Better than new & beautifully updated, this impressive 5BR, 3.5-BA, 2-story stucco home is situated on a corner lot in the desirable Eastview Estates neighborhood of Stetson Hills. Low-maintenance landscaping with automatic sprinklers adds ease & curb appeal, while a covered front porch invites you to relax & enjoy your morning coffee. Step inside through the new front door to discover a completely remodeled interior featuring a newly finished Basement, fresh paint, & brand-new carpet. New central air system & furnace ensure year-round comfort, complemented by ceiling fans & window blinds throughout. The open floor plan offers 2,345 sf of well-designed living space filled with natural light from abundant windows. The spacious Living Rm is perfect for entertaining family & friends, while the Kitchen & Dining Rm showcases wood flooring & a sliding door that opens to the backyard patio, ideal for indoor-outdoor living. The updated Kitchen incl a breakfast bar & wood cabinetry topped with new butcher block countertops. Appl incl a a dishwasher, side-by-side refrigerator, & new smooth top range oven & microwave. The Laundry Rm provides convenient garage access, built-in shelving, & incl the washer & dryer. A main-level Powder Rm adds everyday convenience. Upstairs, you’ll find 4BRs & 2 full BAs, incl a generous Primary Suite with a walk-in closet & an adjoining Bath featuring a vanity, mirror, & tub/shower. 3 addtl BRs share a Full Bathroom. The Finished Basement expands your living options with a large Family/Recreation Rm, an addtl BR, & a Full BA with vanity, mirror, & tub/shower. The attached 2-car garage incl a door opener, storage shelves, & a freezer that stays. Fenced yard with patio for outdoor dining & relaxation. Ideally located near top D49 schools, parks, shopping, & dining, with easy access to Powers Blvd, Peterson Space Force Base, & Fort Carson, this immaculate, move-in-ready home truly offers comfort, style, & convenience all in one exceptional package.
Sold for $460,000
Zillow last checked:
Listing updated:
Bought with:
Jeffrey Johnson
Keller Williams Premier Realty
Source: elevateMLS,MLS#: 3496817
Price history
| Date | Event | Price |
|---|---|---|
| 4/2/2026 | Sold | $460,000$196/sqft |
Source:  elevateMLS #3496817 Report a problem elevateMLS #3496817 Report a problem | ||
| 3/9/2026 | Pending sale | $460,000$196/sqft |
Source:  REcolorado as distributed by MLS GRID #9417250 Report a problem REcolorado as distributed by MLS GRID #9417250 Report a problem | ||
| 3/8/2026 | Contingent | $460,000$196/sqft |
Source: elevateMLS #3496817 Report a problem | ||
| 3/3/2026 | Price change | $460,000-4.2%$196/sqft |
Source: elevateMLS #3496817 Report a problem | ||
| 2/11/2026 | Pending sale | $480,000+6.7%$205/sqft |
Source: REcolorado as distributed by MLS GRID #9417250 Report a problem | ||
| 2/11/2026 | Contingent | $450,000$192/sqft |
Source: elevateMLS #3496817 Report a problem | ||
| 2/3/2026 | Price change | $450,000-6.3%$192/sqft |
Source: elevateMLS #3496817 Report a problem | ||
| 1/4/2026 | Price change | $480,000-1.8%$205/sqft |
Source: elevateMLS #3496817 Report a problem | ||
| 12/24/2025 | Price change | $489,000-2%$209/sqft |
Source: elevateMLS #3496817 Report a problem | ||
| 12/13/2025 | Listed for sale | $499,000+82.8%$213/sqft |
Source: elevateMLS #3496817 Report a problem | ||
| 4/19/2017 | Sold | $273,000+20.5%$116/sqft |
Source: Public Record Report a problem | ||
| 10/15/2014 | Sold | $226,500-1.5%$97/sqft |
Source: Public Record Report a problem | ||
| 8/17/2014 | Listed for sale | $229,900-9.1%$98/sqft |
Source: RE/MAX PROPERTIES, INC #1679004 Report a problem | ||
| 9/20/2010 | Sold | $253,009+26.6%$108/sqft |
Source: Public Record Report a problem | ||
| 8/15/2010 | Pending sale | $199,900$85/sqft |
Source: Avalar Real Estate Solutions #468460 Report a problem | ||
| 8/13/2010 | Price change | $199,900-26.8%$85/sqft |
Source: Avalar Real Estate Solutions #468460 Report a problem | ||
| 6/30/2010 | Price change | $273,000-1.8%$116/sqft |
Source: Avalar Real Estate Solutions #680986 Report a problem | ||
| 4/24/2010 | Listed for sale | $278,000+15.7%$119/sqft |
Source: Avalar Real Estate Solutions #680986 Report a problem | ||
| 9/6/2006 | Sold | $240,230$102/sqft |
Source: Public Record Report a problem | ||
Nearby homes
- $414,5003 bd2 ba2.1k sqft7926 Steward Ln, Colorado Springs, CO 80922Off Market
- $428,9004 bd3 ba2.1k sqft7920 Steward Ln, Colorado Springs, CO 80922Off Market

- $534,9005 bd4 ba2.7k sqft7677 Canyon Oak Dr, Colorado Springs, CO 80922Sold
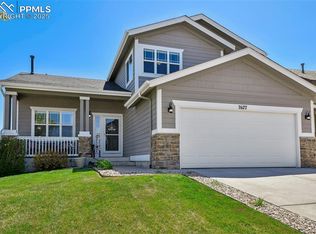
- $418,0004 bd2 ba1.6k sqft7671 Canyon Oak Dr, Colorado Springs, CO 80922Off Market
Get a cash offer in 3 minutes
Find out how much your home could sell for in as little as 3 minutes with a no-obligation cash offer.
Estimated market value
$452,100
