Skip main navigation
Closed
  • $440,000

    7932 Tulum Ct, Las Vegas, NV 89145

    3beds
    1,792sqft
    Single Family Residence
    Built in 1995
    5,227.2 Square Feet Lot
    $445,700 Zestimate®
    $246/sqft
    $2,568 Estimated rent

    Home value

    $445,700

    $415,000 - $481,000

    $2,568/mo

    Zestimate® history
    Loading
    Loading...

    Owner options

    List your home for rent

    $2,568/mo

    Rent Zestimate®

    Find your next renter with Zillow Rental Manager. Plus, with online applications, you can quickly screen prospective tenants – for free.

    Learn more

    $2,568/mo

    Rent Zestimate®

    Refinance and save

    $2,543/mo

    Est. payment

    Refinancing to a lower rate could help reduce your monthly payments and save thousands over the life of the loan.

    See today's rates

    $2,543/mo

    Est. payment

    Explore your selling options

    Work with a Zillow partner agent

    Leverage their expertise and Zillow's premium Showcase listings to get your home seen by more buyers.

    Get started

    List with your own agent

    Get your home in front of millions of buyers by listing it on Zillow.

    Learn how to do it

    Sell it yourself

    Take full control of how buyers see your home on Zillow by listing For Sale by Owner (FSBO).

    List your home

    What's special

    Sparkling pool and spaLarge covered patioFlexible downstairs floorplanVaulted ceilingsBackyard oasisCrown moldingCorner lot
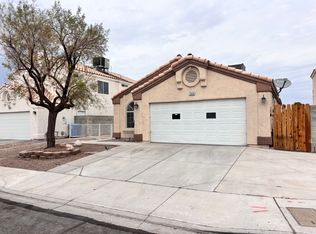
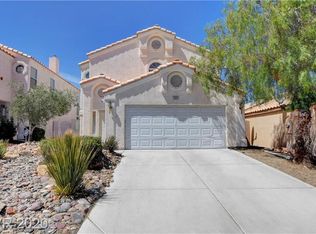
    Incredible and spacious corner lot home with sparkling pool & spa*Flexible downstairs floorplan*Vaulted ceilings at Family Room & crown molding throughout*Generous Family Room that leads to your own Backyard Oasis with large covered patio and Inground Pool/Spa*Seller has upgraded many features & systems over the last 4 years including Insulated Garage, 2021 Anderson Patio Door, 3 New ADA Toilets, Tankless Ranai Water Heater, Patio Cover & Ceiling Fan 2022, New Pool Pump 2022, Pool drained & Acid Washed 2021, New Spa Tile 2021 & cool decking repainted, New Front Door plus custom Security Door 2022-2023, New Garage house entry door 2022, New interior door hardware & hinges 2023, New front pavers, New Water softener 2023, Roof cleaned and Tile repair 2021, New Primary Bath Floor, NEW A/C 2023*Carefree Landscaping*Convenient location close to Summerlin Parkway, Shopping and so much more*All of this and NO HOA.

    Zillow last checked:

    Listing updated:

    Listed by:

    Dolores Duffield S.0066902 (702)561-3014,

    Coldwell Banker Premier

    Bought with:

    Robert T. Zaher, S.0183966

    Coldwell Banker Premier

    Source: LVR,MLS#: 2625879MLS LogoOriginating MLS: Greater Las Vegas Association of Realtors Inc

    Facts & features

    Interior

    Bedrooms & bathrooms
    • Bedrooms: 3
    • Bathrooms: 3
    • Full bathrooms: 3
    Primary bedroom
    • Description: Ceiling Fan,Ceiling Light,Upstairs,Walk-In Closet(s)
    • Dimensions: 18x13
    Bedroom 2
    • Description: Ceiling Fan,Ceiling Light,Closet,Upstairs
    • Dimensions: 11x11
    Bedroom 3
    • Description: Ceiling Fan,Ceiling Light,Closet,Upstairs
    • Dimensions: 11x10
    Primary bathroom
    • Description: Double Sink,Tub/Shower Combo
    Den
    • Description: Downstairs
    • Dimensions: 11x11
    Dining room
    • Description: Family Room/Dining Combo,Vaulted Ceiling
    • Dimensions: 12x10
    Family room
    • Description: Downstairs,Vaulted Ceiling
    • Dimensions: 18x12
    Kitchen
    • Description: Breakfast Bar/Counter,Tile Countertops,Tile Flooring
    • Dimensions: 11x10
    Heating
    • Central, Gas
    Cooling
    • Central Air, Electric
    Appliances
    • Included: Dishwasher, Disposal, Gas Range, Microwave, Water Softener Owned, Tankless Water Heater
    • Laundry: Gas Dryer Hookup, Main Level, Laundry Room
    Features
    • Ceiling Fan(s), Window Treatments
    • Flooring: Carpet, Ceramic Tile, Laminate, Tile
    • Windows: Blinds, Double Pane Windows, Plantation Shutters
    • Number of fireplaces: 1
    • Fireplace features: Family Room, Gas, Glass Doors
    Interior area
    • Total structure area: 1,792
    • Total interior livable area: 1,792 sqft

    Property

    Parking
    • Total spaces: 2
    • Parking features: Garage, Garage Door Opener, Inside Entrance, Private
    • Garage spaces: 2
    Features
    • Stories: 2
    • Patio & porch: Covered, Patio
    • Exterior features: Dog Run, Patio, Private Yard
    • Has private pool: Yes
    • Pool features: Heated, In Ground, Private, Pool/Spa Combo
    • Has spa: Yes
    • Spa features: In Ground
    • Fencing: Block,Back Yard
    • Has view: Yes
    • View description: None
    Lot
    • Size: 5,227 sqft
    • Features: Desert Landscaping, Landscaped, < 1/4 Acre
    Details
    • Parcel number: 13833618069
    • Zoning description: Single Family
    • Horse amenities: None

    Construction

    Type & style
    • Home type: SingleFamily
    • Architectural style: Two Story
    • Property subtype: Single Family Residence
    Materials
    • Frame, Stucco
    • Roof: Tile
    Condition
    • Resale,Very Good Condition
    • Year built: 1995

    Utilities & green energy

    • Electric: Photovoltaics None
    • Sewer: Public Sewer
    • Water: Public
    • Utilities for property: Cable Available
    Green energy
    • Energy efficient items: Windows

    Community & neighborhood

    Security
    • Security features: Controlled Access
    Location
    • Region: Las Vegas
    • Subdivision: Celebration 6

    Other

    Other facts
    • Listing agreement: Exclusive Right To Sell
    • Listing terms: Cash,Conventional,FHA,VA Loan
    • Ownership: Single Family Residential

    Price history

    DateEventPrice
    11/26/2024Sold$440,000-1.1%$246/sqft
    Source: LVR #2625879 Report a problem
    10/27/2024Pending sale$445,000$248/sqft
    Source: LVR #2625879 Report a problem
    10/17/2024Listed for sale$445,000+43.5%$248/sqft
    Source: LVR #2625879 Report a problem
    4/20/2020Sold$310,000$173/sqft
    Source: LVR #2184046 Report a problem
    3/21/2020Listed for sale$310,000+144.1%$173/sqft
    Source: Wynn Realty Group #2184046 Report a problem
    6/5/1996Sold$127,000+4.1%$71/sqft
    Source: Public Record Report a problem
    4/4/1995Sold$122,000$68/sqft
    Source: Public Record Report a problem

    Public tax history

    YearProperty taxesTax assessment
    2026$2,348 +8%$108,651 -1.6%
    2025$2,174 +5%$110,443 +10.3%
    2024$2,069 +3%$100,136 +12.8%
    2023$2,009 +3%$88,806 +6.3%
    2022$1,951 +3%$83,577 +2.1%
    2021$1,893 +3%$81,884 +3.2%
    2020$1,838 +3%$79,346 +8.7%
    2019$1,784 +5.7%$72,982
    2018$1,689 $72,982 -1%
    2017$1,689 $73,687 +5.6%
    2016$1,689 +0.2%$69,781 +29.1%
    2015$1,685 +3%$54,056 +5.6%
    2014$1,635 $51,198
    2013-- $51,198 +9%
    2012-- $46,992 -8.5%
    2011-- $51,371 +5.5%
    2010-- $48,709 -25.3%
    2009-- $65,246
    2008-- $65,246 -37%
    2007-- $103,527 +7.5%
    2006-- $96,264 +19.6%
    2005-- $80,514 +54.7%
    2004-- $52,042 +6.3%
    2003-- $48,944 +6.1%
    2002-- $46,150 +8.9%
    2001-- $42,370

    Find assessor info on the county website

    Neighborhood: Angel Park Lindell

    Nearby schools

    GreatSchools rating
    Schools provided by the listing agent
    • Elementary: Smith, Helen M.,Smith, Helen M.
    • Middle: Johnson Walter
    • High: Bonanza

    Source: LVR. This data may not be complete. We recommend contacting the local school district to confirm school assignments for this home.

    Get a cash offer in 3 minutes
    Find out how much your home could sell for in as little as 3 minutes with a no-obligation cash offer.
    Estimated market value
    $445,700
    Get a cash offer in 3 minutes
    Find out how much your home could sell for in as little as 3 minutes with a no-obligation cash offer.
    Estimated market value
    $445,700