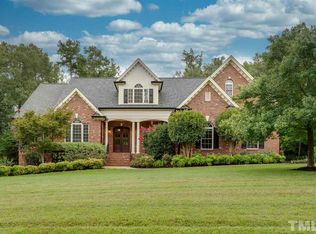
Stunning all brick beauty close to downtown Fuquay yet no city taxes. Private quiet setting at end of road on large .8 acre lot. Trees surrounding this home provides a tranquil setting. This is an awesome homesite. Gorgeous home with everything you will want. Open floor plan with grand 2 story foyer entry. Family room with vaulted ceiling opens directly onto screened in porch for expanded entertaining. Built ins surround the stone fireplace with gas logs. Newly refinished gleaming hardwood floors will impress. Enjoy cooking and gathering in the spacious kitchen/breakfast area. Kitchen boasts custom wood cabinets and island with marble counter tops. Big farmhouse style sink. Tile back splash and brand new induction electric oven make cooking easy. Pull outs in kitchen cabinets. Spacious dining room with big Palladian window. Lots of custom windows throughout the home. Thick custom molding adorns the home nicely. First floor large primary bedroom with well appointed ensuite. Tile shower and floors with jacuzzi tub. Huge laundry room with sink and a ton of cabinet and storage space. Office with vaulted ceiling and plenty of natural light. 9 ft or higher ceilings throughout. Garage doubles as a workout/game room with additional work space. The garage is a cool mancave area. Upstairs has a large bonus room with private bedroom and full bath. Nice oversized walk in storage on second floor. Screened in porch with adjacent large stamped patio are great for entertaining. Additional large fire pit area, shed, grape vines and nicely landscaped yard make this an outdoor oasis. Landscape lighting, gutter guards and sprinkler system round out the outdoor space. Conditioned sealed crawl space done in 2022 is a huge plus. Smart thermostats, Co2 fire detectors and door lock for your safety. HVAC in 2018. Roof in 2016. Upgraded dual stage double water heater. Hard wired whole house generator, never worry about power outage. The custom type home has it all in an awesome neighborhood. Don't miss this gem. It will go fast.
Sold for $729,000
$729,000
7932 Twin Pines Way, Fuquay Varina, NC 27526
4beds
3,089sqft
Single Family Residence, Residential
Built in 2005
0.8 Acres Lot
$718,500 Zestimate®
$236/sqft
$2,793 Estimated rent
Home value
$718,500
$683,000 - $754,000
$2,793/mo
Zestimate® history
Owner options
List your home for rent
$2,793/mo
Rent Zestimate®
Find your next renter with Zillow Rental Manager. Plus, with online applications, you can quickly screen prospective tenants – for free.
$2,793/mo
Rent Zestimate®
Refinance and save
$4,628/mo
Est. payment
Refinancing to a lower rate could help reduce your monthly payments and save thousands over the life of the loan.
$4,628/mo
Est. payment
Explore your selling options
Work with a Zillow partner agent
Leverage their expertise and Zillow's premium Showcase listings to get your home seen by more buyers.
Get startedList with your own agent
Get your home in front of millions of buyers by listing it on Zillow.
Learn how to do itSell it yourself
Take full control of how buyers see your home on Zillow by listing For Sale by Owner (FSBO).
List your homeWhat's special
Landscaped yardFarmhouse style sinkCustom moldingStamped patioLarge bonus roomVaulted ceilingGleaming hardwood floors
Zillow last checked:
Listing updated:
Listed by:
Howie Freiling 919-624-1110,
Long & Foster Real Estate INC/Brier Creek
Bought with:
Carolyn Nord, 301975
Choice Residential Real Estate
Source: Doorify MLS,MLS#: 10097892
Facts & features
Interior
Bedrooms & bathrooms
- Bedrooms: 4
- Bathrooms: 3
- Full bathrooms: 3
Heating
- Electric, Heat Pump, Zoned
Cooling
- Central Air, Heat Pump, Zoned
Appliances
- Included: Convection Oven, Dishwasher, Electric Range, Electric Water Heater, Exhaust Fan, Induction Cooktop, Microwave, Plumbed For Ice Maker, Stainless Steel Appliance(s), Vented Exhaust Fan
- Laundry: Electric Dryer Hookup, Laundry Room, Main Level, Sink, Washer Hookup
Features
- Built-in Features, Cathedral Ceiling(s), Ceiling Fan(s), Crown Molding, Double Vanity, Entrance Foyer, Granite Counters, Kitchen Island, Open Floorplan, Master Downstairs, Recessed Lighting, Smart Light(s), Smart Thermostat, Smooth Ceilings, Storage, Tray Ceiling(s), Vaulted Ceiling(s), Walk-In Closet(s), Walk-In Shower, Whirlpool Tub
- Flooring: Carpet, Hardwood, Tile
- Doors: French Doors
- Windows: Double Pane Windows, Screens
- Basement: Crawl Space
Interior area
- Total structure area: 3,089
- Total interior livable area: 3,089 sqft
- Finished area above ground: 3,089
- Finished area below ground: 0
Property
Parking
- Total spaces: 7
- Parking features: Concrete, Driveway, Garage, Garage Door Opener, Garage Faces Side, Workshop in Garage
- Attached garage spaces: 2
- Uncovered spaces: 5
Features
- Levels: Two
- Stories: 2
- Patio & porch: Awning(s), Covered, Front Porch, Patio, Screened
- Exterior features: Awning(s), Fire Pit, Garden, Lighting, Rain Gutters, Smart Lock(s)
- Has view: Yes
Lot
- Size: 0.8 Acres
- Features: Back Yard, Front Yard, Garden, Landscaped, Level, Many Trees, Private, Secluded, Sprinklers In Front
Details
- Additional structures: Shed(s)
- Parcel number: 0665762446
- Special conditions: Standard
Construction
Type & style
- Home type: SingleFamily
- Architectural style: Traditional
- Property subtype: Single Family Residence, Residential
Materials
- Brick
- Foundation: Block, Brick/Mortar
- Roof: Shingle
Condition
- New construction: No
- Year built: 2005
Utilities & green energy
- Sewer: Septic Tank
- Water: Well
- Utilities for property: Cable Available, Electricity Connected, Septic Connected, Underground Utilities
Community & HOA
Community
- Subdivision: Olde Waverly
HOA
- Has HOA: Yes
- Amenities included: Maintenance Grounds
- Services included: Maintenance Grounds
- HOA fee: $290 annually
Location
- Region: Fuquay Varina
Financial & listing details
- Price per square foot: $236/sqft
- Tax assessed value: $617,453
- Annual tax amount: $3,854
- Date on market: 5/22/2025
- Road surface type: Asphalt, Paved
Price history
| Date | Event | Price |
|---|---|---|
| 6/30/2025 | Sold | $729,000$236/sqft |
Source:  Doorify MLS #10097892 Report a problem Doorify MLS #10097892 Report a problem | ||
| 6/5/2025 | Pending sale | $729,000$236/sqft |
Source: Doorify MLS #10097892 Report a problem | ||
| 5/22/2025 | Listed for sale | $729,000-1.4%$236/sqft |
Source: Doorify MLS #10097892 Report a problem | ||
| 11/26/2024 | Listing removed | $739,000$239/sqft |
Source:  Long & Foster Broker Feed #10036694 Report a problem Long & Foster Broker Feed #10036694 Report a problem | ||
| 10/29/2024 | Listed for sale | $739,000$239/sqft |
Source: Long & Foster Broker Feed #10036694 Report a problem | ||
| 10/19/2024 | Listing removed | $739,000$239/sqft |
Source: Doorify MLS #10036694 Report a problem | ||
| 9/30/2024 | Price change | $739,000-1.5%$239/sqft |
Source: Doorify MLS #10036694 Report a problem | ||
| 6/20/2024 | Listed for sale | $750,000+6.4%$243/sqft |
Source: Doorify MLS #10036694 Report a problem | ||
| 6/28/2022 | Sold | $705,000+8.5%$228/sqft |
Source: Doorify MLS #2448854 Report a problem | ||
| 6/9/2022 | Pending sale | $650,000$210/sqft |
Source: Doorify MLS #2448854 Report a problem | ||
| 5/16/2022 | Contingent | $650,000$210/sqft |
Source: Doorify MLS #2448854 Report a problem | ||
| 5/16/2022 | Listed for sale | $650,000+50.1%$210/sqft |
Source: Doorify MLS #2448854 Report a problem | ||
| 5/8/2018 | Sold | $433,000-1.6%$140/sqft |
Source: Doorify MLS #2175730 Report a problem | ||
| 3/18/2018 | Pending sale | $439,900$142/sqft |
Source: Fathom Realty NC, LLC #2175730 Report a problem | ||
| 3/2/2018 | Listed for sale | $439,900+29.4%$142/sqft |
Source: Fathom Realty NC, LLC #2175730 Report a problem | ||
| 8/16/2005 | Sold | $340,000$110/sqft |
Source: Public Record Report a problem | ||
Public tax history
| Year | Property taxes | Tax assessment |
|---|---|---|
| 2025 | $3,969 +3% | $617,453 |
| 2024 | $3,854 +23.4% | $617,453 +55.1% |
| 2023 | $3,123 +7.9% | $397,991 |
| 2022 | $2,894 +2.8% | $397,991 |
| 2021 | $2,817 +1.7% | $397,991 |
| 2020 | $2,770 -10.3% | $397,991 +5.9% |
| 2019 | $3,089 | $375,734 |
| 2018 | $3,089 +18% | $375,734 +2.9% |
| 2017 | $2,617 +2.1% | $365,282 |
| 2016 | $2,564 -2.1% | $365,282 -2.4% |
| 2015 | $2,618 | $374,136 |
| 2014 | -- | $374,136 |
| 2013 | -- | $374,136 |
| 2012 | -- | $374,136 |
| 2011 | -- | $374,136 |
| 2010 | -- | $374,136 |
| 2009 | -- | $374,136 |
| 2008 | -- | -- |
| 2007 | -- | -- |
| 2006 | -- | -- |
Find assessor info on the county website
Neighborhood: 27526
Nearby homes
- $800,8003 bd5 ba3.9k sqft7928 Twin Pines Way, Fuquay Varina, NC 27526Off Market
- $952,600-- bd3 ba3.3k sqft7933 Twin Pines Way, Fuquay Varina, NC 27526Off Market
- $820,1004 bd4 ba3.8k sqft7929 Twin Pines Way, Fuquay Varina, NC 27526Off Market

- $789,200-- bd3 ba3.8k sqft7924 Twin Pines Way, Fuquay Varina, NC 27526Off Market
- $618,100-- bd3 ba2.4k sqft7925 Twin Pines Way, Fuquay Varina, NC 27526Off Market
- $779,6003 bd4 ba3.5k sqft7916 Whimbrel Ln, Fuquay Varina, NC 27526Off Market
- $686,200-- bd3 ba2.9k sqft7917 Twin Pines Way, Fuquay Varina, NC 27526Off Market
- $394,200-- bd2 ba1.6k sqft9021 Purfoy Rd, Fuquay Varina, NC 27526Off Market
Nearby schools
GreatSchools rating
- 8/10South Lakes ElementaryGrades: PK-5Distance: 2.5 mi
- 6/10Fuquay-Varina MiddleGrades: 6-8Distance: 1.8 mi
- 6/10Willow Spring HighGrades: 9-12Distance: 2.6 mi
Schools provided by the listing agent
- Elementary: Wake - South Lakes
- Middle: Wake - Fuquay Varina
- High: Wake - Willow Spring
Source: Doorify MLS. This data may not be complete. We recommend contacting the local school district to confirm school assignments for this home.
Get a cash offer in 3 minutes
Find out how much your home could sell for in as little as 3 minutes with a no-obligation cash offer.
Estimated market value
$718,500
Get a cash offer in 3 minutes
Find out how much your home could sell for in as little as 3 minutes with a no-obligation cash offer.
Estimated market value
$718,500
- North Carolina
- Wake County
- Fuquay Varina
- 27526
- 7932 Twin Pines Way
Nearby cities
Nearby zip codes
Other Fuquay Varina Topics
