Skip main navigation
Off market
  • $546,100

    7932 Woodmere Dr, Harrisburg, NC 28075

    4beds
    3,085sqft
    2 Story
    Built in 2005
    0.32 Acres Lot
    $546,100 Zestimate®
    $177/sqft
    $2,999 Estimated rent

    Home value

    $546,100

    $519,000 - $573,000

    $2,999/mo

    Zestimate® history
    Loading
    Loading...

    Owner options

    List your home for rent

    $2,999/mo

    Rent Zestimate®

    Find your next renter with Zillow Rental Manager. Plus, with online applications, you can quickly screen prospective tenants – for free.

    Learn more

    $2,999/mo

    Rent Zestimate®

    Refinance and save

    $3,386/mo

    Est. payment

    Refinancing to a lower rate could help reduce your monthly payments and save thousands over the life of the loan.

    See today's rates

    $3,386/mo

    Est. payment

    Explore your selling options

    Work with a Zillow partner agent

    Leverage their expertise and Zillow's premium Showcase listings to get your home seen by more buyers.

    Get started

    List with your own agent

    Get your home in front of millions of buyers by listing it on Zillow.

    Learn how to do it

    Sell it yourself

    Take full control of how buyers see your home on Zillow by listing For Sale by Owner (FSBO).

    List your home

    What's special

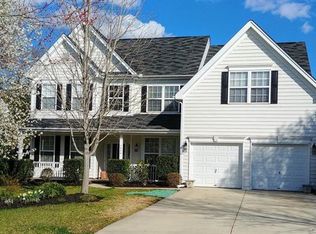
    Welcome home to 7932 Woodmere Drive located in the highly sought after Heatherstone neighborhood of Harrisburg, North Carolina! This lovely home features a divine 2-story great room, a gourmet kitchen with many desirable upgrades, 2” blinds throughout, plus a spacious rear deck, and a fantastic lot backed by mature trees! Upon arrival, marvel at the inviting rocking chair front porch, the manicured lawn and lush, mature landscaping. Step through the welcoming front door of this wonderful 2-story home and one is instantly impressed! This home’s entry hall features gleaming hardwood flooring, bright interior paint, and heavy custom moulding. The living room has been transformed into an inviting gathering space featuring a cooling ceiling fan, custom moulding, designer paint color and a custom wooden bar. Feast with loved ones in the splendid formal dining room featuring polished hardwood flooring, heavy custom moulding, and a beautiful chandelier. The dramatic open concept, 2-story great room offers an elegant gas-log fireplace, a gorgeous wall of windows, gleaming wood flooring and cooling ceiling fan – making it the perfect room in which to relax or entertain. The great room opens to the spacious and newly painted gourmet kitchen which boasts Corian counters, 42” glazed maple cabinetry, a beautiful tile backsplash, double ovens, a large pantry and neutral 18” ceramic tile floor. The first floor is complete with an office that possesses hardwood flooring and a large window allowing for plentiful natural light. Ascend to the second floor to the bright and airy loft area complete with wood laminate flooring, wood railings and delightful chandelier. Retreat to the master suite and relax in a room complete with laminate wood flooring, tray ceiling, and a cooling ceiling fan. The luxurious master bathroom boasts oversized windows, a double sink vanity, a deep soaking tub plus stand up shower. The bright and spacious secondary bedrooms feature plush, neutral carpeting, and new neutral wall paint The 4th bedroom is a movie buff’s delight! It is currently being used as a media room, and guess what? The equipment is negotiable! The secondary bathroom possesses a tub/shower combination and double sink vanity. The oversized second floor laundry room has a ceiling fan, neutral ceramic tile flooring and utility sink. Heading outdoors, take pleasure in the back yard paradise! The expansive back deck offers plenty of space to entertain guests or just chill in the relaxing hot tub (it conveys) admiring the mature trees that surround this home’s rear yard. A storage shed is housed on this property and is included with the home. With all these upgrades, custom touches, and incredible living areas, this fabulous home in Harrisburg will not last long! Call us today for a private and thank you for visiting our listings!

    This property is off market, which means it's not currently listed for sale or rent on Zillow. This may be different from what's available on other websites or public sources.

    Facts & features

    Interior

    Bedrooms & bathrooms
    • Bedrooms: 4
    • Bathrooms: 3
    • Full bathrooms: 2
    • 1/2 bathrooms: 1
    Heating
    • Forced air, Gas
    Cooling
    • Central
    Appliances
    • Included: Dishwasher, Dryer, Freezer, Garbage disposal, Microwave, Range / Oven, Refrigerator, Washer
    Features
    • Attic Stairs Pulldown, GardenTub, Kitchen Island, Breakfast Bar, Open Floorplan, Walk-In Pantry
    • Flooring: Carpet, Hardwood, Laminate, Linoleum / Vinyl
    • Has fireplace: Yes
    Interior area
    • Total interior livable area: 3,085 sqft

    Property

    Parking
    • Total spaces: 2
    • Parking features: Garage - Attached
    Features
    • Exterior features: Vinyl, Brick
    • Has view: Yes
    • View description: Park
    Lot
    • Size: 0.32 Acres
    • Features: Cul-de-sac Lot, Wooded, Private
    Details
    • Parcel number: 55270010450000

    Construction

    Type & style
    • Home type: SingleFamily
    • Architectural style: Traditional
    • Property subtype: 2 Story
    Materials
    • Metal
    • Foundation: Footing
    • Roof: Shake / Shingle
    Condition
    • Year built: 2005

    Utilities & green energy

    • Sewer: City Sewer

    Community & HOA

    HOA
    • Has HOA: Yes
    • HOA fee: $58 monthly
    Location
    • Region: Harrisburg

    Financial & listing details

    • Price per square foot: $177/sqft
    • Tax assessed value: $488,750
    • Annual tax amount: $4,819

    Price history

    DateEventPrice
    3/29/2017Sold$305,500-1.5%$99/sqft
    Source: Canopy MLS as distributed by MLS GRID #3230464 Report a problem
    2/20/2017Pending sale$310,000$100/sqft
    Source: RE/MAX Executive #3230464 Report a problem
    11/11/2016Listed for sale$310,000+11.7%$100/sqft
    Source: RE/MAX Executive #3230464 Report a problem
    5/27/2015Sold$277,500-5.9%$90/sqft
    Source: Canopy MLS as distributed by MLS GRID #3075662 Report a problem
    11/4/2013Listing removed$295,000$96/sqft
    Source: RE/MAX EXECUTIVE REALTY #2171844 Report a problem
    9/13/2013Price change$295,000-1.7%$96/sqft
    Source: RE/MAX EXECUTIVE REALTY #2171844 Report a problem
    8/7/2013Listed for sale$300,000+10.1%$97/sqft
    Source: RE/MAX EXECUTIVE REALTY #2171844 Report a problem
    12/14/2005Sold$272,500$88/sqft
    Source: Public Record Report a problem

    Public tax history

    YearProperty taxesTax assessment
    2025$4,819 $488,750
    2024$4,819 +29.6%$488,750 +54.4%
    2023$3,719 $316,550
    2022$3,719 +7.3%$316,550
    2021$3,466 +17.8%$316,550 +17.8%
    2019$2,943 +10.6%$268,810
    2018$2,661 $268,810
    2017$2,661 $268,810 +7.2%
    2016$2,661 $250,710
    2015$2,661 +51.6%$250,710
    2014$1,755 $250,710
    2013-- $250,710 +1.8%
    2012-- $246,260 -21%
    2011-- $311,710
    2010-- $311,710
    2009-- $311,710 +1%
    2008-- $308,480 +27.2%
    2007-- $242,430
    2006-- $242,430 +506.1%
    2005-- $40,000
    Find assessor info on the county website

    Neighborhood: 28075

    Nearby schools

    GreatSchools rating
    Schools provided by the listing agent
    • Elementary: Harrisburg
    • Middle: Hickory Ridge
    • High: Hickory Ridge

    Source: The MLS. This data may not be complete. We recommend contacting the local school district to confirm school assignments for this home.

    Get a cash offer in 3 minutes
    Find out how much your home could sell for in as little as 3 minutes with a no-obligation cash offer.
    Estimated market value
    $546,100
    Get a cash offer in 3 minutes
    Find out how much your home could sell for in as little as 3 minutes with a no-obligation cash offer.
    Estimated market value
    $546,100