BACK ON MARKET. Buyer's financing fell through. Welcome to your private slice of Southwest Florida living—where modern craftsmanship meets peaceful, wide-open space. This brand-new custom-built home sits on 1.25 acres, offering the perfect blend of privacy, functionality, and elevated design.
From the moment you arrive through the gated entry and long driveway, you’ll appreciate the thoughtful layout and curb appeal, complete with a spacious front porch ideal for relaxing and enjoying the natural surroundings.
Inside, the home showcases high-end custom finishes throughout, exposed wood beams, and a warm, inviting fireplace that anchors the main living space. The open-concept design flows effortlessly, featuring a beautifully designed kitchen with a farmhouse sink, granite countertops, and quality finishes that make both everyday living and entertaining feel seamless.
Durability meets efficiency with hurricane impact windows and doors, while LVP and tile flooring provide both style and easy maintenance throughout the home.
Step outside to your outdoor kitchen complete with wood plank ceilings, and a gas grill, perfect for hosting and enjoying Florida’s year-round lifestyle. The home has a 500-gallon propane tank, servicing the kitchen stove, hot water heater, and outdoor grill, adding both convenience and efficiency.
Car enthusiasts, hobbyists, or those needing extra storage will love the detached 4-car garage of additional space ideal for boats, toys, a workshop, or all of the above.
This home is nearing completion in just 2–3 weeks, giving buyers the rare opportunity to own a brand-new custom home without the long build timeline.
If you’ve been searching for new construction on acreage with upgraded finishes, functional space, and room to breathe—this is it.
Contingent financing
Price cut: $25K (8/15)
$535,000
7933 5th Ter, Wheeler, FL 33935
3beds
1,796sqft
Single Family Residence
Built in 2026
1.25 Acres Lot
$-- Zestimate®
$298/sqft
$-- HOA
What's special
Gated entryGranite countertopsCurb appealHigh-end custom finishes throughoutExposed wood beamsBeautifully designed kitchenOpen-concept design flows effortlessly
- 146 days
- 390
- 37
Zillow last checked:
Listing updated:
Listed by:
Stefanie Coleman 239-440-1700,
KW Florida Living,
Jessica Nolan 239-462-6885,
KW Florida Living
Source: Florida Gulf Coast MLS,MLS#: 2026018822 Originating MLS: Florida Gulf Coast
Originating MLS: Florida Gulf CoastFacts & features
Interior
Bedrooms & bathrooms
- Bedrooms: 3
- Bathrooms: 3
- Full bathrooms: 2
- 1/2 bathrooms: 1
Rooms
- Room types: Great Room
Heating
- Central, Electric
Cooling
- Central Air, Ceiling Fan(s), Electric
Appliances
- Included: Gas Cooktop, Microwave, Range, Refrigerator
Features
- Built-in Features, Fireplace, Living/Dining Room, Main Level Primary, Other, See Remarks, Window Treatments, Great Room
- Flooring: Tile, Vinyl
- Windows: Other, Impact Glass, Window Coverings
- Has fireplace: Yes
Interior area
- Total structure area: 2,609
- Total interior livable area: 1,796 sqft
Video & virtual tour
Property
Parking
- Total spaces: 4
- Parking features: Driveway, Detached, Garage, Unpaved
- Garage spaces: 4
- Has uncovered spaces: Yes
Features
- Stories: 1
- Patio & porch: Open, Porch
- Exterior features: Fence, Security/High Impact Doors, Outdoor Grill, Outdoor Kitchen, Room For Pool, Storage, Gas Grill
- Has view: Yes
- View description: Landscaped
- Waterfront features: None
Lot
- Size: 1.25 Acres
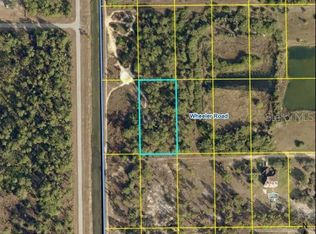
- Dimensions: 166 x 333 x 166 x 334
- Features: Oversized Lot
Details
- Parcel number: 1284430A000156.0000
- Lease amount: $0
Construction
Type & style
- Home type: SingleFamily
- Architectural style: Ranch,One Story
- Property subtype: Single Family Residence
Materials
- Block, Other, Concrete
- Roof: Metal
Condition
- New Construction
- New construction: Yes
- Year built: 2026
Utilities & green energy
- Sewer: Septic Tank
- Water: Well
- Utilities for property: Cable Not Available
Community & HOA
Community
- Features: Non-Gated
- Security: Smoke Detector(s)
- Condo and coop fee: $0
- Membership fee: $0
- Subdivision: LABELLE
HOA
- Has HOA: No
- Amenities included: None
- Services included: None
Location
- Region: Wheeler
Financial & listing details
- Price per square foot: $298/sqft
- Tax assessed value: $46,250
- Annual tax amount: $906
- Date on market: 4/24/2026
- Cumulative days on market: 146 days
- Listing terms: All Financing Considered,Cash
- Ownership: Single Family
- Contingency: Financing
- Road surface type: Paved
Estimated market value
Not available
Estimated sales range
Not available
Not available
Price history
| Date | Event | Price |
|---|---|---|
| 9/4/2026 | Pending sale | $535,000$298/sqft |
Source:  Florida Gulf Coast MLS #2026018822 Report a problem Florida Gulf Coast MLS #2026018822 Report a problem | ||
| 8/15/2026 | Price change | $535,000-4.5%$298/sqft |
Source: Florida Gulf Coast MLS #2026018822 Report a problem | ||
| 8/11/2026 | Listed for sale | $560,000$312/sqft |
Source:  Stellar MLS #C7525294 Report a problem Stellar MLS #C7525294 Report a problem | ||
| 7/16/2026 | Pending sale | $560,000$312/sqft |
Source: Florida Gulf Coast MLS #2026018822 Report a problem | ||
| 7/16/2026 | Contingent | $560,000$312/sqft |
Source: Stellar MLS #C7525294 Report a problem | ||
| 5/29/2026 | Price change | $560,000-2.5%$312/sqft |
Source: Florida Gulf Coast MLS #2026018822 Report a problem | ||
| 5/4/2026 | Price change | $574,500-0.1%$320/sqft |
Source: Florida Gulf Coast MLS #2026018822 Report a problem | ||
| 4/24/2026 | Price change | $575,000+891.4%$320/sqft |
Source: Florida Gulf Coast MLS #2026018822 Report a problem | ||
| 10/16/2023 | Pending sale | $58,000$32/sqft |
Source:  Florida Gulf Coast MLS #223011042 Report a problem Florida Gulf Coast MLS #223011042 Report a problem | ||
| 2/10/2023 | Listed for sale | $58,000+485.9%$32/sqft |
Source: Florida Gulf Coast MLS #223011042 Report a problem | ||
| 11/19/2018 | Listing removed | $9,900$6/sqft |
Source: Coldwell Banker Preferred Prop #218016489 Report a problem | ||
| 11/19/2018 | Listed for sale | $9,900+8.8%$6/sqft |
Source: Coldwell Banker Preferred Prop #218016489 Report a problem | ||
| 11/15/2018 | Sold | $9,100-8.1%$5/sqft |
Source: Florida Gulf Coast MLS #218016489 Report a problem | ||
| 10/31/2018 | Pending sale | $9,900$6/sqft |
Source: Coldwell Banker Preferred Properties Inc. #218016489 Report a problem | ||
| 10/16/2018 | Price change | $9,900-20.2%$6/sqft |
Source: Coldwell Banker Preferred Properties Inc. #218016489 Report a problem | ||
| 4/18/2018 | Listed for sale | $12,400$7/sqft |
Source: Coldwell Banker Preferred Properties Inc. #218016489 Report a problem | ||
| 4/2/2018 | Pending sale | $12,400$7/sqft |
Source: Coldwell Banker Preferred Properties Inc. #218016489 Report a problem | ||
| 2/27/2018 | Listed for sale | $12,400$7/sqft |
Source: Coldwell Banker Preferred Properties Inc. #218016489 Report a problem | ||
Public tax history
| Year | Property taxes | Tax assessment |
|---|---|---|
| 2025 | $906 +5% | $46,250 +10.4% |
| 2024 | $863 +43.8% | $41,875 +26.9% |
| 2023 | $600 +3.6% | $33,000 -1.1% |
| 2022 | $579 +29.7% | $33,375 +138.4% |
| 2021 | $447 +6.4% | $14,000 +31.8% |
| 2020 | $420 | $10,625 +9% |
| 2019 | $420 +3% | $9,750 |
| 2018 | $408 +13.5% | $9,750 +14.7% |
| 2017 | $359 +3.3% | $8,500 +30.8% |
| 2016 | $348 +11.4% | $6,500 |
| 2015 | $312 +1.4% | $6,500 +23.8% |
| 2014 | $308 | $5,250 +31.3% |
| 2013 | -- | $4,000 -15.8% |
| 2012 | -- | $4,750 |
| 2011 | -- | $4,750 |
| 2010 | -- | $4,750 -60.4% |
| 2009 | -- | $12,000 -52% |
| 2008 | -- | $25,000 +2400% |
| 2000 | -- | $1,000 |
Find assessor info on the county website
Monthly payment
Est. payment
Payment breakdown
Explore the cost of this home by adjusting the details. Changes won't be saved.Climate risks
Neighborhood: 33935
Nearby schools
Schools provided by the listing agent
- Elementary: PROXIMITY
Source: Florida Gulf Coast MLS. This data may not be complete. We recommend contacting the local school district to confirm school assignments for this home.
Similar homes
- $425,0004 bd2 ba1.8k sqft7824 6th Ter, Labelle, FL 33935For Sale
 MLS ID #2026015420, Stephanie Gamez, SWFL Legacy Realty Group LLC. Florida Gulf Coast MLS
 - $559,0003 bd3 ba2.4k sqft1109 Rush Ave, Lehigh Acres, FL 33972For Sale
 MLS ID #2026028605, Yvonne Gallegos, John R. Wood Properties. Florida Gulf Coast MLS
 - $544,9004 bd3 ba2.2k sqft987 Admiral Bull Halsey Ave, Labelle, FL 33935New Construction
 Florida Gulf Coast MLS
 - $544,9004 bd3 ba2.2k sqft979 Admiral Bull Halsey Ave, Labelle, FL 33935New ConstructionFlorida Gulf Coast MLS
- $544,9004 bd3 ba2.2k sqft939 Admiral Bull Halsey Ave, Labelle, FL 33935New ConstructionFlorida Gulf Coast MLS
- $530,0003 bd3 ba2.6k sqft17040 Serengeti Cir, Alva, FL 33920For SaleMLS ID #2026028529, Martin Hawley, KW Florida Living. Florida Gulf Coast MLS
- $489,9993 bd2 ba1.8k sqft18111 Riverchase Ct, Alva, FL 33920For SaleMLS ID #2026037004, Tyler Yeatter, Schooner Bay Realty, Inc.. Florida Gulf Coast MLS
- $535,0003 bd3 ba2.4k sqft11387 Canopy Loop, Fort Myers, FL 33913For SaleMLS ID #2026038237, Cassandra Yeager, Michael Saunders & Company. Florida Gulf Coast MLS
- $299,9995 bd2 ba1.8k sqft820 Abbott Ave, Lehigh Acres, FL 33972For SaleMLS ID #2026031763, Estefany Martin Del Campo, RE/MAX Realty Team. Florida Gulf Coast MLS
- $479,9003 bd3 ba1.6k sqft923 Admiral Bull Halsey Ave, Labelle, FL 33935New ConstructionFlorida Gulf Coast MLS
- $499,9004 bd2 ba1.9k sqft955 Admiral Bull Halsey Ave, Labelle, FL 33935New ConstructionFlorida Gulf Coast MLS
- $499,9004 bd2 ba1.9k sqft963 Admiral Bull Halsey Ave, Labelle, FL 33935New ConstructionFlorida Gulf Coast MLS
- $324,9003 bd2 ba1.5k sqft923 Milwaukee BLVD, LEHIGH ACRES, FL 33974New Construction
 MLS ID #226032696, Giovanni Garcia, Icon Premier Group, LLC. SWFLMLS
 - $509,9003 bd3 ba1.8k sqft13520 Island Rd, Fort Myers, FL 33905For SaleMLS ID #2026023464, Bonnie Chase, KW Florida Living. Florida Gulf Coast MLS
- $349,9003 bd2 ba1.8k sqft311 S Oak St, Labelle, FL 33935For SaleMLS ID #2026036456, Stephanie Diogo, Weatherford Realty Group LLC. Florida Gulf Coast MLS
- $529,9003 bd3 ba1.6k sqft9100 Aster Rd, Fort Myers, FL 33967For SaleMLS ID #2026035229, Tammy Cook, EXP Realty LLC. Florida Gulf Coast MLS
- $354,9994 bd2 ba1.7k sqft3605 E 6th St, Lehigh Acres, FL 33972New ConstructionMLS ID #2025020856, Louinor Malbranche, Legacy One Real Estate LLC. Florida Gulf Coast MLS
- $374,9003 bd2 ba1.7k sqft810 Jackson Ave, Lehigh Acres, FL 33972New ConstructionMLS ID #2026025112, Donna Martin, Always Island Time Realty LLC. Florida Gulf Coast MLS
- $374,9003 bd2 ba2k sqft4529 Springview Cir, Labelle, FL 33935For SaleMLS ID #2026035980, Monica Villa, SWFL Legacy Realty Group LLC. Florida Gulf Coast MLS
- $349,0004 bd3 ba2.1k sqft490 Windermere Dr, Lehigh Acres, FL 33972For SaleMLS ID #2026038494, Francis Bourassa, KEYRENTER FORT MYERS. Florida Gulf Coast MLS
