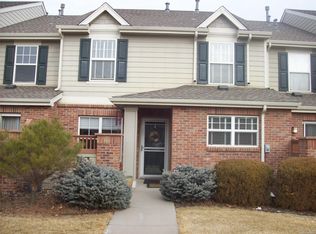
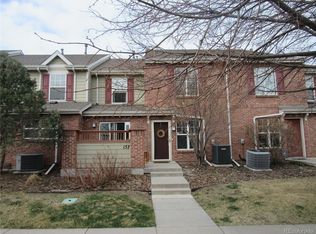
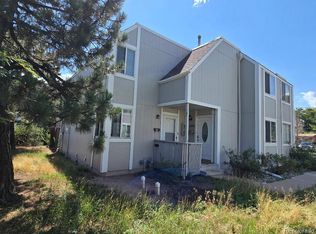
FANTASTIC END UNIT TOWNHOME IN LOWRY UNDER $250K! This 3 Bedroom, 3 Bath home comes with a complete appliance package including Stainless Steel Kitchen Refrigerator, Stove, Dishwasher, Disposal, Overhead Microwave Oven and Washer/Dryer. Kitchen has been completely remodeled to include Quartz countertops and glossy stained white cabinetry. Luxury Vinyl flooring on 1st level leads upstairs to 3 Bedrooms, Loft Area and 2 Full size Bathrooms. New Furnace/AC, Water Heater, Ceiling Fans throughout home and an oversized attached 2 car garage complete all of the necessities any homeowner would desire! Home is located in the popular Lowry Neighborhood and is within close proximity to the Lowry Town Center, Cherry Creek Shopping District, Anschutz Medical Campus, I-225 and I-70 to DIA and Downtown Denver. Offered by Habitat for Humanity of Metro Denver/Colorado Community Land Trust home is part of the Affordable Housing Program. Income Restrictions and Occupancy Guidelines apply.
Pending
$240,714
7933 E Maple Avenue, Denver, CO 80230
3beds
1,626sqft
Townhouse
Built in 2005
-- sqft lot
$236,000 Zestimate®
$148/sqft
$414/mo HOA
What's special
Loft areaQuartz countertopsGlossy stained white cabinetryCeiling fans throughout homeWater heater
- 5 days
- 93
- 7
Zillow last checked:
Listing updated:
Listed by:
Eric Welch 303-829-8744 ericwelch65@aol.com,
HomeSmart
Source: REcolorado as distributed by MLS GRID,MLS#: 6177890
Facts & features
Interior
Bedrooms & bathrooms
- Bedrooms: 3
- Bathrooms: 3
- Full bathrooms: 2
- 1/2 bathrooms: 1
- Main level bathrooms: 1
Bedroom
- Level: Upper
Bedroom
- Level: Upper
Bedroom
- Features: Primary Suite
- Level: Upper
Bathroom
- Level: Main
Bathroom
- Features: Primary Suite
- Level: Upper
Bathroom
- Level: Upper
Kitchen
- Level: Main
Laundry
- Level: Upper
Living room
- Level: Main
Loft
- Level: Upper
Heating
- Forced Air
Cooling
- Central Air
Appliances
- Included: Dishwasher, Disposal, Dryer, Microwave, Oven, Refrigerator, Washer
- Laundry: In Unit
Features
- Ceiling Fan(s), Quartz Counters, Smoke Free, Walk-In Closet(s)
- Flooring: Vinyl
- Windows: Double Pane Windows
- Has basement: No
- Common walls with other units/homes: 1 Common Wall
Interior area
- Total structure area: 1,626
- Total interior livable area: 1,626 sqft
- Finished area above ground: 1,626
Property
Parking
- Total spaces: 2
- Parking features: Oversized
- Attached garage spaces: 2
Features
- Levels: Two
- Stories: 2
- Patio & porch: Patio
Details
- Parcel number: 609335028
- Zoning: R-2-A
- Special conditions: Third Party Approval
Construction
Type & style
- Home type: Townhouse
- Property subtype: Townhouse
- Attached to another structure: Yes
Materials
- Brick
- Foundation: Slab
- Roof: Composition
Condition
- Updated/Remodeled
- Year built: 2005
Utilities & green energy
- Sewer: Public Sewer
- Water: Public
Community & HOA
Community
- Security: Carbon Monoxide Detector(s), Smoke Detector(s)
- Subdivision: Lowry
HOA
- Has HOA: Yes
- Services included: Insurance, Maintenance Grounds, Maintenance Structure, Sewer, Snow Removal, Water
- HOA fee: $367 monthly
- HOA name: Association Management Agency
- HOA phone: 303-850-7766
- Second HOA fee: $140 quarterly
- Second HOA name: Lowry Master
- Second HOA phone: 720-377-0100
Location
- Region: Denver
Financial & listing details
- Price per square foot: $148/sqft
- Tax assessed value: $251,900
- Annual tax amount: $1,359
- Date on market: 9/11/2026
- Listing terms: Conventional
- Exclusions: Seller's Personal Belongings
- Ownership: Individual
Estimated market value
$236,000
$224,000 - $248,000
$3,036/mo
Price history
| Date | Event | Price |
|---|---|---|
| 9/11/2026 | Pending sale | $240,714$148/sqft |
Source:  REcolorado as distributed by MLS GRID #6177890 Report a problem REcolorado as distributed by MLS GRID #6177890 Report a problem | ||
| 9/11/2026 | Listed for sale | $240,714+19.1%$148/sqft |
Source: REcolorado as distributed by MLS GRID #6177890 Report a problem | ||
| 7/12/2017 | Sold | $202,074+14.1%$124/sqft |
Source: Public Record Report a problem | ||
| 3/24/2014 | Sold | $177,035$109/sqft |
Source: Public Record Report a problem | ||
| 2/8/2014 | Listed for sale | $177,035+7%$109/sqft |
Source: Cherry Creek Properties #2478328 Report a problem | ||
| 3/20/2007 | Sold | $165,454$102/sqft |
Source: Public Record Report a problem | ||
Public tax history
| Year | Property taxes | Tax assessment |
|---|---|---|
| 2025 | $956 +2.2% | -- |
| 2024 | $935 -22% | $12,070 -18.9% |
| 2023 | $1,198 +3.6% | $14,890 -1.2% |
| 2022 | $1,157 +1.8% | $15,070 -2.8% |
| 2021 | $1,137 +2.9% | $15,510 +1.2% |
| 2020 | $1,106 -1.8% | $15,330 -11.6% |
| 2019 | $1,126 | $17,338 +19.2% |
| 2018 | $1,126 +14.5% | $14,550 +14.2% |
| 2017 | $983 -10.7% | $12,740 -9.6% |
| 2016 | $1,101 +0.6% | $14,090 |
| 2015 | $1,094 0% | $14,090 +7% |
| 2014 | $1,094 -1.2% | $13,170 |
| 2013 | $1,107 | $13,170 |
Find assessor info on the county website
Monthly payment
Est. payment
Payment breakdown
Explore the cost of this home by adjusting the details. Changes won't be saved.Climate risks
Neighborhood: Lowry Field
Nearby schools
Schools provided by the listing agent
- Elementary: Lowry
- Middle: Hill
- High: George Washington
- District: Denver 1
Source: REcolorado as distributed by MLS GRID. This data may not be complete. We recommend contacting the local school district to confirm school assignments for this home.
Similar homes
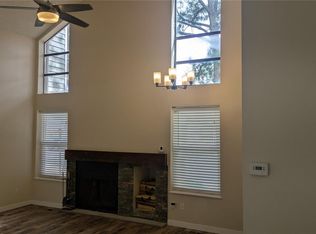
- $260,0002 bd2 ba1.3k sqftChesapeake Townhomes, Aurora, CO 80012For Sale
 MLS ID #6124569, James Laliberte, Brokers Guild Homes. REcolorado as distributed by MLS GRID
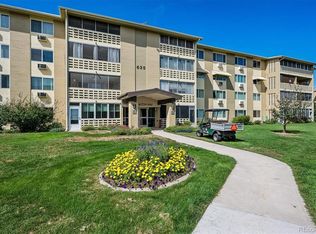
 - $219,9002 bd1 ba945 sqftWindsor Gardens, Denver, CO 80247For Sale
 MLS ID #3611625, The Grossman Team, Madison & Company Properties. REcolorado as distributed by MLS GRID
 - $190,0002 bd2 ba1.2k sqftWindsor Gardens East, Denver, CO 80247For SaleMLS ID #7825340, Milissa Jay, Town And Country Realty Inc. REcolorado as distributed by MLS GRID
- $255,0003 bd2 ba1.4k sqft12056 E 25th Avenue, Aurora, CO 80010For Sale
 MLS ID #2002687, Tomas Kovalevskis, ViaTerra Two. REcolorado as distributed by MLS GRID
 - $250,0002 bd3 ba1.1k sqft175 S Sable Boulevard #P14, Aurora, CO 80012For SaleMLS ID #8749140, Walter Joseph, Premier Realty 1 LLC. REcolorado as distributed by MLS GRID
- $260,0002 bd2 ba1.1k sqft7995 E Mississippi Avenue #F4, Denver, CO 80247For SaleMLS ID #6811545, Heidi Newhart, Madison & Company Properties. REcolorado as distributed by MLS GRID
- $245,5003 bd2 ba1.2k sqftC, Denver, CO 80231For SaleMLS ID #5366199, Keith Brown, HomeSmart Realty. REcolorado as distributed by MLS GRID
- $254,0002 bd1 ba945 sqft600 S Clinton, Denver, CO 80247For SaleMLS ID #9383939, Christopher Sholts, Coldwell Banker Global Luxury Denver. REcolorado as distributed by MLS GRID
- $245,0002 bd2 ba925 sqft5255 Memphis Street Bldg 7 #702, Denver, CO 80239For SaleMLS ID #3320928, Brian Trampler, Corcoran Perry & Co.. REcolorado as distributed by MLS GRID
- $243,0002 bd1 ba840 sqft14324 E Hawaii Circle #E, Aurora, CO 80012For SaleMLS ID #1693034, Erika Freeman-Daniels, Orchard Brokerage LLC. REcolorado as distributed by MLS GRID
- $269,5002 bd2 ba1k sqft8600 E Alameda Avenue #13-204, Denver, CO 80247For SaleMLS ID #3821902, Carrie Wigglesworth, Worth Clark Realty. REcolorado as distributed by MLS GRID
- $235,0003 bd3 ba1.5k sqft5661 S Lowell Boulevard, Littleton, CO 80123For SaleMLS ID #8040094, Brion Fortune, All Properties LLC. REcolorado as distributed by MLS GRID
- $209,9902 bd2 ba1.2k sqft745 S Alton Way #4C, Denver, CO 80247For SaleMLS ID #1628605, Klaus Matten, Real Broker, LLC DBA Real. REcolorado as distributed by MLS GRID
- $359,5002 bd4 ba2.1k sqft7476 E Arkansas Avenue #3-03, Denver, CO 80231For SaleMLS ID #7714766, Levent Ozdemir, Re Professionals Llc. REcolorado as distributed by MLS GRID
- $300,0003 bd2 ba1.2k sqftHallcrafts Village East Townhouses, Aurora, CO 80012For SaleMLS ID #9614427, Ronald Hull, HomeSmart. REcolorado as distributed by MLS GRID
- $205,0002 bd2 ba1k sqft8600 E Alameda Avenue Bldg 19 #19-104, Denver, CO 80247For SaleMLS ID #3869935, Scott Fatzinger, Your Castle Real Estate Inc. REcolorado as distributed by MLS GRID
- $350,0004 bd3 ba2k sqft1235 S Monaco Street Parkway, Denver, CO 80224For SaleMLS ID #7934039, Silvia Torres, HomeSmart. REcolorado as distributed by MLS GRID
- $203,9952 bd1 ba945 sqft620 S Alton Way #1A, Denver, CO 80247For SaleMLS ID #7046963, David Cabrera, HomeSmart Realty. REcolorado as distributed by MLS GRID
- $314,5003 bd3 ba1.9k sqft1041 S Fraser Way, Aurora, CO 80012For SaleMLS ID #1975514, Jeff Molenda, Key Real Estate Group LLC. REcolorado as distributed by MLS GRID
- $315,0002 bd2 ba1.3k sqftCandlewyck, Denver, CO 80247For SaleMLS ID #6174752, Susan D Duncan, RE/MAX Professionals. REcolorado as distributed by MLS GRID
