Beautiful and updated Montclare model with huge fenced yard with heated, in-ground pool. This long-time owner has taken meticulous care of this 3 bedroom split level with sub-basement. So many updates! Just in time to enjoy your summer paradise! The fenced yard features a large paver patio with 2 gas lines built in for summer parties, a huge open portion of yard for playing and the 20x40 heated pool (3ft on shallow end and 9ft on deeper end). With a stairway to enter the shallow end, a water slide, diving board, and bench in the deep end, plenty of fun! No liner to worry about or replace with the Pebble Tec finish for extreme durability, slip resistant and beautiful coloring! 2 skimmers/water lines replaced last year and pump replaced 2026 (cycles pool water and can be used by phone app!). There is a large shed and storage for pool chemicals and 3 other sheds for all your storage needs! Plenty of lighting for summer evening entertaining. The inside of the house has been updated including a beautiful eat-in kitchen with high end appliances (BlueStar stove, Zephyr exhaust fan, dishwasher, and refrigerator). There is a pantry with lighting and pull out drawers as well as a pantry closet. The half bath has been updated (half bath has air assist flushing and comfort height toilets. All baths have comfort height toilets). Beautiful hardwood floors in the living room and dining room, with a bow window in the living room. Upstairs you will find 3 spacious bedrooms, also with hardwood flooring and a beautiful updated bathroom. In the lower level there is an amazing family room with engineered hardwood flooring, a direct vent gas fireplace, a full bath including a steam shower that is self-draining and maintenance free as well as a utility room for more storage and laundry. The sub-basement has a work area, concrete crawl and separate room that could be a craft room? storage? den? There is a radon mitigation system in place. Sonos surround sound that can be played on the main level, the lower level as well as the patio in back. The garage is heated and features 220 electric. There is piping for an air compressor in the workroom in the basement, the garage, and the back yard. The Ring doorbell also has a ring camera in back and there is an alarm system including an additional 5 cameras. Furnace and Central Air replaced 4 years ago. Too much to list but you will love this home! Just down the street from Pinewood Park.
Closed
$585,000
7933 Glen Ln, Darien, IL 60561
3beds
2,262sqft
Single Family Residence
Built in 1972
0.26 Acres Lot
$584,300 Zestimate®
$259/sqft
$3,381 Estimated rent
Home value
$584,300
$555,000 - $614,000
$3,381/mo
Zestimate® history
Owner options
List your home for rent
$3,381/mo
Rent Zestimate®
Find your next renter with Zillow Rental Manager. Plus, with online applications, you can quickly screen prospective tenants – for free.
$3,381/mo
Rent Zestimate®
Refinance and save
$4,401/mo
Est. payment
Refinancing to a lower rate could help reduce your monthly payments and save thousands over the life of the loan.
$4,401/mo
Est. payment
Explore your selling options
Work with a Zillow partner agent
Leverage their expertise and Zillow's premium Showcase listings to get your home seen by more buyers.
Get startedList with your own agent
Get your home in front of millions of buyers by listing it on Zillow.
Learn how to do itSell it yourself
Take full control of how buyers see your home on Zillow by listing For Sale by Owner (FSBO).
List your homeWhat's special
Direct vent gas fireplaceHeated in-ground poolHuge fenced yard
Zillow last checked:
Listing updated:
Listed by:
Cheri Cronin 708-738-3163,
Coldwell Banker Realty
Bought with:
Jasmine Popoca
Redfin Corporation
Source: MRED as distributed by MLS GRID,MLS#: 12685913
Facts & features
Interior
Bedrooms & bathrooms
- Bedrooms: 3
- Bathrooms: 3
- Full bathrooms: 2
- 1/2 bathrooms: 1
Rooms
- Room types: Eating Area, Workshop, Storage
Primary bedroom
- Features: Flooring (Hardwood), Window Treatments (All), Bathroom (Full)
- Level: Second
- Area: 225 Square Feet
- Dimensions: 15X15
Bedroom 2
- Features: Flooring (Hardwood), Window Treatments (All)
- Level: Second
- Area: 168 Square Feet
- Dimensions: 12X14
Bedroom 3
- Features: Flooring (Hardwood), Window Treatments (All)
- Level: Second
- Area: 120 Square Feet
- Dimensions: 12X10
Dining room
- Features: Flooring (Hardwood)
- Level: Main
- Area: 165 Square Feet
- Dimensions: 15X11
Eating area
- Features: Flooring (Ceramic Tile), Window Treatments (All)
- Level: Main
- Area: 60 Square Feet
- Dimensions: 06X10
Family room
- Features: Flooring (Engineered Hardwood), Window Treatments (All)
- Level: Lower
- Area: 390 Square Feet
- Dimensions: 30X13
Kitchen
- Features: Kitchen (Eating Area-Table Space, Pantry-Closet, Granite Counters, Pantry, Updated Kitchen), Flooring (Ceramic Tile), Window Treatments (All)
- Level: Main
- Area: 130 Square Feet
- Dimensions: 13X10
Laundry
- Features: Flooring (Ceramic Tile)
- Level: Lower
- Area: 150 Square Feet
- Dimensions: 15X10
Living room
- Features: Flooring (Hardwood), Window Treatments (Bay Window(s))
- Level: Main
- Area: 221 Square Feet
- Dimensions: 17X13
Storage
- Features: Flooring (Other)
- Level: Basement
- Area: 252 Square Feet
- Dimensions: 21X12
Other
- Features: Flooring (Other)
- Level: Basement
- Area: 405 Square Feet
- Dimensions: 27X15
Heating
- Natural Gas, Forced Air
Cooling
- Central Air
Appliances
- Included: Range, Dishwasher, Refrigerator, High End Refrigerator, Washer, Dryer, Disposal, Stainless Steel Appliance(s), Range Hood, Humidifier
- Laundry: Gas Dryer Hookup, In Unit
Features
- Granite Counters
- Flooring: Hardwood
- Basement: Partially Finished,Sub-Basement,Partial
- Attic: Unfinished
- Number of fireplaces: 1
- Fireplace features: Gas Log, Heatilator, Family Room
Interior area
- Total structure area: 2,702
- Total interior livable area: 2,262 sqft
- Finished area below ground: 280
Property
Parking
- Total spaces: 2
- Parking features: Concrete, Garage Door Opener, Heated Garage, Yes, Garage Owned, Attached, Garage
- Attached garage spaces: 2
- Has uncovered spaces: Yes
Accessibility
- Accessibility features: No Disability Access
Features
- Levels: Tri-Level
- Patio & porch: Patio, Porch
- Exterior features: Lighting
- Pool features: In Ground
- Fencing: Fenced
Lot
- Size: 0.26 Acres
- Dimensions: 72x159.9x72x159.9
Details
- Additional structures: Shed(s)
- Parcel number: 0934208005
- Special conditions: None
- Other equipment: Ceiling Fan(s), Fan-Attic Exhaust, Air Purifier, Radon Mitigation System
Construction
Type & style
- Home type: SingleFamily
- Property subtype: Single Family Residence
Materials
- Brick
- Foundation: Concrete Perimeter
- Roof: Asphalt
Condition
- New construction: No
- Year built: 1972
Details
- Builder model: Montclare
Utilities & green energy
- Electric: 200+ Amp Service
- Sewer: Public Sewer
- Water: Lake Michigan
Community & HOA
Community
- Features: Park, Sidewalks, Street Paved
- Subdivision: Farmingdale Terrace
HOA
- Services included: None
Location
- Region: Darien
Financial & listing details
- Price per square foot: $259/sqft
- Tax assessed value: $161,435
- Annual tax amount: $8,941
- Date on market: 6/25/2026
- Listing terms: Conventional
- Ownership: Fee Simple
Price history
| Date | Event | Price |
|---|---|---|
| 7/27/2026 | Sold | $585,000+1.7%$259/sqft |
Source:  MRED as distributed by MLS GRID #12685913 Report a problem MRED as distributed by MLS GRID #12685913 Report a problem | ||
| 6/30/2026 | Contingent | $575,000$254/sqft |
Source: MRED as distributed by MLS GRID #12685913 Report a problem | ||
| 6/25/2026 | Listed for sale | $575,000+167.4%$254/sqft |
Source: MRED as distributed by MLS GRID #12685913 Report a problem | ||
| 10/1/1997 | Sold | $215,000$95/sqft |
Source: Public Record Report a problem | ||
Public tax history
| Year | Property taxes | Tax assessment |
|---|---|---|
| 2025 | $8,941 +3.6% | $161,435 +7.9% |
| 2024 | $8,632 +4.4% | $149,616 +8.8% |
| 2023 | $8,266 -2.9% | $137,540 +3.6% |
| 2022 | $8,517 +8.1% | $132,750 +1.2% |
| 2021 | $7,881 +1.5% | $131,240 +2% |
| 2020 | $7,766 +3.5% | $128,640 |
| 2019 | $7,503 +1.7% | -- |
| 2018 | $7,376 +1.1% | $124,380 +3.9% |
| 2017 | $7,297 +6.8% | $119,690 +8.5% |
| 2016 | $6,834 +2% | $110,300 +6.3% |
| 2015 | $6,700 -2.1% | $103,770 -0.9% |
| 2014 | $6,841 +4% | $104,720 +0.5% |
| 2013 | $6,578 +3.6% | $104,230 -4.3% |
| 2012 | $6,347 +3.2% | $108,920 -6.1% |
| 2011 | $6,150 -1.2% | $115,990 -7.9% |
| 2010 | $6,223 +2.6% | $125,880 -5.8% |
| 2009 | $6,068 +5.7% | $133,610 +4.3% |
| 2008 | $5,743 +5.4% | $128,090 +5.9% |
| 2007 | $5,450 +6.9% | $120,950 +10.2% |
| 2006 | $5,100 +3.7% | $109,750 +7.7% |
| 2005 | $4,920 +2.3% | $101,910 +7% |
| 2004 | $4,808 +2.6% | $95,250 +10% |
| 2003 | $4,687 -1.5% | $86,590 +2.3% |
| 2002 | $4,758 +2.6% | $84,650 +6.8% |
| 2001 | $4,636 +2.2% | $79,280 +3.5% |
| 2000 | $4,538 | $76,600 |
Find assessor info on the county website
Neighborhood: 60561
Nearby homes
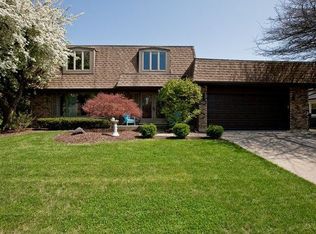
- $624,0004 bd3 ba2.5k sqft7929 Glen Ln, Darien, IL 60561Off Market
- $508,000-- bd3 ba2k sqft7937 Glen Ln, Darien, IL 60561Off Market
- $496,700-- bd3 ba1.7k sqft7941 Glen Ln, Darien, IL 60561Off Market
- $500,7003 bd2 ba1.9k sqft7930 Farmingdale Dr, Darien, IL 60561Off Market
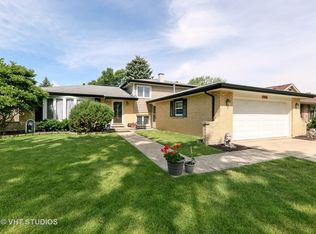
- $488,500-- bd1 ba1.5k sqft7934 Farmingdale Dr, Darien, IL 60561Off Market
- $538,900-- bd2 ba2.5k sqft7926 Farmingdale Dr, Darien, IL 60561Off Market
- $477,900-- bd2 ba1.6k sqft7938 Farmingdale Dr, Darien, IL 60561Off Market
- $446,900-- bd1 ba1.5k sqft7932 Glen Ln, Darien, IL 60561Off Market
Nearby schools
GreatSchools rating
- 9/10Concord Elementary SchoolGrades: PK-4Distance: 0.5 mi
- 7/10Cass Jr High SchoolGrades: 5-8Distance: 1.1 mi
- 7/10Hinsdale South High SchoolGrades: 9-12Distance: 0.9 mi
Schools provided by the listing agent
- Elementary: Concord Elementary School
- Middle: Cass Junior High School
- High: Hinsdale South High School
- District: 63
Source: MRED as distributed by MLS GRID. This data may not be complete. We recommend contacting the local school district to confirm school assignments for this home.
Get a cash offer in 3 minutes
Find out how much your home could sell for in as little as 3 minutes with a no-obligation cash offer.
Estimated market value
$584,300
Get a cash offer in 3 minutes
Find out how much your home could sell for in as little as 3 minutes with a no-obligation cash offer.
Estimated market value
$584,300
- Illinois
- DuPage County
- Darien
- 60561
- 7933 Glen Ln
