Tucked within the community, this home offers a private outdoor retreat with the perfect balance of low-maintenance living and thoughtful design-ideal for relaxing evenings or morning coffee. Situated on a premium homesite, you'll enjoy beautiful sunset views from the double front porches, creating the perfect backdrop for unwinding at the end of the day. Conveniently located with easy access to community amenities--including the pool, walking trails, and Heritage Park--plus ample guest parking nearby, this home blends privacy with everyday convenience.
From the moment you arrive, the Charleston-style double front porches and gas-lit lanterns create a warm, inviting presence--perfect for morning coffee or relaxing evenings. Inside, you're greeted by an open-concept living, dining, and kitchen area filled with natural light, ideal for both everyday living and entertaining.
Just off the kitchen, a bright office offers the perfect work-from-home space. Situated on the main level of the home, the spacious primary suite features a luxurious ensuite with a freestanding tub and separate water closet, creating a true retreat. A convenient mudroom and laundry room is easily accessible from the garage.
Upstairs, an open railing staircase leads to a generous bonus room with access to a second-story balcony. Two additional bedrooms provide plenty of space, one of which has an en suite bath.
Heritage Walk offers an unmatched lifestyle with over 10 miles of walking trails, direct access to Heritage Park, and walkability to dining, shopping, and grocery stores. It's a community designed for connection, convenience, and everyday enjoyment. This home is truly one where it feels like home from the moment you arrive.
Sold for $690,000
$690,000
7933 Honeycomb Ln, Chattanooga, TN 37421
3beds
2,550sqft
Single Family Residence
Built in 2026
4,713 Square Feet Lot
$690,300 Zestimate®
$271/sqft
$2,707 Estimated rent
Home value
$690,300
$656,000 - $725,000
$2,707/mo
Zestimate® history
Owner options
List your home for rent
$2,707/mo
Rent Zestimate®
Find your next renter with Zillow Rental Manager. Plus, with online applications, you can quickly screen prospective tenants – for free.
$2,707/mo
Rent Zestimate®
Refinance and save
$4,464/mo
Est. payment
Refinancing to a lower rate could help reduce your monthly payments and save thousands over the life of the loan.
$4,464/mo
Est. payment
Explore your selling options
Work with a Zillow partner agent
Leverage their expertise and Zillow's premium Showcase listings to get your home seen by more buyers.
Get startedList with your own agent
Get your home in front of millions of buyers by listing it on Zillow.
Learn how to do itSell it yourself
Take full control of how buyers see your home on Zillow by listing For Sale by Owner (FSBO).
List your homeWhat's special
Bright officeDouble front porchesSecond-story balconyPrivate outdoor retreatPremium homesiteGas-lit lanternsSpacious primary suite
Zillow last checked:
Listing updated:
Listed by:
Kathryn Jung 810-333-3073,
GreenTech Homes LLC
Bought with:
Kathryn Jung, 364407
GreenTech Homes LLC
Source: Greater Chattanooga Realtors,MLS#: 1540468
Facts & features
Interior
Bedrooms & bathrooms
- Bedrooms: 3
- Bathrooms: 4
- Full bathrooms: 3
- 1/2 bathrooms: 1
Heating
- Central, Electric
Cooling
- Central Air, Ceiling Fan(s), Electric, Zoned
Appliances
- Included: Disposal, Dishwasher, Electric Water Heater, Gas Range, Microwave, Oven, Range Hood, Stainless Steel Appliance(s)
- Laundry: Electric Dryer Hookup, Main Level, Washer Hookup
Features
- Built-in Features, Crown Molding, Double Vanity, High Ceilings, Kitchen Island, Low Flow Plumbing Fixtures, Open Floorplan, Pantry, Primary Downstairs, Storage, Tray Ceiling(s), Walk-In Closet(s), En Suite
- Flooring: Luxury Vinyl
- Windows: Double Pane Windows, Insulated Windows, Screens
- Has basement: No
- Number of fireplaces: 1
- Fireplace features: Living Room
Interior area
- Total structure area: 2,550
- Total interior livable area: 2,550 sqft
- Finished area above ground: 2,550
Property
Parking
- Total spaces: 2
- Parking features: Driveway, Garage, On Street, Garage Faces Rear, Kitchen Level
- Attached garage spaces: 2
Features
- Levels: Two
- Patio & porch: Front Porch, Patio, Porch - Covered
- Exterior features: Balcony, Courtyard, Private Yard, Rain Gutters
Lot
- Size: 4,713 Square Feet
- Dimensions: 112 x 42
- Features: Level
Details
- Parcel number: 159o E 012
Construction
Type & style
- Home type: SingleFamily
- Architectural style: A-Frame
- Property subtype: Single Family Residence
Materials
- Fiber Cement
- Foundation: Slab
- Roof: Shingle
Condition
- Under Construction
- New construction: Yes
- Year built: 2026
Utilities & green energy
- Sewer: Public Sewer
- Water: Public
- Utilities for property: Cable Available, Electricity Connected, Natural Gas Connected, Sewer Connected, Underground Utilities, Water Connected
Community & HOA
Community
- Features: Curbs, Park, Pool, Street Lights, Sidewalks, Pickleball
- Subdivision: Heritage Walk
HOA
- Has HOA: Yes
- Amenities included: Cabana, Park, Pool, Trail(s)
- HOA fee: $89 annually
Location
- Region: Chattanooga
Financial & listing details
- Price per square foot: $271/sqft
- Annual tax amount: $1,033
- Date on market: 8/10/2026
- Listing terms: Cash,Conventional,FHA,VA Loan
Price history
| Date | Event | Price |
|---|---|---|
| 8/10/2026 | Sold | $690,000$271/sqft |
Source: Greater Chattanooga Realtors #1540468 Report a problem | ||
Public tax history
Tax history is unavailable.
Neighborhood: 37421
Nearby homes
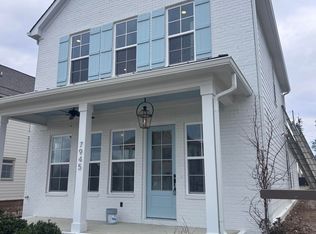
- $538,2784 bd3 ba2.1k sqft7945 Honeycomb Ln, Chattanooga, TN 37421Sold

- $535,8004 bd3 ba2.7k sqft97 Lemonade St, Chattanooga, TN 37421Off Market
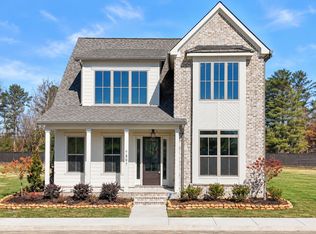
- $600,0004 bd3 ba2.6k sqft7897 Honeycomb Ln, Chattanooga, TN 37421Pending
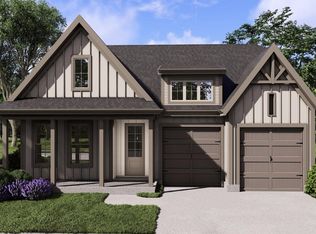
- $499,7873 bd2 ba1.9k sqft7977 Lemonade St, Chattanooga, TN 37421Sold
- $494,0753 bd2 ba2k sqft7925 Lemonade St #94, Chattanooga, TN 37421Pending
- $585,1554 bd3 ba2.6k sqft7937 Lemonade St, Chattanooga, TN 37421Sold
- $120,0001 acre7913 Lemonade St, Chattanooga, TN 37421Off Market
- $803,9754 bd3 ba2.6k sqft150 Cobbler Ct, Chattanooga, TN 37421Sold
Nearby schools
GreatSchools rating
- 4/10East Brainerd Elementary SchoolGrades: PK-5Distance: 1.1 mi
- 7/10East Hamilton Middle SchoolGrades: 6-8Distance: 5 mi
- 9/10East Hamilton SchoolGrades: 9-12Distance: 2.8 mi
Schools provided by the listing agent
- Elementary: East Brainerd Elementary
- Middle: East Hamilton
- High: East Hamilton
Source: Greater Chattanooga Realtors. This data may not be complete. We recommend contacting the local school district to confirm school assignments for this home.
Get a cash offer in 3 minutes
Find out how much your home could sell for in as little as 3 minutes with a no-obligation cash offer.
Estimated market value
$690,300
Get a cash offer in 3 minutes
Find out how much your home could sell for in as little as 3 minutes with a no-obligation cash offer.
Estimated market value
$690,300
- Tennessee
- Hamilton County
- Chattanooga
- 37421
- 7933 Honeycomb Ln
