**UP TO $10K seller credit** This is the ONE! 7933 Mule Deer Place — with a brand new driveway, poured this fall, newer roof replaced in 2022 — this bright and spacious 4 bedroom, 3 bathroom offers peace of mind, is move-in ready, nestled in Littleton, in the heart of the scenic Roxborough Village community!
Upon entering you'll notice an open main level layout with updated floors, upgraded light fixtures, and freshly painted walls. The living room, currently a playroom, could be a formal living, sitting or dining room - whatever you desire! It also offers vaulted ceilings and lots of natural light.
Continue to the cozy yet spacious family room which features a gas fireplace and opens into the dining area and kitchen -- complete with quartz countertops, updated stainless steel appliances in 2022, a main level powder room for guests, laundry room with storage closet.
The sliding door off kitchen leads you to a spacious open-fenced backyard and patio for entertaining or enjoying time with family or friends.
Upstairs, the primary suite offers a walk-in closet and a spacious en-suite bath with dual vanities. Three secondary bedrooms and a full hall bathroom provide plenty of room for everyone. The finished basement provides the perfect flex space with a closet and full egress window - use it as an office to work remote or create an additional space for guests. The utility room offers extra storage space or you could add a basement bathroom.
Easy access to miles of nature trails. Short distance to Roxborough State Park, shopping, restaurants, Crystal Lake Park, Red Rocks in Morrison, and Douglas County schools!
Sold for $549,000
$549,000
7933 Mule Deer Place, Littleton, CO 80125
4beds
2,196sqft
Single Family Residence
Built in 2001
5,662 Square Feet Lot
$547,400 Zestimate®
$250/sqft
$3,264 Estimated rent
Home value
$547,400
$520,000 - $575,000
$3,264/mo
Zestimate® history
Owner options
List your home for rent
$3,264/mo
Rent Zestimate®
Find your next renter with Zillow Rental Manager. Plus, with online applications, you can quickly screen prospective tenants – for free.
$3,264/mo
Rent Zestimate®
Refinance and save
$3,259/mo
Est. payment
Refinancing to a lower rate could help reduce your monthly payments and save thousands over the life of the loan.
$3,259/mo
Est. payment
Explore your selling options
Work with a Zillow partner agent
Leverage their expertise and Zillow's premium Showcase listings to get your home seen by more buyers.
Get startedList with your own agent
Get your home in front of millions of buyers by listing it on Zillow.
Learn how to do itSell it yourself
Take full control of how buyers see your home on Zillow by listing For Sale by Owner (FSBO).
List your homeWhat's special
Zillow last checked:
Listing updated:
Listed by:
Natasha Prusa 720-750-0577 natasha@relevatehomes.com,
Keller Williams DTC
Bought with:
Eric K Nance, 812005
Cross Roads Real Estate
Source: REcolorado as distributed by MLS GRID,MLS#: 2963539
Facts & features
Interior
Bedrooms & bathrooms
- Bedrooms: 4
- Bathrooms: 3
- Full bathrooms: 2
- 1/2 bathrooms: 1
- Main level bathrooms: 1
Bedroom
- Features: Primary Suite
- Level: Upper
- Area: 196.5 Square Feet
- Dimensions: 13.1 x 15
Bedroom
- Level: Upper
- Area: 127.33 Square Feet
- Dimensions: 10.7 x 11.9
Bedroom
- Level: Upper
- Area: 110.09 Square Feet
- Dimensions: 10.9 x 10.1
Bedroom
- Level: Upper
- Area: 107.67 Square Feet
- Dimensions: 11.1 x 9.7
Bathroom
- Level: Main
- Area: 31.62 Square Feet
- Dimensions: 5.1 x 6.2
Bathroom
- Features: En Suite Bathroom, Primary Suite
- Level: Upper
- Area: 56.82 Square Feet
- Dimensions: 9.3 x 6.11
Bathroom
- Level: Upper
- Area: 36.97 Square Feet
- Dimensions: 5.2 x 7.11
Family room
- Level: Main
- Area: 178.02 Square Feet
- Dimensions: 12.11 x 14.7
Kitchen
- Level: Main
- Area: 78.57 Square Feet
- Dimensions: 9.7 x 8.1
Laundry
- Level: Main
- Area: 41.31 Square Feet
- Dimensions: 5.1 x 8.1
Living room
- Level: Main
- Area: 160.02 Square Feet
- Dimensions: 12.7 x 12.6
Office
- Description: Could Be 5th/Guest Bedroom W/Closet And Full Egress Window.
- Level: Basement
- Area: 195.16 Square Feet
- Dimensions: 16.4 x 11.9
Utility room
- Description: Extra Storage, Could Add 4th Bathroom.
- Level: Basement
- Area: 196.8 Square Feet
- Dimensions: 16 x 12.3
Heating
- Forced Air, Natural Gas
Cooling
- Central Air
Appliances
- Included: Dishwasher, Disposal, Dryer, Gas Water Heater, Microwave, Oven, Range, Refrigerator, Washer
- Laundry: In Unit
Features
- Built-in Features, Eat-in Kitchen, Entrance Foyer, High Ceilings, Open Floorplan, Primary Suite, Quartz Counters, Radon Mitigation System, Smart Thermostat, Smoke Free, Vaulted Ceiling(s), Walk-In Closet(s)
- Flooring: Carpet, Laminate, Stone, Tile
- Windows: Double Pane Windows, Window Coverings, Window Treatments
- Basement: Bath/Stubbed,Daylight,Finished,Interior Entry,Partial,Sump Pump
- Number of fireplaces: 1
- Fireplace features: Family Room, Gas, Insert
Interior area
- Total structure area: 2,196
- Total interior livable area: 2,196 sqft
- Finished area above ground: 1,754
- Finished area below ground: 202
Property
Parking
- Total spaces: 2
- Parking features: Concrete, Lighted, Storage
- Attached garage spaces: 2
Features
- Levels: Two
- Stories: 2
- Patio & porch: Covered, Front Porch, Patio
- Exterior features: Rain Gutters
- Fencing: Full
- Has view: Yes
- View description: Mountain(s)
Lot
- Size: 5,662 Square Feet
- Features: Irrigated, Landscaped, Level, Sprinklers In Front, Sprinklers In Rear
- Residential vegetation: Grassed
Details
- Parcel number: R0423208
- Zoning: PDU
- Special conditions: Standard
Construction
Type & style
- Home type: SingleFamily
- Architectural style: Traditional
- Property subtype: Single Family Residence
Materials
- Frame, Vinyl Siding
- Roof: Composition
Condition
- Updated/Remodeled
- Year built: 2001
Utilities & green energy
- Sewer: Public Sewer
- Water: Public
- Utilities for property: Cable Available, Electricity Connected, Internet Access (Wired), Natural Gas Available, Phone Available
Green energy
- Energy efficient items: Appliances
Community & HOA
Community
- Security: Carbon Monoxide Detector(s), Radon Detector, Smart Cameras, Smoke Detector(s), Video Doorbell
- Subdivision: Roxborough Village
HOA
- Has HOA: Yes
- Amenities included: Park, Playground, Pond Seasonal, Trail(s)
- Services included: Recycling, Snow Removal, Trash
- HOA fee: $40 monthly
- HOA name: Arrowhead Shores
- HOA phone: 719-594-4003
Location
- Region: Littleton
Financial & listing details
- Price per square foot: $250/sqft
- Tax assessed value: $560,647
- Annual tax amount: $3,432
- Date on market: 10/2/2025
- Listing terms: Cash,Conventional,FHA,VA Loan
- Exclusions: Seller's Personal Property, Staging Items
- Ownership: Individual
- Electric utility on property: Yes
- Road surface type: Paved
Price history
| Date | Event | Price |
|---|---|---|
| 1/30/2026 | Sold | $549,000-3.7%$250/sqft |
Source:  REcolorado as distributed by MLS GRID #2963539 Report a problem REcolorado as distributed by MLS GRID #2963539 Report a problem | ||
| 12/31/2025 | Pending sale | $570,000$260/sqft |
Source: REcolorado as distributed by MLS GRID #2963539 Report a problem | ||
| 12/18/2025 | Price change | $570,000-1.6%$260/sqft |
Source: REcolorado as distributed by MLS GRID #2963539 Report a problem | ||
| 11/20/2025 | Price change | $579,000-1%$264/sqft |
Source: REcolorado as distributed by MLS GRID #2963539 Report a problem | ||
| 10/21/2025 | Price change | $585,000-0.8%$266/sqft |
Source: REcolorado as distributed by MLS GRID #2963539 Report a problem | ||
| 10/9/2025 | Price change | $590,000-1.7%$269/sqft |
Source: REcolorado as distributed by MLS GRID #2963539 Report a problem | ||
| 10/2/2025 | Listed for sale | $600,000+10.1%$273/sqft |
Source: REcolorado as distributed by MLS GRID #2963539 Report a problem | ||
| 9/27/2022 | Sold | $545,000-10.4%$248/sqft |
Source: Public Record Report a problem | ||
| 5/19/2022 | Sold | $608,300+145.3%$277/sqft |
Source: Public Record Report a problem | ||
| 8/29/2014 | Sold | $248,000+9%$113/sqft |
Source: Public Record Report a problem | ||
| 9/14/2005 | Sold | $227,450+12.7%$104/sqft |
Source: Public Record Report a problem | ||
| 7/16/2001 | Sold | $201,810$92/sqft |
Source: Public Record Report a problem | ||
Public tax history
| Year | Property taxes | Tax assessment |
|---|---|---|
| 2025 | $3,432 -0.7% | $35,040 -4.1% |
| 2024 | $3,455 +22.3% | $36,520 -0.9% |
| 2023 | $2,825 -4.3% | $36,870 +36.6% |
| 2022 | $2,952 | $27,000 -2.8% |
| 2021 | -- | $27,780 +2.9% |
| 2020 | $3,131 -6.4% | $27,010 |
| 2019 | $3,344 0% | $27,010 +16.5% |
| 2018 | $3,344 +4.1% | $23,190 |
| 2017 | $3,213 +9.1% | $23,190 +14.1% |
| 2016 | $2,946 0% | $20,330 |
| 2015 | $2,946 +8.7% | $20,330 +16.9% |
| 2014 | $2,711 | $17,390 |
| 2013 | -- | $17,390 +0.7% |
| 2012 | -- | $17,270 |
| 2011 | -- | $17,270 -7.1% |
| 2010 | -- | $18,590 -9% |
| 2009 | $1,650 | $20,430 |
| 2008 | -- | $20,430 +11.2% |
| 2007 | -- | $18,380 |
| 2006 | $3,008 -2.7% | $18,380 +6.4% |
| 2004 | $3,091 -28.1% | $17,280 +3.2% |
| 2003 | $4,300 | $16,740 +62.1% |
| 2002 | -- | $10,330 +500.6% |
| 2001 | $288 | $1,720 |
Find assessor info on the county website
Neighborhood: 80125
Nearby homes
- $495,9003 bd3 ba1.2k sqft7943 Mule Deer Pl, Littleton, CO 80125Off Market
- $518,3003 bd3 ba1.8k sqft7923 Mule Deer Pl, Littleton, CO 80125Off Market
- $530,0003 bd3 ba1.8k sqft7953 Mule Deer Pl, Littleton, CO 80125Sold

- $494,7003 bd2 ba1.3k sqft9582 Fox Den Dr, Littleton, CO 80125Off Market
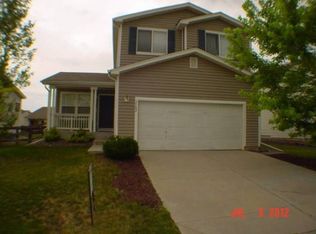
- $535,1003 bd3 ba1.8k sqft9586 Fox Den Dr, Littleton, CO 80125Off Market
- $586,4005 bd4 ba2.5k sqft7915 Mule Deer Pl, Littleton, CO 80125Off Market
- $510,0003 bd2 ba1.8k sqft9578 Fox Den Dr, Littleton, CO 80125Off Market
- $542,6003 bd4 ba1.9k sqft9590 Fox Den Dr, Littleton, CO 80125Off Market
Nearby schools
GreatSchools rating
- NARoxborough Elementary SchoolGrades: PK-2Distance: 0.6 mi
- 6/10Ranch View Middle SchoolGrades: 7-8Distance: 4.8 mi
- 9/10Thunderridge High SchoolGrades: 9-12Distance: 5 mi
Schools provided by the listing agent
- Elementary: Roxborough
- Middle: Ranch View
- High: Thunderridge
- District: Douglas RE-1
Source: REcolorado as distributed by MLS GRID. This data may not be complete. We recommend contacting the local school district to confirm school assignments for this home.
Get a cash offer in 3 minutes
Find out how much your home could sell for in as little as 3 minutes with a no-obligation cash offer.
Estimated market value
$547,400
Get a cash offer in 3 minutes
Find out how much your home could sell for in as little as 3 minutes with a no-obligation cash offer.
Estimated market value
$547,400
- Colorado
- Douglas County
- Littleton
- 80125
- 7933 Mule Deer Place
Nearby cities
Nearby neighborhoods
Nearby zip codes
Other Littleton Topics
