Skip main navigation
Closed
  • $450,000

    7933 ODIS YARBOROUGH Road, Glen St. Mary, FL 32040

    4beds
    1,911sqft
    Single Family Residence
    Built in 2016
    1.01 Acres Lot
    $464,300 Zestimate®
    $235/sqft
    $2,404 Estimated rent

    Home value

    $464,300

    $441,000 - $488,000

    $2,404/mo

    Zestimate® history
    Loading
    Loading...

    Owner options

    List your home for rent

    $2,404/mo

    Rent Zestimate®

    Find your next renter with Zillow Rental Manager. Plus, with online applications, you can quickly screen prospective tenants – for free.

    Learn more

    $2,404/mo

    Rent Zestimate®

    Refinance and save

    $2,988/mo

    Est. payment

    Refinancing to a lower rate could help reduce your monthly payments and save thousands over the life of the loan.

    See today's rates

    $2,988/mo

    Est. payment

    Explore your selling options

    Work with a Zillow partner agent

    Leverage their expertise and Zillow's premium Showcase listings to get your home seen by more buyers.

    Get started

    List with your own agent

    Get your home in front of millions of buyers by listing it on Zillow.

    Learn how to do it

    Sell it yourself

    Take full control of how buyers see your home on Zillow by listing For Sale by Owner (FSBO).

    List your home

    What's special

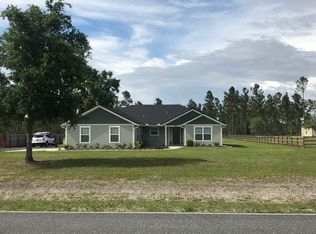
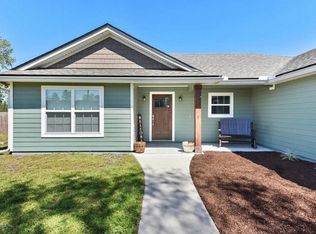
    Discover this beautiful home set on a spacious 1-acre lot in the desirable Glen St. Mary. This residence combines classic charm with modern comforts, featuring hardwood and tile floors throughout the living areas and cozy carpeting in the bedrooms. The kitchen has been tastefully updated with solid surface countertops and stainless steel appliances, complete with a convenient eat-in area for casual dining. The primary bathroom offers a luxurious retreat with a large walk-in shower, a garden tub, and a generously sized closet. Enjoy the convenience of an indoor laundry room and relax on the screened back porch overlooking the expansive backyard. The property also includes a large detached workshop, ideal for hobbies or extra storage, along with ample space for parking a boat or RV. Schedule a showing today and experience the peaceful lifestyle this Glen St. Mary home has to offer.

    Zillow last checked:

    Listing updated:

    Listed by:

    EMILY LLOYD 904-434-6210,

    HAMILTON HOUSE REAL ESTATE GROUP, LLC 904-434-6210

    Bought with:

    Wendy Register-Aldridge, 3326811

    BERKSHIRE HATHAWAY HOMESERVICES FLORIDA NETWORK REALTY

    Source: realMLS,MLS#: 2022790MLS Logo

    Facts & features

    Interior

    Bedrooms & bathrooms
    • Bedrooms: 4
    • Bathrooms: 2
    • Full bathrooms: 2
    Heating
    • Central
    Cooling
    • Central Air
    Appliances
    • Included: Dishwasher, Dryer, Electric Cooktop, Electric Range, Microwave, Refrigerator, Washer
    • Laundry: In Unit
    Features
    • Eat-in Kitchen, Kitchen Island, Pantry, Primary Bathroom -Tub with Separate Shower, Split Bedrooms, Walk-In Closet(s)
    • Flooring: Carpet, Tile, Wood
    Interior area
    • Total interior livable area: 1,911 sqft

    Property

    Parking
    • Total spaces: 2
    • Parking features: Garage, RV Access/Parking, Shared Driveway
    • Garage spaces: 2
    • Has uncovered spaces: Yes
    Features
    • Levels: One
    • Stories: 1
    • Patio & porch: Front Porch, Porch, Screened
    • Pool features: None
    Lot
    • Size: 1.01 Acres
    Details
    • Additional structures: Workshop
    • Parcel number: 112S21022900000070

    Construction

    Type & style
    • Home type: SingleFamily
    • Architectural style: Ranch
    • Property subtype: Single Family Residence
    Materials
    • Roof: Shingle
    Condition
    • New construction: No
    • Year built: 2016

    Utilities & green energy

    • Sewer: Septic Tank
    • Water: Well
    • Utilities for property: Cable Available, Electricity Connected, Sewer Connected, Water Connected

    Community & neighborhood

    Location
    • Region: Glen Saint Mary
    • Subdivision: Shoals Park

    Other

    Other facts
    • Listing terms: Cash,Conventional,FHA,VA Loan

    Price history

    DateEventPrice
    8/30/2024Sold$450,000-2%$235/sqft
    Source: realMLS #2022790 Report a problem
    7/8/2024Price change$459,000-1.3%$240/sqft
    Source: realMLS #2022790 Report a problem
    4/29/2024Listed for sale$465,000+107.7%$243/sqft
    Source: realMLS #2022790 Report a problem
    2/16/2018Sold$223,900+6.1%$117/sqft
    Source: realMLS #915586 Report a problem
    5/9/2016Sold$211,000$110/sqft
    Source: Public Record Report a problem

    Public tax history

    YearProperty taxesTax assessment
    2024$1,690 +2.7%$336,714 +2.3%
    2023$1,646 +2.9%$329,007 +8.3%
    2022$1,601 +1%$303,890 +32.2%
    2021$1,584 +7.9%$229,922 +8.5%
    2020$1,468 $211,904 +66.4%
    2019$1,468 -48.9%$127,346 -30.6%
    2018$2,876 $183,397 +5.2%
    2017$2,876 +5.7%$174,294 +726%
    2016$2,721 +732.7%$21,100 +12.8%
    2015$327 $18,700

    Find assessor info on the county website

    Neighborhood: 32040

    Nearby schools

    GreatSchools rating
    Schools provided by the listing agent
    • Middle: Baker County
    • High: Baker County

    Source: realMLS. This data may not be complete. We recommend contacting the local school district to confirm school assignments for this home.

    Get a cash offer in 3 minutes
    Find out how much your home could sell for in as little as 3 minutes with a no-obligation cash offer.
    Estimated market value
    $464,300
    Get a cash offer in 3 minutes
    Find out how much your home could sell for in as little as 3 minutes with a no-obligation cash offer.
    Estimated market value
    $464,300