PLEASE NOTE: New blacktop will be installed from the garage apron to the existing brick walkway leading to the front of the home. It will follow the same angled path and general layout as the existing drive. Appraised at $850,000 and priced at $789,000, this home is priced to sell. Sitting on 3 wooded acres in Fayette County, 7933 Old Richmond Road gives you a lot of things that are hard to put together in one Lexington property. Over 5,000 finished square feet, an in-ground pool, plenty of privacy and a floor plan with a ton of flexibility. The home has been freshened up with refinished hardwood floors, new paint and other recent updates. The first floor includes the primary suite with its own bath, multiple living spaces, an eat-in kitchen and formal dining room. One of my favorite things about the layout is the bedroom setup. In addition to the primary suite, three other bedrooms have direct access to a bathroom. Home is marketed as 6 bedrooms which includes 4 traditional bedrooms plus 2 additional bonus rooms that can also be used as bedrooms, offices, workout rooms or whatever extra space you need. The home also has three fireplaces and plenty of separation between the different living areas. The finished walkout basement adds approximately 1,886 finished square feet and includes a second kitchen, living and recreation space, a full bath and direct access to the backyard and pool. Add that to the approximately 3,246 finished square feet above grade and you have roughly 5,132 finished square feet to work with. There is also a large unfinished space above the garage with permanent stair access. It is a great opportunity for someone wanting additional finished space down the road, whether that becomes an office, studio, guest area, recreation room or potentially an accessory living area. Any future conversion or ADU use would be subject to applicable zoning, permitting, building and utility requirements. Outside, the setting is a huge part of what makes this property special. The 3-acre lot is surrounded by mature trees and includes an in-ground pool, expansive deck, wraparound porch, covered patio and multiple places to sit outside and enjoy the property. There is also an attached two-car garage and a walkout lower level. If you have been looking for acreage without giving up a Lexington address, this one deserves a look. You are getting more than 5,000 finished square feet, a pool, wooded acreage, flexible living spaces and additional room to expand, all at $61,000 below appraised value. Buyer to verify all information.
Contingent
$789,000
7933 Old Richmond Rd, Lexington, KY 40515
6beds
5,132sqft
Single Family Residence
Built in 1995
3 Acres Lot
$767,900 Zestimate®
$154/sqft
$-- HOA
What's special
Refinished hardwood floorsIn-ground poolThree fireplacesNew paintCovered patioEat-in kitchenWalkout lower level
- 21 days
- 4,936
- 472
Likely to sell faster than
Zillow last checked:
Listing updated:
Listed by:
Jeremy Perryman 859-363-5994,
SimpliHOM
Source: Imagine MLS,MLS#: 26024951
Facts & features
Interior
Bedrooms & bathrooms
- Bedrooms: 6
- Bathrooms: 6
- Full bathrooms: 5
- 1/2 bathrooms: 1
Primary bedroom
- Level: First
Primary bedroom
- Level: First
Bedroom 1
- Level: Second
Bedroom 2
- Level: Second
Bedroom 3
- Level: Lower
Primary bathroom
- Level: First
Bathroom 1
- Level: First
Bathroom 2
- Level: Second
Bathroom 3
- Level: Second
Bathroom 4
- Level: Lower
Bathroom 5
- Level: Lower
Bonus room
- Level: Lower
Bonus room
- Level: Lower
Dining room
- Level: First
Family room
- Level: First
Foyer
- Level: First
Kitchen
- Level: First
Kitchen
- Level: Lower
Living room
- Level: First
Recreation room
- Level: Second
Recreation room
- Level: Lower
Utility room
- Level: First
Utility room
- Level: Lower
Heating
- Baseboard, Hot Water, Zoned, Radiant
Cooling
- Central Air, Ceiling Fan(s), Electric
Appliances
- Included: Dishwasher, Microwave, Refrigerator, Range
- Laundry: Electric Dryer Hookup, Washer Hookup
Features
- Breakfast Bar, Entrance Foyer, Eat-in Kitchen, In-Law Floorplan, Walk-In Closet(s), Ceiling Fan(s), Soaking Tub
- Flooring: Hardwood, Tile
- Basement: Finished,Full,Interior Entry,Walk-Out Access
- Number of fireplaces: 3
- Fireplace features: Basement, Family Room, Living Room, Masonry
Interior area
- Total structure area: 5,132
- Total interior livable area: 5,132 sqft
- Finished area above ground: 3,246
- Finished area below ground: 1,886
Video & virtual tour
Property
Parking
- Total spaces: 2
- Parking features: Attached Garage, Garage Faces Side
- Garage spaces: 2
Features
- Levels: One and One Half
- Exterior features: Awning(s)
- Has private pool: Yes
- Pool features: In Ground
- Fencing: None
- Has view: Yes
- View description: Trees/Woods
Lot
- Size: 3 Acres
- Features: Wooded, Many Trees
Details
- Parcel number: 20039600
- Horses can be raised: Yes
Construction
Type & style
- Home type: SingleFamily
- Architectural style: Cape Cod
- Property subtype: Single Family Residence
Materials
- Vinyl Siding
- Foundation: Concrete Perimeter
- Roof: Dimensional Style,Shingle
Condition
- Year built: 1995
Utilities & green energy
- Sewer: Septic Tank
- Water: Public
- Utilities for property: Electricity Connected, Natural Gas Connected, Water Connected
Community & HOA
Community
- Subdivision: Rural
HOA
- Has HOA: No
Location
- Region: Lexington
Financial & listing details
- Price per square foot: $154/sqft
- Tax assessed value: $314,300
- Annual tax amount: $2,834
- Date on market: 9/10/2026
Estimated market value
$767,900
$730,000 - $806,000
$5,370/mo
Price history
| Date | Event | Price |
|---|---|---|
| 9/16/2026 | Contingent | $789,000$154/sqft |
Source:  Imagine MLS #26024951 Report a problem Imagine MLS #26024951 Report a problem | ||
| 9/10/2026 | Listed for sale | $789,000$154/sqft |
Source: Imagine MLS #26024951 Report a problem | ||
Public tax history
| Year | Property taxes | Tax assessment |
|---|---|---|
| 2025 | $2,834 -1% | $314,300 |
| 2024 | $2,863 | $314,300 |
| 2023 | $2,863 +73.4% | $314,300 +65.4% |
| 2022 | $1,651 | $190,000 |
| 2021 | $1,651 -0.8% | $190,000 |
| 2020 | $1,664 | $190,000 |
| 2019 | $1,664 -20.7% | $190,000 |
| 2018 | $2,098 +5.7% | $190,000 |
| 2017 | $1,984 +10.4% | $190,000 |
| 2015 | $1,797 | $190,000 |
| 2014 | $1,797 | $190,000 |
| 2012 | $1,797 | $190,000 |
| 2011 | -- | -- |
| 2010 | -- | -- |
| 2009 | -- | -- |
| 2008 | -- | $190,000 |
| 2006 | -- | -- |
| 2005 | -- | -- |
| 2004 | -- | -- |
Find assessor info on the county website
Monthly payment
Est. payment
Payment breakdown
Explore the cost of this home by adjusting the details. Changes won't be saved.Climate risks
Neighborhood: Clay's Ferry
Nearby schools
Schools provided by the listing agent
- Elementary: Brenda Cowan
- Middle: Edythe J. Hayes
- High: Henry Clay
Source: Imagine MLS. This data may not be complete. We recommend contacting the local school district to confirm school assignments for this home.
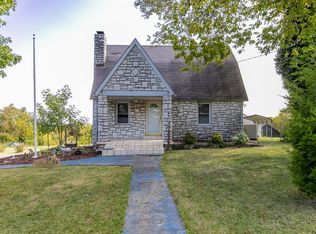
- $289,9002 bd3 ba1.6k sqft7913 Old Richmond Rd, Lexington, KY 40515Off Market
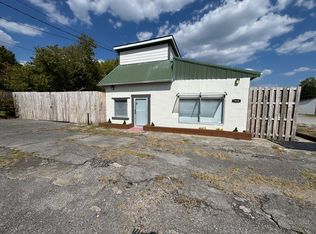
- $--1 bd1 ba600 sqft7959 Old Richmond Rd #A, Lexington, KY 40515Off Market
- $331,2004 bd3 ba1.2k sqft7959 Old Richmond Rd, Lexington, KY 40515Off Market
- $411,700-- bd3 ba2k sqft7954 Old Richmond Rd, Lexington, KY 40515Off Market
Similar homes
- $1,075,0006 bd5 ba4.2k sqft7015-7019 Old Richmond Rd, Lexington, KY 40515For Sale
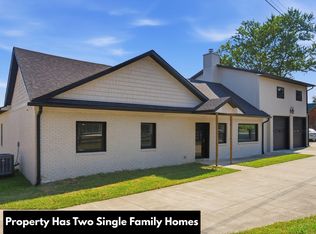
 MLS ID #26024053, Stephanie Hacker, Kentucky Residential Real Estate, LLC. Imagine MLS
 - $925,0005 bd4 ba4.6k sqft216 Avawam Dr, Richmond, KY 40475For Sale
 MLS ID #26019519, Destiny Darby, Keller Williams Commonwealth. Imagine MLS
 - $774,9005 bd4 ba3.1k sqft1885 Goodpaster Way, Lexington, KY 40509For Sale
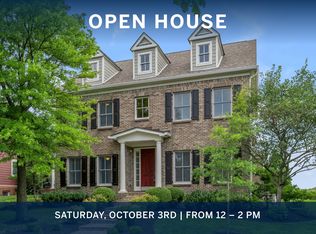 MLS ID #26027137, Gwenda Mathews, Bluegrass Sotheby's International Realty. Imagine MLS
 - $899,0005 bd6 ba5.4k sqft3753 Branham Park, Lexington, KY 40515For Sale
 MLS ID #26014661, Richard W Flora, Christies International Real Estate Bluegrass. Imagine MLS
 - $849,9005 bd5 ba5.4k sqft123 Mahogany Dr, Richmond, KY 40475For SaleMLS ID #26025610, Rex Hall, United Real Estate Bluegrass. Imagine MLS
- $849,9004 bd4 ba4.1k sqft1020 High Point Dr, Nicholasville, KY 40356For SaleMLS ID #26020202, James N Turek, Bluegrass Sotheby's International Realty. Imagine MLS
- $759,9005 bd5 ba4.2k sqft1237 Sherborne Pl, Lexington, KY 40509For SaleMLS ID #26022826, T. Scott Pennebaker, Rebuilt Brokerage, LLC. Imagine MLS
- $749,9006 bd5 ba4.9k sqft3337 Brighton Place Dr, Lexington, KY 40509For SaleMLS ID #26023298, Christy R Stout, Bluegrass Property Exchange. Imagine MLS
- $785,0005 bd3 ba4.6k sqft217 Wades Mill Rd, Winchester, KY 40391For SaleMLS ID #26019610, Michelle R Blackburn, RE/MAX Creative, Winchester. Imagine MLS
- $625,0004 bd4 ba3.7k sqft704 Autumn Ct, Richmond, KY 40475For SaleMLS ID #26023689, Monica Marcum, Century 21 Pinnacle. Imagine MLS
- $829,0004 bd4 ba4.3k sqft109 Barkley Est, Nicholasville, KY 40356For SaleMLS ID #26016270, Brenda S Pike, Charlene Clark & Associates, LLC. Imagine MLS
- $799,0004 bd4 ba4.4k sqft2197 Taborlake Cir, Lexington, KY 40502For SaleMLS ID #26025042, Kristin Milam, The Brokerage. Imagine MLS
- $824,9004 bd3 ba3.3k sqft275 Inverness Trl, Richmond, KY 40475For SaleMLS ID #26020661, Gary Curry, The Agency. Imagine MLS
- $775,0005 bd3 ba4.1k sqft2524 Sungale Ct, Lexington, KY 40513For SaleMLS ID #26024115, Christina M Dudek, Coldwell Banker McMahan. Imagine MLS
- $635,0004 bd3 ba3.7k sqft2051 Moss Creek Ct, Richmond, KY 40475For SaleMLS ID #26024749, Jacqueline R Riley, Southern Legacy Realty. Imagine MLS
- $785,0006 bd4 ba5k sqft2409 San Milano Pl, Lexington, KY 40509For SaleMLS ID #26015922, Allison Haas, Building The Bluegrass Realty. Imagine MLS
- $400,0004 bd4 ba3.8k sqft916 Country Oaks Dr, Richmond, KY 40475AuctionMLS ID #26025932, Kenneth DeGrant, High Point Realty & Auction. Imagine MLS
- $599,5005 bd4 ba3.9k sqft885 Fiddler Creek Way, Lexington, KY 40515For SaleMLS ID #26023701, John Groft, RE/MAX Creative Realty. Imagine MLS
- $799,9004 bd4 ba4.5k sqft2419 Shun Pike, Nicholasville, KY 40356For SaleMLS ID #26019626, Tonya M. Crawford, RE/MAX LakeTime Realty. Imagine MLS
- $679,0005 bd5 ba4.5k sqft3780 Ridge View Way, Lexington, KY 40509For SaleMLS ID #26023374, Jeremy Perryman, SimpliHOM. Imagine MLS
