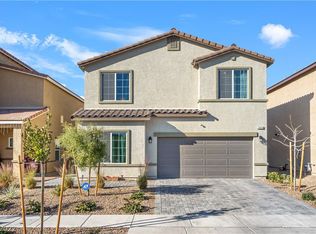
NOW OFFERED AT $425,000! Dіѕсover an еxсeptional opрortunіty in the gated Aries Pointe/Nova Pointe community of Valley Vista. This inviting two-story home features four bedrooms, 2.5 bathrooms, a two-car garage, attractive landscaping, an extended paver driveway, and a welcoming covered entry.
Inside, abundant natural light, neutral finishes, tile flooring downstairs, and plush carpeting upstairs create a bright, comfortable atmosphere. The open-concept living and dining areas flow seamlessly into the kitchen, making the space ideal for everyday living and entertaining. The kitchen features granite countertops, shaker-style cabinetry, recessed lighting, stainless steel appliances, and a gas range.
Upstairs, the spacious primary suite offers a private bathroom with a dual-sink granite vanity and a generous walk-in closet. Three additional bedrooms provide flexibility for guests, a home office, hobbies, or additional living space.
Step outside to a low-maintenance backyard designed for relaxation and entertaining, complete with an expansive paver patio, artificial turf, and beautiful mountain views.
Valley Vista residents enjoy walking trails, parks, playgrounds, sports courts, and nearby Atlas Park, featuring a splash pad, picnic areas, and additional recreational amenities. Shopping, dining, schools, and everyday conveniences are also just minutes away.
With its gated location, functional floor plan, finished backyard, and new $425,000 price, this home offers the space, features, and value buyers have been waiting for. Schedule your private showing today!
Active
Price cut: $10K (8/20)
$425,000
7933 Rachelis St, North Las Vegas, NV 89084
4beds
1,690sqft
Single Family Residence
Built in 2021
4,356 Square Feet Lot
$-- Zestimate®
$251/sqft
$98/mo HOA
What's special
Shaker-style cabinetryBeautiful mountain viewsTwo-car garageLow-maintenance backyardAbundant natural lightSpacious primary suiteExpansive paver patio
- 82 days
- 426
- 49
Zillow last checked:
Listing updated:
Listed by:
Christopher Youkhana S.0183194 630-699-8624,
LPT Realty, LLC
Source: LVR,MLS#: 2791522 Originating MLS: Greater Las Vegas Association of Realtors Inc
Originating MLS: Greater Las Vegas Association of Realtors IncFacts & features
Interior
Bedrooms & bathrooms
- Bedrooms: 4
- Bathrooms: 3
- Full bathrooms: 1
- 3/4 bathrooms: 1
- 1/2 bathrooms: 1
Primary bedroom
- Description: Ceiling Fan,Ceiling Light,Upstairs,Walk-In Closet(s)
- Dimensions: 18x12
Bedroom 2
- Description: Ceiling Fan,Closet,Upstairs
- Dimensions: 14x15
Bedroom 3
- Description: Ceiling Fan,Closet,Upstairs
- Dimensions: 11x11
Bedroom 4
- Description: Ceiling Fan,Closet,Upstairs
- Dimensions: 11x11
Primary bathroom
- Description: Double Sink,Shower Only
- Dimensions: 18x12
Kitchen
- Description: Custom Cabinets,Granite Countertops,Island,Lighting Recessed,Stainless Steel Appliances,Tile Flooring
Heating
- Central, Gas
Cooling
- Central Air, Electric
Appliances
- Included: Dryer, Dishwasher, Disposal, Gas Range, Microwave, Refrigerator, Washer
- Laundry: Gas Dryer Hookup, Laundry Room, Upper Level
Features
- BathroomonMainLevel, Ceiling Fan(s), HalfBathonMainLevel, Window Treatments
- Flooring: Carpet, Tile
- Windows: Blinds, Window Treatments
- Has fireplace: No
Interior area
- Total structure area: 1,690
- Total interior livable area: 1,690 sqft
Video & virtual tour
Property
Parking
- Total spaces: 2
- Parking features: Attached, Garage, Garage Door Opener, Inside Entrance, Private
- Attached garage spaces: 2
Accessibility
- Accessibility features: Grip-Accessible Features, Levered Handles
Features
- Stories: 2
- Patio & porch: Patio, Porch
- Exterior features: Porch, Patio, Private Yard, Outdoor Living Area
- Fencing: Block,Back Yard
- Has view: Yes
- View description: Mountain(s)
Lot
- Size: 4,356 Square Feet
- Features: Landscaped, Rocks, Synthetic Grass, < 1/4 Acre
Details
- Parcel number: 12418512194
- Zoning description: Single Family
- Horse amenities: None
Construction
Type & style
- Home type: SingleFamily
- Architectural style: Two Story
- Property subtype: Single Family Residence
Materials
- Frame, Stucco
- Roof: Tile
Condition
- Resale
- Year built: 2021
Utilities & green energy
- Sewer: Public Sewer
- Water: Public
- Utilities for property: Underground Utilities
Community & HOA
Community
- Security: Gated Community
- Subdivision: Valley Vista Parcels 23 & 24
HOA
- Has HOA: Yes
- Amenities included: Basketball Court, Dog Park, Gated, Barbecue, Playground, Park, Security
- Services included: Maintenance Grounds
- HOA fee: $57 monthly
- HOA name: Valley Vista
- HOA phone: 833-462-3627
- Second HOA fee: $41 monthly
Location
- Region: North Las Vegas
Financial & listing details
- Price per square foot: $251/sqft
- Tax assessed value: $379,086
- Annual tax amount: $4,418
- Date on market: 6/16/2026
- Listing agreement: Exclusive Right To Sell
- Listing terms: Cash,Conventional,FHA,VA Loan
- Ownership: Single Family Residential
- Road surface type: Paved
Estimated market value
Not available
Estimated sales range
Not available
Not available
Price history
| Date | Event | Price |
|---|---|---|
| 8/20/2026 | Price change | $425,000-2.3%$251/sqft |
Source:  LVR #2791522 Report a problem LVR #2791522 Report a problem | ||
| 7/28/2026 | Price change | $435,000-1.1%$257/sqft |
Source: LVR #2791522 Report a problem | ||
| 7/9/2026 | Price change | $440,000-1.1%$260/sqft |
Source: LVR #2791522 Report a problem | ||
| 6/16/2026 | Listed for sale | $445,000+3.5%$263/sqft |
Source: LVR #2791522 Report a problem | ||
| 12/15/2025 | Sold | $430,000+2.4%$254/sqft |
Source: LVR #2733573 Report a problem | ||
| 11/19/2025 | Contingent | $420,000$249/sqft |
Source: LVR #2733573 Report a problem | ||
| 11/7/2025 | Listed for sale | $420,000+14.8%$249/sqft |
Source: LVR #2733573 Report a problem | ||
| 9/28/2021 | Sold | $366,000$217/sqft |
Source: Public Record Report a problem | ||
Public tax history
| Year | Property taxes | Tax assessment |
|---|---|---|
| 2026 | $4,421 +3% | $132,680 +1.1% |
| 2025 | $4,292 +3% | $131,208 +0.5% |
| 2024 | $4,167 +3% | $130,529 +7.5% |
| 2023 | $4,046 +304.2% | $121,386 +308% |
| 2022 | $1,001 | $29,750 |
Find assessor info on the county website
Monthly payment
Est. payment
Payment breakdown
Explore the cost of this home by adjusting the details. Changes won't be saved.Climate risks
Neighborhood: 89084
Nearby schools
Schools provided by the listing agent
- Elementary: Heckethorn, Howard E.,Heckethorn, Howard E.
- Middle: Saville Anthony
- High: Shadow Ridge
Source: LVR. This data may not be complete. We recommend contacting the local school district to confirm school assignments for this home.
- $392,5003 bd2 ba1.5k sqft7929 Rachelis St, North Las Vegas, NV 89084Off Market
- $439,1004 bd2 ba1.8k sqft7937 Rachelis St, North Las Vegas, NV 89084Off Market
- $427,2004 bd3 ba1.8k sqft7925 Rachelis St, North Las Vegas, NV 89084Off Market
- $429,6004 bd2 ba1.8k sqft7905 Rachelis St, North Las Vegas, NV 89084Off Market
Similar homes
- $409,0003 bd3 ba2.2k sqft7489 Onyx Star St, North Las Vegas, NV 89084For Sale
 MLS ID #2807210, Craig Tann, Huntington & Ellis, A Real Est. LVR
 - $455,5674 bd3 ba1.8k sqft7727 Moore Creek Ln, North Las Vegas, NV 89084For Sale
 MLS ID #2797448, Blake L. Bonvicin, LPT Realty, LLC. LVR
 - $465,0004 bd3 ba2.3k sqft2924 Dowitcher Ave, North Las Vegas, NV 89084For Sale
 MLS ID #2810133, Rachel D. Black-Johnson, RBJ Group Real Estate. LVR
 - $458,0004 bd3 ba1.8k sqft7743 Moore Creek Ln, North Las Vegas, NV 89084For Sale
 MLS ID #2774445, Gregory Protzmann, United Realty Group. LVR
