Skip main navigation
Pending
  • $415,000

    7933 Spring Run Dr, Magnolia, TX 77354

    4beds
    2,447sqft
    : 
    $3,046/mo
    Get pre-qualified
    Single Family Residence
    Built in 2021
    7,244 Square Feet Lot
    $407,800 Zestimate®
    $170/sqft
    $121/mo HOA

    What's special

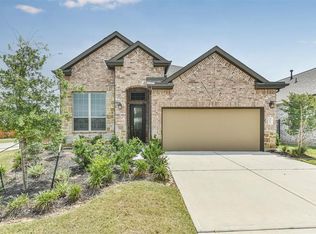
    Welcome to 7933 Spring Run Dr. in the North Grove community! Soaring ceilings and floor to ceiling windows make a statement as you enter. Enhanced by the open floor plan and spacious side and backyard that combined offers exceptional privacy. A layout that is thoughtfully designed to grow with you, includes an upstairs loft and a first floor guest bedroom with full bathroom. Zoned to Magnolia ISD and conveniently located near I-45, The Woodlands, and Grand Parkway. Residents of North Grove enjoy amenities including a resort style pool, tennis courts, fitness center, dog park, hike and bike trails, and over 200 acres of preserved green space. A move in ready opportunity in one of Magnolia’s most sought after communities, schedule your tour today!
    41 days
    |
    267
    |
    11
    |

    Zillow last checked:

    Listing updated:

    Listed by:

    Stephanie Ebarra TREC #0657472 832-340-8140,

    eXp Realty LLC

    Source: HAR,MLS#: 94707902MLS Logo

      Facts & features

      Interior

      Bedrooms & bathrooms
      • Bedrooms: 4
      • Bathrooms: 3
      • Full bathrooms: 3
      Rooms
      • Room types: Utility Room
      Primary bedroom
      • Level: First
      • Area: 195
      • Dimensions: 13x15
      Bedroom
      • Level: First
      • Area: 132
      • Dimensions: 12x11
      Bedroom
      • Level: Second
      • Area: 132
      • Dimensions: 12x11
      Bedroom
      • Level: Second
      • Area: 143
      • Dimensions: 13x11
      Game room
      • Level: Second
      • Area: 234
      • Dimensions: 18x13
      Living room
      • Level: First
      • Area: 238
      • Dimensions: 14x17
      Heating
      • Natural Gas
      Cooling
      • Electric
      Appliances
      • Included: ENERGY STAR Qualified Appliances, Water Heater, Disposal, Oven, Microwave, Gas Range, Dishwasher
      • Laundry: Electric Dryer Hookup, Washer Hookup
      Features
      • High Ceilings, 2 Bedrooms Down, 2 Bedrooms Up, Primary Bed - 1st Floor, Walk-In Closet(s)
      • Flooring: Carpet, Tile, Vinyl
      • Windows: Insulated/Low-E windows, Window Coverings
      Interior area
      • Total structure area: 2,447
      • Total interior livable area: 2,447 sqft

      Property

      Parking
      • Total spaces: 2
      • Parking features: Attached
      • Attached garage spaces: 2
      Features
      • Stories: 2
      • Patio & porch: Covered
      • Exterior features: Side Yard, Sprinkler System
      • Fencing: Back Yard
      Lot
      • Size: 7,244 Square Feet
      • Features: Subdivided, 0 Up To 1/4 Acre
      Details
      • Additional parcels included: 74021204500
      • Parcel number: 493244

      Construction

      Type & style
      • Home type: SingleFamily
      • Architectural style: Contemporary,Traditional
      • Property subtype: Single Family Residence
      Materials
      • Brick, Other, Wood Siding
      • Foundation: Slab
      • Roof: Composition
      Condition
      • New construction: No
      • Year built: 2021

      Utilities & green energy

      • Water: Water District
      Green energy
      • Green verification: HERS Index Score
      • Energy efficient items: Attic Vents, Thermostat, HVAC

      Community & HOA

      Community
      • Subdivision: Northgrove
      HOA
      • Has HOA: Yes
      • Amenities included: Clubhouse, Dog Park, Fitness Center, Playground, Pool, Tennis Court(s), Trail(s)
      • HOA fee: $1,450 annually
      Location
      • Region: Magnolia

      Financial & listing details

      • Price per square foot: $170/sqft
      • Tax assessed value: $419,000
      • Annual tax amount: $11,075
      • Date on market: 6/26/2026

        Estimated market value

        $407,800

        $387,000 - $428,000

        $2,742/mo

        Price history

        DateEventPrice
        8/3/2026Pending sale$415,000$170/sqft
        Source: eXp Realty #94707902 Report a problem
        7/18/2026Listed for rent$2,900-6.4%$1/sqft
        Source: HAR #24514495 Report a problem
        6/26/2026Listed for sale$415,000-5.5%$170/sqft
        Source: HAR #94707902 Report a problem
        6/26/2026Listing removed$439,000$179/sqft
        Source: HAR #21579105 Report a problem
        4/24/2026Price change$439,000+10%$179/sqft
        Source: HAR #21579105 Report a problem
        3/26/2026Listing removed$3,097$1/sqft
        Source: HAR #63174137 Report a problem
        12/28/2025Listed for rent$3,097$1/sqft
        Source: HAR #63174137 Report a problem
        9/24/2021Listing removed--
        Source: HAR #28272375 Report a problem
        9/4/2021Pending sale$399,000$163/sqft
        Source: HAR #28272375 Report a problem
        8/13/2021Price change$399,000-7.3%$163/sqft
        Source: HAR #28272375 Report a problem
        8/6/2021Price change$430,286+2.4%$176/sqft
        Source: HAR #28272375 Report a problem
        6/10/2021Price change$420,286-2%$172/sqft
        Source: HAR #28272375 Report a problem
        6/4/2021Price change$428,706+7.4%$175/sqft
        Source: Highland Homes Report a problem
        4/24/2021Price change$399,286+2.3%$163/sqft
        Source: HAR #28272375 Report a problem
        4/20/2021Listed for sale$390,411$160/sqft
        Source: HAR #28272375 Report a problem

        Public tax history

        YearProperty taxesTax assessment
        2025$4,891 -6.1%$419,000 +2.6%
        2024$5,210 +6.2%$408,218 -2.3%
        2023$4,907 $417,860 +9.4%
        2022-- $381,820 +736.6%
        2021$848 -34%$45,640 -30%
        2020$1,286 $65,200
        Find assessor info on the county website

        Monthly payment

        Est. payment

        Payment breakdown

        Explore the cost of this home by adjusting the details. Changes won't be saved.
        All calculations are estimates and provided by Zillow, Inc. for informational purposes only. Actual amounts may vary.
        HOA fees may include property taxes on listings classified as Co-Ops. Contact the listing agent and/or owner for fee details.
        Mortgage interest rates are dependent on a number of factors, including credit score, down payment, and repayment length. Interest rate data provided by Zillow Group Marketplace, Inc. as of 1/1/1970 from various mortgage lenders with which we have lead or other similar arrangements; the Estimated Payment is an average of those rates.
        See how much you could borrow to make a competitive offer.

        Climate risks

        Neighborhood: 77354

        Getting around

        1 / 100
        Car-Dependent
        25 / 100
        Somewhat Bikeable

        Nearby schools

        GreatSchools rating
        Schools provided by the listing agent
        • Elementary: Cedric C. Smith Elementary School
        • Middle: Bear Branch Junior High School
        • High: Magnolia High School

        Source: HAR. This data may not be complete. We recommend contacting the local school district to confirm school assignments for this home.

        A local agent can set up tours, give advice and negotiate with sellers.

        Browse local experts

        Similar homes