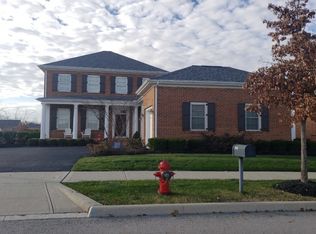
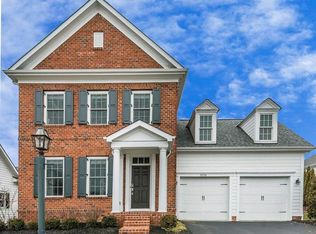
Welcome to the beautiful Newcastle Model Home! One of the 3 thoughtfully designed floorplans in Straits Farm. This 2-story 3 bedroom home is just under 3,000 square feet. In true Georgian style, the Newcastle has great curb appeal with its courtyard drive, full front porch, high ceilings, and sense of openness. As you enter through the foyer you are flanked by a spacious dining room with loads of trim detail and a beautifully appointed office/den with built-in cabinetry and wainscoting. 10' ceilings, crown molding, and wide wood plank flooring throughout the first floor add to the flow of this open concept. The large gourmet kitchen is equipped with white cabinetry, granite countertops, a large center island, and stainless steel appliances. To the right of the island is built-in cabinetry with a place for stemware and additional storage making the space perfect for entertaining! The kitchen, which flows into the great room, is surrounded by 2 walls of windows letting in tons of natural light. Through the rear entrance is a private brick paver patio which lends itself to indoor/outdoor entertaining. The master bedroom off of the great room is 21x16 feet and has a beautiful tray ceiling, adding even more ceiling height. The spacious master bath has separate quartz vanities and an oversized zero-entry shower. The laundry room is conveniently located directly across from the master bedroom. Wood tread stairs to the second floor lead you to an open loft with wood floors shown ...
This property is off market, which means it's not currently listed for sale or rent on Zillow. This may be different from what's available on other websites or public sources.