This stunning one-story home offers the perfect blend of location, near Alliance, comfort, and effortless entertaining in highly sought-after Keller ISD. Rich Brazilian cherry wood floors lead you through spacious formal living and dining areas, highlighted by a built-in wet bar with granite countertops and abundant storage—ideal for hosting. The open family room flows seamlessly into the kitchen, where custom cabinetry, granite countertops, and stainless steel appliances create a warm, functional heart of the home. An oversized utility room adds exceptional convenience with a pantry, extensive cabinetry, and plenty of workspace. Step outside to a private backyard designed for memorable evenings. Enjoy colorful sunset views from the covered patio and cool off in the sparkling saltwater pool, complete with a removable kiddie fence for peace of mind. A large storage building adds extra flexibility for tools, hobbies, or additional storage. This home also stands out for its energy efficiency and major system updates: attic spray-foam insulation and Low-E windows, plus key upgrades all new since 2019 including a complete 18 SEER HVAC system with new air ducts, 2020 water heater, roof 2020, and pool pump 2025. The serene primary suite feels like a personal retreat with a spacious walk-in shower, jetted walk-in tub, granite countertops, and beautiful tile finishes. A sprinkler system adds ease to outdoor care.
A rare one-story with premium finishes, strong schools, and backyard living—don’t miss it.
Sold
Street View
Price Unknown
7933 Waterside Trl, Fort Worth, TX 76137
4beds
2,206sqft
Single Family Residence
Built in 1986
7,840 Square Feet Lot
$364,500 Zestimate®
$--/sqft
$2,644 Estimated rent
Home value
$364,500
$339,000 - $394,000
$2,644/mo
Zestimate® history
Owner options
List your home for rent
$2,644/mo
Rent Zestimate®
Find your next renter with Zillow Rental Manager. Plus, with online applications, you can quickly screen prospective tenants – for free.
$2,644/mo
Rent Zestimate®
Refinance and save
Refinancing to a lower rate could help reduce your monthly payments and save thousands over the life of the loan.
Explore your selling options
Work with a Zillow partner agent
Leverage their expertise and Zillow's premium Showcase listings to get your home seen by more buyers.
Get startedList with your own agent
Get your home in front of millions of buyers by listing it on Zillow.
Learn how to do itSell it yourself
Take full control of how buyers see your home on Zillow by listing For Sale by Owner (FSBO).
List your homeWhat's special
Sparkling saltwater poolBeautiful tile finishesStainless steel appliancesOpen family roomGranite countertopsCovered patioSpacious walk-in shower
Zillow last checked:
Listing updated:
Listed by:
Keely Harris 0548689 817-412-0941,
eXp Realty LLC 888-519-7431
Bought with:
Laurie Morse
Worth Clark Realty
Source: NTREIS,MLS#: 21155672
Facts & features
Interior
Bedrooms & bathrooms
- Bedrooms: 4
- Bathrooms: 3
- Full bathrooms: 2
- 1/2 bathrooms: 1
Primary bedroom
- Features: Ceiling Fan(s), Dual Sinks, Double Vanity, En Suite Bathroom, Jetted Tub, Separate Shower, Walk-In Closet(s)
- Level: First
- Dimensions: 16 x 14
Bedroom
- Features: Ceiling Fan(s)
- Level: First
- Dimensions: 11 x 11
Bedroom
- Features: Ceiling Fan(s)
- Level: First
- Dimensions: 13 x 11
Bedroom
- Features: Ceiling Fan(s)
- Level: First
- Dimensions: 11 x 10
Breakfast room nook
- Level: First
- Dimensions: 9 x 9
Den
- Features: Ceiling Fan(s)
- Level: First
- Dimensions: 17 x 16
Dining room
- Features: Built-in Features
- Level: First
- Dimensions: 16 x 13
Kitchen
- Features: Built-in Features, Eat-in Kitchen, Galley Kitchen, Stone Counters
- Level: First
- Dimensions: 18 x 9
Living room
- Features: Ceiling Fan(s), Fireplace
- Level: First
- Dimensions: 21 x 14
Utility room
- Features: Built-in Features
- Level: First
- Dimensions: 9 x 6
Heating
- Central, Electric
Cooling
- Central Air, Ceiling Fan(s), Electric
Appliances
- Included: Dishwasher, Electric Range, Electric Water Heater, Disposal, Microwave, Vented Exhaust Fan
- Laundry: Washer Hookup, Electric Dryer Hookup, Laundry in Utility Room
Features
- Wet Bar, Eat-in Kitchen, Granite Counters, High Speed Internet, Cable TV
- Flooring: Carpet, Ceramic Tile, Wood
- Windows: Window Coverings
- Has basement: No
- Number of fireplaces: 1
- Fireplace features: Masonry, Wood Burning
Interior area
- Total interior livable area: 2,206 sqft
Property
Parking
- Total spaces: 2
- Parking features: Garage Faces Front, Garage, Garage Door Opener
- Attached garage spaces: 2
Features
- Levels: One
- Stories: 1
- Patio & porch: Rear Porch, Front Porch
- Exterior features: Rain Gutters, Storage
- Pool features: Gunite, In Ground, Pool, Salt Water
- Fencing: Wood
Lot
- Size: 7,840 Square Feet
- Features: Back Yard, Interior Lot, Lawn, Subdivision, Few Trees
Details
- Parcel number: 04441435
Construction
Type & style
- Home type: SingleFamily
- Architectural style: Ranch,Detached
- Property subtype: Single Family Residence
Materials
- Brick
- Foundation: Slab
- Roof: Composition
Condition
- Year built: 1986
Utilities & green energy
- Sewer: Public Sewer
- Water: Public
- Utilities for property: Sewer Available, Water Available, Cable Available
Community & HOA
Community
- Features: Community Mailbox, Curbs
- Security: Smoke Detector(s)
- Subdivision: Summerfields Add
HOA
- Has HOA: No
Location
- Region: Fort Worth
Financial & listing details
- Tax assessed value: $306,000
- Annual tax amount: $7,163
- Date on market: 1/16/2026
- Cumulative days on market: 30 days
- Listing terms: Cash,Conventional,FHA,VA Loan
Price history
| Date | Event | Price |
|---|---|---|
| 3/10/2026 | Sold | -- |
Source: NTREIS #21155672 Report a problem | ||
| 2/19/2026 | Pending sale | $350,000$159/sqft |
Source: NTREIS #21155672 Report a problem | ||
| 2/15/2026 | Contingent | $350,000$159/sqft |
Source: NTREIS #21155672 Report a problem | ||
| 2/6/2026 | Price change | $350,000-4.1%$159/sqft |
Source: NTREIS #21155672 Report a problem | ||
| 1/16/2026 | Listed for sale | $365,000-1.4%$165/sqft |
Source: NTREIS #21155672 Report a problem | ||
| 4/6/2023 | Listing removed | -- |
Source: NTREIS #20142022 Report a problem | ||
| 9/15/2022 | Listing removed | -- |
Source: Zillow Rental Manager Report a problem | ||
| 9/13/2022 | Listed for rent | $2,300$1/sqft |
Source: Zillow Rental Manager Report a problem | ||
| 9/13/2022 | Listing removed | $370,000$168/sqft |
Source: NTREIS #20142022 Report a problem | ||
| 9/10/2022 | Price change | $370,000-4.4%$168/sqft |
Source: NTREIS #20142022 Report a problem | ||
| 9/7/2022 | Price change | $386,900-0.8%$175/sqft |
Source: NTREIS #20142022 Report a problem | ||
| 9/2/2022 | Listed for sale | $389,900$177/sqft |
Source: NTREIS #20142022 Report a problem | ||
| 8/29/2022 | Pending sale | $389,900$177/sqft |
Source: NTREIS #20142022 Report a problem | ||
| 8/23/2022 | Contingent | $389,900$177/sqft |
Source: NTREIS #20142022 Report a problem | ||
| 8/18/2022 | Listed for sale | $389,900+69.6%$177/sqft |
Source: NTREIS #20142022 Report a problem | ||
| 6/27/2017 | Sold | -- |
Source: Agent Provided Report a problem | ||
| 5/21/2017 | Pending sale | $229,900$104/sqft |
Source: Coldwell Banker Residential Brokerage - Keller #13593530 Report a problem | ||
| 5/9/2017 | Listed for sale | $229,900$104/sqft |
Source: Coldwell Banker Residential Brokerage - Keller #13593530 Report a problem | ||
Public tax history
| Year | Property taxes | Tax assessment |
|---|---|---|
| 2025 | $4,720 -12.8% | $306,000 -12.3% |
| 2024 | $5,413 +8.7% | $349,000 +7.7% |
| 2023 | $4,981 -15.4% | $324,000 +23.4% |
| 2022 | $5,885 +3.2% | $262,500 +9% |
| 2021 | $5,700 +7.9% | $240,847 +11.6% |
| 2020 | $5,285 -0.5% | $215,838 |
| 2019 | $5,311 -3.8% | $215,838 +0.7% |
| 2018 | $5,521 +100.6% | $214,335 +19.1% |
| 2017 | $2,753 +1.3% | $179,898 +7.1% |
| 2016 | $2,718 -24.1% | $167,986 +19.7% |
| 2015 | $3,581 | $140,363 +3.4% |
| 2014 | $3,581 | $135,700 +13% |
| 2013 | -- | $120,100 +0.6% |
| 2012 | -- | $119,400 +1.4% |
| 2011 | -- | $117,800 -0.3% |
| 2010 | -- | $118,100 -3.8% |
| 2009 | -- | $122,800 -2.9% |
| 2008 | -- | $126,500 |
| 2007 | -- | $126,500 |
| 2006 | -- | $126,500 -3.8% |
| 2005 | -- | $131,500 +2.9% |
| 2004 | -- | $127,800 +2.2% |
| 2003 | -- | $125,000 +5.3% |
| 2002 | -- | $118,700 +9.7% |
| 2001 | -- | $108,200 +7.4% |
| 2000 | -- | $100,700 |
Find assessor info on the county website
Neighborhood: Summerfields
Nearby homes
- $260,4003 bd2 ba1.4k sqft7937 Waterside Trl, Fort Worth, TX 76137Off Market
- $272,7003 bd2 ba1.6k sqft7929 Waterside Trl, Fort Worth, TX 76137Off Market

- $272,4003 bd2 ba1.6k sqft7900 Woodrock Ct, Fort Worth, TX 76137Off Market
- $293,7004 bd2 ba1.8k sqft7904 Woodrock Ct, Fort Worth, TX 76137Off Market
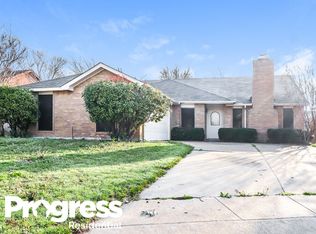
- $293,0003 bd2 ba1.7k sqft7941 Waterside Trl, Fort Worth, TX 76137Off Market
- $276,6003 bd2 ba1.5k sqft7932 Waterside Trl, Fort Worth, TX 76137Off Market
- $266,2003 bd2 ba1.7k sqft7936 Waterside Trl, Fort Worth, TX 76137Off Market
- $262,2003 bd2 ba1.4k sqft7908 Woodrock Ct, Fort Worth, TX 76137Off Market
Nearby schools
GreatSchools rating
- 4/10North Riverside Elementary SchoolGrades: PK-5Distance: 0.7 mi
- 6/10Fossil Hill Middle SchoolGrades: 6-8Distance: 0.5 mi
- 5/10Fossil Ridge High SchoolGrades: 9-12Distance: 0.7 mi
Schools provided by the listing agent
- Elementary: Heritage
- Middle: Fossil Hill
- High: Fossilridg
- District: Keller ISD
Source: NTREIS. This data may not be complete. We recommend contacting the local school district to confirm school assignments for this home.
Get a cash offer in 3 minutes
Find out how much your home could sell for in as little as 3 minutes with a no-obligation cash offer.
Estimated market value
$364,500
Get a cash offer in 3 minutes
Find out how much your home could sell for in as little as 3 minutes with a no-obligation cash offer.
Estimated market value
$364,500
- Texas
- Tarrant County
- Fort Worth
- 76137
- Summerfields
- 7933 Waterside Trl
