Discover this delightful residence nestled in a picturesque neighborhood of Abilene, TX. This charming brick home boasts modern updates and an inviting atmosphere perfect for comfortable living and entertaining. As you step inside, be captivated by the open and airy living space highlighted by vaulted ceilings and impressive architectural details. The living room features a cozy wood-burning fireplace equipped with an electric blower, ensuring warmth during cooler months. Enjoy the ambiance as light filters through the deep window seats, enhancing both the living area and front bedrooms. The updated kitchen offers a balance of style and functionality with newer cabinets, granite countertops, and under cabinet lights. A thoughtful layout allows for engaging with guests while keeping preparations discreet, thanks to the unique design that subtly conceals counters. Experience a sense of sanctuary in the main bedroom, easily accommodating a king-sized bed with ease. The updated main bath, though compact, impresses with its luxurious walk-in shower, providing a spa-like retreat.
Two additional bedrooms are positioned for privacy, split by a convenient hallway. Each room benefits from updated windows adorned with plantation shutters, adding to the home's charm and energy efficiency.
The allure of this home extends outdoors, where a large backyard framed by a pipe fence offers a country-like feel with the view of undeveloped pasture. Start your mornings with tranquility, sipping coffee in the kitchen as you view the sunrise and playful wildlife. Gather with friends and family on the fully screened back porch, designed to keep summer insects at bay, allowing you to enjoy the beauty of the outdoors uninterrupted.
With a 2-car garage, seamless gutters, and mature trees, this property perfectly encapsulates the essence of comfortable and stylish living in a coveted location. Don’t miss the opportunity to own this gem in Abilene.
Sold
Price Unknown
7934 Bonnie Cir, Abilene, TX 79606
3beds
1,254sqft
Single Family Residence
Built in 1983
9,104 Square Feet Lot
$238,800 Zestimate®
$--/sqft
$2,455 Estimated rent
Home value
$238,800
$222,000 - $258,000
$2,455/mo
Zestimate® history
Owner options
List your home for rent
$2,455/mo
Rent Zestimate®
Find your next renter with Zillow Rental Manager. Plus, with online applications, you can quickly screen prospective tenants – for free.
$2,455/mo
Rent Zestimate®
Refinance and save
Refinancing to a lower rate could help reduce your monthly payments and save thousands over the life of the loan.
Explore your selling options
Work with a Zillow partner agent
Leverage their expertise and Zillow's premium Showcase listings to get your home seen by more buyers.
Get startedList with your own agent
Get your home in front of millions of buyers by listing it on Zillow.
Learn how to do itSell it yourself
Take full control of how buyers see your home on Zillow by listing For Sale by Owner (FSBO).
List your homeWhat's special
Cozy wood-burning fireplaceModern updatesThoughtful layoutElectric blowerLarge backyardCharming brick homeGranite countertops
Zillow last checked:
Listing updated:
Listed by:
Sylvia Mcmillan 325-518-2812,
Coldwell Banker Apex, REALTORS 325-690-4000
Bought with:
Shaye Van Horne
Epique Realty LLC
Source: NTREIS,MLS#: 20956863
Facts & features
Interior
Bedrooms & bathrooms
- Bedrooms: 3
- Bathrooms: 2
- Full bathrooms: 2
Primary bedroom
- Features: Closet Cabinetry, Ceiling Fan(s), En Suite Bathroom
- Level: First
- Dimensions: 15 x 11
Bedroom
- Features: Ceiling Fan(s)
- Level: First
- Dimensions: 10 x 11
Bedroom
- Features: Ceiling Fan(s)
- Level: First
- Dimensions: 10 x 11
Dining room
- Level: First
- Dimensions: 15 x 9
Kitchen
- Features: Pantry, Stone Counters
- Level: First
- Dimensions: 11 x 10
Living room
- Features: Ceiling Fan(s), Fireplace
- Level: First
- Dimensions: 22 x 13
Heating
- Central, Electric
Cooling
- Central Air, Ceiling Fan(s), Electric
Appliances
- Included: Dishwasher, Electric Range, Refrigerator, Washer
- Laundry: Washer Hookup, Electric Dryer Hookup, In Garage
Features
- Eat-in Kitchen, Granite Counters, Cable TV
- Flooring: Carpet, Laminate
- Windows: Bay Window(s), Shutters, Window Coverings
- Has basement: No
- Number of fireplaces: 1
- Fireplace features: Blower Fan, Insert, Living Room, Wood Burning
Interior area
- Total interior livable area: 1,254 sqft
Property
Parking
- Total spaces: 2
- Parking features: Door-Single, Garage, Garage Door Opener
- Attached garage spaces: 2
Features
- Levels: One
- Stories: 1
- Patio & porch: Rear Porch, Screened, Covered
- Exterior features: Rain Gutters
- Pool features: None
- Fencing: Fenced,Wood,Wrought Iron
Lot
- Size: 9,104 Square Feet
Details
- Parcel number: 74977
Construction
Type & style
- Home type: SingleFamily
- Architectural style: Ranch,Detached
- Property subtype: Single Family Residence
- Attached to another structure: Yes
Materials
- Brick
- Roof: Composition
Condition
- Year built: 1983
Utilities & green energy
- Sewer: Public Sewer
- Water: Public
- Utilities for property: Electricity Connected, Sewer Available, Separate Meters, Water Available, Cable Available
Community & HOA
Community
- Security: Smoke Detector(s)
- Subdivision: Mesquite Forest Estates
HOA
- Has HOA: No
Location
- Region: Abilene
Financial & listing details
- Tax assessed value: $215,469
- Annual tax amount: $4,864
- Date on market: 6/4/2025
- Cumulative days on market: 16 days
- Listing terms: Cash,Conventional,FHA
- Exclusions: Cement lamb in backyard and Home Staging items
- Electric utility on property: Yes
Price history
| Date | Event | Price |
|---|---|---|
| 8/7/2025 | Sold | -- |
Source: NTREIS #20956863 Report a problem | ||
| 8/4/2025 | Listed for sale | $218,000$174/sqft |
Source:  Coldwell Banker Apex, Realtors #20956863 Report a problem Coldwell Banker Apex, Realtors #20956863 Report a problem | ||
| 6/22/2025 | Pending sale | $218,000$174/sqft |
Source: Coldwell Banker Apex, Realtors #20956863 Report a problem | ||
| 6/22/2025 | Contingent | $218,000$174/sqft |
Source: NTREIS #20956863 Report a problem | ||
| 6/4/2025 | Listed for sale | $218,000+87.1%$174/sqft |
Source: NTREIS #20956863 Report a problem | ||
| 4/2/2010 | Sold | -- |
Source: Agent Provided Report a problem | ||
| 2/21/2010 | Listed for sale | $116,500$93/sqft |
Source: RE/Max of Abilene (S. Danville) #11350513 Report a problem | ||
Public tax history
| Year | Property taxes | Tax assessment |
|---|---|---|
| 2025 | $990 | $215,469 +9% |
| 2024 | $990 -21% | $197,750 +10% |
| 2023 | $1,253 | $179,773 +10% |
| 2022 | $1,253 | $163,430 +10% |
| 2021 | -- | $148,573 +6.5% |
| 2020 | $1,253 | $139,454 +2.2% |
| 2019 | $1,253 | $136,438 +2% |
| 2018 | $1,253 | $133,750 +1.1% |
| 2017 | $1,253 | $132,262 +6.1% |
| 2016 | $1,253 -8.4% | $124,622 +3.4% |
| 2015 | $1,368 | $120,571 +2.3% |
| 2014 | $1,368 | $117,813 +1.3% |
| 2013 | -- | $116,336 +1.8% |
| 2012 | -- | $114,249 +0.1% |
| 2011 | -- | $114,152 +10.2% |
| 2010 | -- | $103,594 +1% |
| 2009 | -- | $102,592 -0.1% |
| 2008 | -- | $102,699 +0.9% |
| 2007 | -- | $101,753 +28.5% |
| 2006 | -- | $79,207 +4.3% |
| 2005 | -- | $75,966 +3.4% |
| 2004 | -- | $73,455 +1.5% |
| 2003 | -- | $72,404 |
Find assessor info on the county website
Neighborhood: Far Southside
Nearby homes
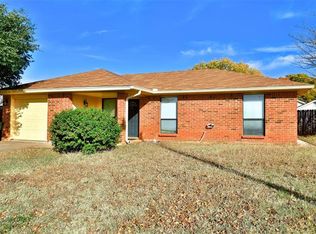
- $225,2003 bd2 ba1.2k sqft7926 Bonnie Cir, Abilene, TX 79606Off Market
- $223,1003 bd2 ba1.2k sqft7941 Bonnie Cir, Abilene, TX 79606Off Market

- $--4 bd2 ba1.3k sqft3801 Teel Dr, Abilene, TX 79606Sold
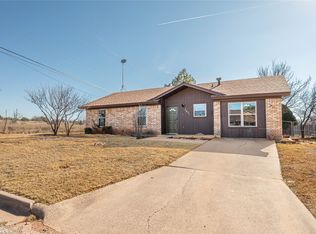
- $221,0003 bd2 ba1.3k sqft3809 Teel Dr, Abilene, TX 79606Off Market
- $--3 bd2 ba989 sqft7918 Bonnie Cir, Abilene, TX 79606Sold
- $223,2003 bd2 ba1.1k sqft7951 Bonnie Cir, Abilene, TX 79606Off Market
- $212,600-- bd2 ba1.2k sqft3817 Teel Dr, Abilene, TX 79606Off Market
- $207,1003 bd2 ba1.1k sqft7950 Bonnie Cir, Abilene, TX 79606Off Market
Nearby schools
GreatSchools rating
- 9/10Wylie West Junior High SchoolGrades: 5-8Distance: 0.3 mi
- 7/10Wylie High SchoolGrades: 9-12Distance: 1.5 mi
- 9/10Wylie Intermediate SchoolGrades: 3-4Distance: 0.7 mi
Schools provided by the listing agent
- Elementary: Wylie West
- High: Wylie
- District: Wylie ISD, Taylor Co.
Source: NTREIS. This data may not be complete. We recommend contacting the local school district to confirm school assignments for this home.
- Texas
- Taylor County
- Abilene
- 79606
- Far Southside
- 7934 Bonnie Cir
Nearby cities
Nearby neighborhoods
Nearby zip codes
Other Abilene Topics
