Welcome to 7934 Bubbling Brook Circle, a highly desired end-unit townhome in Springfield's sought-after Woodstream community. Backing to trees and offering a peaceful, private setting The main level features an inviting layout with crown molding and thoughtful details with an elegant touch surrounded by beautiful wood floors, a spacious living and dining area, and a well-appointed gourmet kitchen featuring granite countertops, custom cabinetry, stainless steel appliances (most replaced in 2023), and a breakfast bar. Step out to the deck to enjoy your morning coffee or hear the birds. Upstairs, the generous primary suite offers a private bath, while two additional bedrooms and a full hall bath provide comfortable space for family, guests, or a home office. The fully finished walk-out lower level adds exceptional versatility with a spacious recreation room, full bath, laundry area, and additional storage. Step outside to the fully fenced backyard and enjoy the tranquil wooded backdrop. This home is ready for you with a new roof in 2026, HVAC in 2024, water heater 2024 Residents enjoy access to community amenities including a playground, basketball court, and nearby Fairfax County parkland with interconnecting trails. A scenic wooded walking and running trail off Pohick Road follows Pohick Creek and is located about 1 mile away • Another nearby trailhead connects to the Lake Mercer and Burke Lake trail systems, offering approximately 15 miles of connected paths for biking, walking, running etc. Conveniently located near Fairfax County Parkway, I-95, Route 1, Springfield METRO, Fort Belvoir, VRE, shopping, dining, and more. You are looking at a perfect blend of space, privacy, community, convenience and updates. Welcome home!
Under contract
$600,000
7934 Bubbling Brook Cir, Springfield, VA 22153
3beds
2,260sqft
Townhouse
Built in 1980
3,233 Square Feet Lot
$605,700 Zestimate®
$265/sqft
$70/mo HOA
What's special
Fully fenced backyardTranquil wooded backdropGranite countertopsPeaceful private settingBacking to treesTwo additional bedroomsBreakfast bar
- 18 days
- 607
- 67
Zillow last checked:
Listing updated:
Listed by:
Dina Braun 704-776-3540,
eXp Realty LLC 7034253582
Source: Bright MLS,MLS#: VAFX2331200
Facts & features
Interior
Bedrooms & bathrooms
- Bedrooms: 3
- Bathrooms: 4
- Full bathrooms: 3
- 1/2 bathrooms: 1
- Main level bathrooms: 1
Rooms
- Room types: Living Room, Dining Room, Bedroom 2, Bedroom 3, Kitchen, Family Room, Foyer, Bedroom 1, Laundry, Bathroom 1, Bathroom 2, Full Bath, Half Bath
Bedroom 1
- Level: Upper
- Area: 252 Square Feet
- Dimensions: 14 X 18
Bedroom 2
- Level: Upper
- Area: 110 Square Feet
- Dimensions: 10 X 11
Bedroom 3
- Level: Upper
- Area: 90 Square Feet
- Dimensions: 9 X 10
Bathroom 1
- Level: Upper
Bathroom 2
- Level: Upper
Dining room
- Level: Main
- Area: 88 Square Feet
- Dimensions: 8 X 11
Family room
- Level: Main
- Area: 187 Square Feet
- Dimensions: 11 X 17
Foyer
- Level: Main
- Area: 20 Square Feet
- Dimensions: 4 X 5
Other
- Level: Lower
Half bath
- Level: Main
Kitchen
- Level: Main
- Area: 160 Square Feet
- Dimensions: 8 X 20
Laundry
- Level: Lower
- Area: 176 Square Feet
- Dimensions: 11 X 16
Living room
- Level: Lower
- Area: 360 Square Feet
- Dimensions: 18 X 20
Heating
- Heat Pump, Electric
Cooling
- Central Air, Heat Pump, Electric
Appliances
- Included: Microwave, Dryer, Washer, Dishwasher, Disposal, Refrigerator, Ice Maker, Cooktop, Electric Water Heater
- Laundry: In Basement, Laundry Room
Features
- Ceiling Fan(s)
- Flooring: Carpet, Wood
- Windows: Window Treatments
- Basement: Walk-Out Access,Finished
- Number of fireplaces: 1
- Fireplace features: Screen
Interior area
- Total structure area: 2,260
- Total interior livable area: 2,260 sqft
- Finished area above ground: 1,480
- Finished area below ground: 780
Video & virtual tour
Property
Parking
- Total spaces: 2
- Parking features: Free, Paved, Parking Lot
Accessibility
- Accessibility features: None
Features
- Levels: Three
- Stories: 3
- Patio & porch: Deck, Patio
- Pool features: None
Lot
- Size: 3,233 Square Feet
Details
- Additional structures: Above Grade, Below Grade
- Parcel number: 0981 12 0001
- Zoning: 151
- Special conditions: Standard
Construction
Type & style
- Home type: Townhouse
- Architectural style: Colonial
- Property subtype: Townhouse
Materials
- Brick, Combination
- Foundation: Other
Condition
- Excellent
- New construction: No
- Year built: 1980
Utilities & green energy
- Sewer: Public Sewer
- Water: Public
Community & HOA
Community
- Subdivision: Woodstream
HOA
- Has HOA: Yes
- Amenities included: Basketball Court, Tot Lots/Playground, Common Grounds
- Services included: Insurance, Lawn Care Front, Management, Reserve Funds
- HOA fee: $70 monthly
- HOA name: WOODSTREAM HOA
Location
- Region: Springfield
Financial & listing details
- Price per square foot: $265/sqft
- Tax assessed value: $600,050
- Annual tax amount: $6,921
- Date on market: 9/17/2026
- Listing agreement: Exclusive Right To Sell
- Ownership: Fee Simple
Estimated market value
$605,700
$575,000 - $636,000
$3,259/mo
Price history
| Date | Event | Price |
|---|---|---|
| 9/21/2026 | Contingent | $600,000$265/sqft |
Source:  Bright MLS #VAFX2331200 Report a problem Bright MLS #VAFX2331200 Report a problem | ||
| 9/17/2026 | Listed for sale | $600,000+53.8%$265/sqft |
Source: Bright MLS #VAFX2331200 Report a problem | ||
| 4/11/2016 | Sold | $390,000-2.5%$173/sqft |
Source: Public Record Report a problem | ||
| 3/1/2016 | Pending sale | $399,900$177/sqft |
Source: RE/MAX Allegiance #FX9574679 Report a problem | ||
| 2/20/2016 | Listed for sale | $399,900+52.9%$177/sqft |
Source: RE/MAX Allegiance #FX9574679 Report a problem | ||
| 4/1/2008 | Sold | $261,600-37.9%$116/sqft |
Source: Public Record Report a problem | ||
| 7/1/2005 | Sold | $421,000+81.5%$186/sqft |
Source: Public Record Report a problem | ||
| 6/3/2002 | Sold | $232,000+73.1%$103/sqft |
Source: Public Record Report a problem | ||
| 11/21/1994 | Sold | $134,000$59/sqft |
Source: Public Record Report a problem | ||
Public tax history
| Year | Property taxes | Tax assessment |
|---|---|---|
| 2025 | $6,647 +6.3% | $574,960 +6.5% |
| 2024 | $6,253 +10.6% | $539,720 +7.7% |
| 2023 | $5,653 +5.9% | $500,950 +7.3% |
| 2022 | $5,339 | $466,930 +5.8% |
| 2021 | -- | $441,410 +8.3% |
| 2020 | $4,822 +3.3% | $407,420 +3.3% |
| 2019 | $4,667 +3.3% | $394,350 +3.3% |
| 2018 | $4,516 +6.7% | $381,580 +4.7% |
| 2017 | $4,231 +0.2% | $364,440 |
| 2016 | $4,222 +3.8% | $364,440 |
| 2015 | $4,067 +6% | $364,440 +5.8% |
| 2014 | $3,836 | $344,470 +6.3% |
| 2013 | -- | $324,110 +8.7% |
| 2012 | -- | $298,140 +4.3% |
| 2011 | -- | $285,780 +11.9% |
| 2010 | -- | $255,340 -10.1% |
| 2009 | -- | $284,040 -20.6% |
| 2008 | -- | $357,610 -6.6% |
| 2007 | -- | $382,710 +85.9% |
| 2003 | -- | $205,885 +17% |
| 2002 | -- | $175,970 +16.4% |
| 2001 | -- | $151,190 |
Find assessor info on the county website
Monthly payment
Est. payment
Payment breakdown
Explore the cost of this home by adjusting the details. Changes won't be saved.Climate risks
Neighborhood: 22153
Nearby schools
Schools provided by the listing agent
- Elementary: Newington Forest
- Middle: South County
- High: South County
- District: Fairfax County Public Schools
Source: Bright MLS. This data may not be complete. We recommend contacting the local school district to confirm school assignments for this home.
- $559,6003 bd3 ba1.7k sqft7932 Bubbling Brook Cir, Springfield, VA 22153Off Market
- $564,3003 bd4 ba2.2k sqft7930 Bubbling Brook Cir, Springfield, VA 22153Off Market
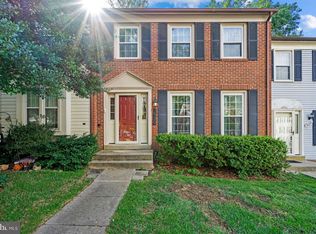
- $522,7003 bd3 ba1.3k sqft7928 Bubbling Brook Cir, Springfield, VA 22153Off Market
- $462,4002 bd2 ba1k sqft7926 Bubbling Brook Cir, Springfield, VA 22153Off Market
Similar homes
- $690,0003 bd4 ba1.7k sqft7111 Tanworth Dr, Springfield, VA 22152For Sale

 MLS ID #VAFX2343226, Casi Carey, Property Collective. Bright MLS
 - $650,0003 bd3 ba2.6k sqft6003 Queenston St, Springfield, VA 22152For Sale
 MLS ID #VAFX2330694, Ligia Zuleta, Keller Williams Realty. Bright MLS
 - $675,0003 bd4 ba2.1k sqft6366 Dakine Cir, Springfield, VA 22150For Sale
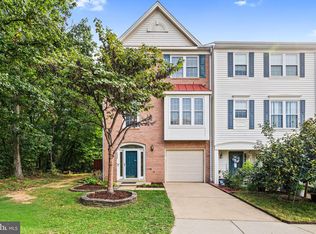 MLS ID #VAFX2342548, Katie Wojtowicz, Samson Properties. Bright MLS
 - $900,0005 bd4 ba2.9k sqft7610 Gralnick Pl, Springfield, VA 22153For Sale
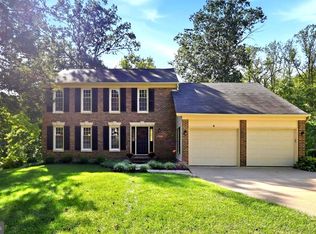 MLS ID #VAFX2335300, April L Hessenius Myers, RLAH @properties. Bright MLS
 - $545,0003 bd4 ba1.6k sqft8764 Newington Commons Rd, Lorton, VA 22079For SaleMLS ID #VAFX2331264, Kyle Toomey, Compass. Bright MLS
- $595,0002 bd3 ba1.6k sqft6608 Rockleigh Way, Alexandria, VA 22315For SaleMLS ID #VAFX2341190, Daniel Lusk, McWilliams/Ballard Inc.. Bright MLS
- $735,0003 bd4 ba2.1k sqft5978 Wescott Hills Way, Alexandria, VA 22315For SaleMLS ID #VAFX2343180, Barbara Kefalas-Genovese, RE/MAX Allegiance. Bright MLS
- $660,0004 bd4 ba2.2k sqft8265 Cedar Landing Ct, Alexandria, VA 22306For SaleMLS ID #VAFX2342346, Stacy Cheshire, Keller Williams Realty. Bright MLS
- $850,0004 bd3 ba1.9k sqft8138 Viola St, Springfield, VA 22152For SaleMLS ID #VAFX2344238, Hunter Lang, Serhant. Bright MLS
- $839,0003 bd3 ba2.3k sqft6900 Spur Rd, Springfield, VA 22153For SaleMLS ID #VAFX2330796, Nicole Dash, eXp Realty LLC. Bright MLS
- $629,0003 bd4 ba1.8k sqft6029 Bingley Rd, Alexandria, VA 22315For SaleMLS ID #VAFX2339960, Stefanie Hurley, Compass. Bright MLS
- $860,0003 bd4 ba2.4k sqft7506 Irene Ct, Springfield, VA 22153For SaleMLS ID #VAFX2315078, Doreen Gagne, Century 21 Redwood Realty. Bright MLS
- $489,9003 bd4 ba1.7k sqft12816 Silvia Loop, Woodbridge, VA 22192For SaleMLS ID #VAPW2131650, Tom Saporito, Samson Properties. Bright MLS
- $635,0003 bd3 ba1.8k sqft9507 Burdett Rd, Burke, VA 22015For SaleMLS ID #VAFX2338256, Tracey Barrett, Century 21 Redwood Realty. Bright MLS
- $545,0003 bd4 ba2.1k sqft12135 Derriford Ct, Woodbridge, VA 22192For SaleMLS ID #VAPW2129568, Aiyah Elrashidi, Coldwell Banker Realty. Bright MLS
- $765,0005 bd3 ba2.3k sqft7113 Galgate Dr, Springfield, VA 22152For SaleMLS ID #VAFX2329270, Jess Miller, Samson Properties. Bright MLS
- $864,9004 bd3 ba2.8k sqft9202 Setter Pl, Springfield, VA 22153For SaleMLS ID #VAFX2339500, Kim Chamberlain, Samson Properties. Bright MLS
- $595,0003 bd4 ba1.7k sqft9029 Route 29, Fairfax, VA 22031For SaleMLS ID #VAFX2304780, Troy J Sponaugle, Samson Properties. Bright MLS
- $649,0003 bd4 ba2.5k sqft5720 Crownleigh Ct, Burke, VA 22015For SaleMLS ID #VAFX2315640, Mandy Book, Coldwell Banker Realty. Bright MLS
- $610,0003 bd4 ba2.2k sqft1740 Hartfield Ct, Woodbridge, VA 22191For SaleMLS ID #VAPW2130226, Susie Branco Zinn, RE/MAX Gateway, LLC. Bright MLS
