A must see! This meticulously maintained, neutral tone, custom-built 3-bedroom, 2.5-bath colonial exudes elegance & comfort centered in a half cul-de-sac lot in the heart of Mentor. The eat-in kitchen boasts granite countertops and tile back splash’s w/ a spacious 5 seat center island w/ a Jenn Air cooktop, new LED recessed lighting, stainless steel appliances including double ovens & a large walk-in pantry making it a true chef’s delight. The family room features a cozy gas fireplace, abundant natural light & french doors leading to a versatile living room or office space. The formal dining room is perfect for hosting dinner parties & celebrations. A convenient 1st floor laundry room with its own rear entrance or exit to the private back yard. The 2nd level begins w/ the spacious master suite w/ a deep walk-in closet & a luxurious private master bath featuring double sinks, oversized jacuzzi tub & a large walk-in shower. Two additional nice size bedrooms, both w/ ample closet space & an additional full bath complete the 2nd floor. The lower level basement includes a finished recreation room, ideal for a playroom, home gym, or media room, as well as an unfinished utility area offering plenty of storage, w/ rough plumbing available for an additional bath. The private outdoor oasis boasts a private backyard w/ a party size concrete patio perfect for entertaining, along w/ an 8-zone front & back sprinkler system w/ updated heads & New Pro C Hunter 9 zone controller & solenoid in 2024. Freshly mulched beautiful, landscaped exterior has a extra wide & deep concrete driveway that meets the fresh painted 2 car garage w/storage cabinets & access to the insulated attic space. Upgrades include: New A/C July 2024 w/ 5 year transferrable warranty, Newer hot water tank & sump pump, upgraded LED lighting, Smart thermostat w/ multiple room temperature sensors. Excellent location close to schools, shopping, restaurants & freeway access. This impeccable home is waiting for you!
Closed
$420,000
7934 Champaign Dr, Mentor, OH 44060
3beds
3,162sqft
Single Family Residence
Built in 1992
0.57 Acres Lot
$462,000 Zestimate®
$133/sqft
$2,758 Estimated rent
Home value
$462,000
$439,000 - $485,000
$2,758/mo
Zestimate® history
Owner options
List your home for rent
$2,758/mo
Rent Zestimate®
Find your next renter with Zillow Rental Manager. Plus, with online applications, you can quickly screen prospective tenants – for free.
$2,758/mo
Rent Zestimate®
Refinance and save
$2,931/mo
Est. payment
Refinancing to a lower rate could help reduce your monthly payments and save thousands over the life of the loan.
$2,931/mo
Est. payment
Explore your selling options
Work with a Zillow partner agent
Leverage their expertise and Zillow's premium Showcase listings to get your home seen by more buyers.
Get startedList with your own agent
Get your home in front of millions of buyers by listing it on Zillow.
Learn how to do itSell it yourself
Take full control of how buyers see your home on Zillow by listing For Sale by Owner (FSBO).
List your homeWhat's special
Zillow last checked:
Listing updated:
Listed by:
Lisa K Sisko 440-223-2405Yiannoula@lisasiskoteam.com,
Keller Williams Greater Metropolitan,
Yiannoula Mavroidis 440-223-2405,
Keller Williams Greater Metropolitan
Bought with:
Timothy M McMahon Jr, 2011002185
PWG Real Estate, LLC.
Source: MLS Now,MLS#: 5050039 Originating MLS: Akron Cleveland Association of REALTORS
Originating MLS: Akron Cleveland Association of REALTORSFacts & features
Interior
Bedrooms & bathrooms
- Bedrooms: 3
- Bathrooms: 3
- Full bathrooms: 2
- 1/2 bathrooms: 1
- Main level bathrooms: 1
Primary bedroom
- Description: Flooring: Laminate
- Features: Walk-In Closet(s)
- Level: Second
- Dimensions: 16 x 16
Bedroom
- Description: Flooring: Laminate
- Level: Second
- Dimensions: 13 x 12
Bedroom
- Description: Flooring: Laminate
- Level: Second
- Dimensions: 13 x 12
Dining room
- Description: Flooring: Laminate
- Level: First
- Dimensions: 13 x 12
Family room
- Description: Flooring: Carpet
- Features: Fireplace
- Level: First
- Dimensions: 17 x 16
Kitchen
- Description: Flooring: Ceramic Tile
- Level: First
- Dimensions: 19 x 13
Laundry
- Description: Flooring: Ceramic Tile
- Level: First
- Dimensions: 10 x 8
Living room
- Description: Flooring: Carpet
- Level: First
- Dimensions: 14 x 11
Recreation
- Description: Flooring: Carpet
- Level: Lower
- Dimensions: 28 x 19
Utility room
- Level: Lower
- Dimensions: 19 x 9
Utility room
- Level: Lower
- Dimensions: 26 x 12
Heating
- Forced Air, Fireplace(s), Gas
Cooling
- Central Air
Appliances
- Included: Built-In Oven, Cooktop, Dishwasher, Disposal, Refrigerator
- Laundry: Main Level, Laundry Room
Features
- Eat-in Kitchen, Granite Counters, Kitchen Island, Open Floorplan, Recessed Lighting, See Remarks, Storage, Soaking Tub, Walk-In Closet(s), Jetted Tub
- Basement: Finished,Partially Finished,Bath/Stubbed,Storage Space,Sump Pump
- Number of fireplaces: 1
- Fireplace features: Family Room, Gas
Interior area
- Total structure area: 3,162
- Total interior livable area: 3,162 sqft
- Finished area above ground: 2,362
- Finished area below ground: 800
Property
Parking
- Total spaces: 2
- Parking features: Attached, Driveway, Garage
- Attached garage spaces: 2
Features
- Levels: Two
- Stories: 2
- Patio & porch: Patio
- Exterior features: Sprinkler/Irrigation
- Pool features: None
- Fencing: Partial
Lot
- Size: 0.57 Acres
- Features: Cul-De-Sac
Details
- Parcel number: 16C074Z000200
- Special conditions: Standard
Construction
Type & style
- Home type: SingleFamily
- Architectural style: Colonial
- Property subtype: Single Family Residence
Materials
- Vinyl Siding
- Roof: Asphalt,Fiberglass
Condition
- Year built: 1992
Utilities & green energy
- Sewer: Public Sewer
- Water: Public
Community & HOA
Community
- Features: Street Lights, Sidewalks
- Security: Smoke Detector(s)
- Subdivision: Weatherby Park Sub 5
HOA
- Has HOA: Yes
- Services included: Common Area Maintenance
- HOA fee: $80 annually
- HOA name: Weatherby Park
Location
- Region: Mentor
Financial & listing details
- Price per square foot: $133/sqft
- Tax assessed value: $364,910
- Annual tax amount: $5,074
- Date on market: 7/10/2024
- Cumulative days on market: 68 days
- Listing terms: Cash,Conventional,FHA,VA Loan
Price history
| Date | Event | Price |
|---|---|---|
| 9/16/2024 | Sold | $420,000-1.2%$133/sqft |
Source:  MLS Now #5050039 Report a problem MLS Now #5050039 Report a problem | ||
| 8/13/2024 | Contingent | $424,900$134/sqft |
Source: MLS Now #5050039 Report a problem | ||
| 8/6/2024 | Price change | $424,900-1%$134/sqft |
Source: MLS Now #5050039 Report a problem | ||
| 7/29/2024 | Price change | $429,000-2.3%$136/sqft |
Source: MLS Now #5050039 Report a problem | ||
| 7/10/2024 | Listed for sale | $439,000+142.5%$139/sqft |
Source: MLS Now #5050039 Report a problem | ||
| 5/2/1995 | Sold | $181,000$57/sqft |
Source: Public Record Report a problem | ||
Public tax history
| Year | Property taxes | Tax assessment |
|---|---|---|
| 2025 | $4,859 -2.6% | $127,720 |
| 2024 | $4,989 -1.7% | $127,720 +18.2% |
| 2023 | $5,075 -0.6% | $108,050 |
| 2022 | $5,106 +0.1% | $108,050 |
| 2021 | $5,100 +3.3% | $108,050 +18% |
| 2020 | $4,937 -0.1% | $91,560 |
| 2019 | $4,943 +14.1% | $91,560 +16.8% |
| 2018 | $4,331 | $78,380 |
| 2017 | $4,331 +0.6% | $78,380 |
| 2016 | $4,306 +9.7% | $78,380 |
| 2015 | $3,926 +2.1% | $78,380 +3.6% |
| 2014 | $3,846 -0.1% | $75,660 |
| 2013 | $3,850 -0.4% | $75,660 |
| 2012 | $3,866 +2.2% | $75,660 -4.4% |
| 2011 | $3,784 -1.2% | $79,140 |
| 2010 | $3,829 +3.5% | $79,140 +0% |
| 2009 | $3,698 -2.7% | $79,136 -10% |
| 2008 | $3,802 +2.4% | $87,927 |
| 2007 | $3,712 -56.7% | $87,927 |
| 2006 | $8,574 +5.4% | $87,927 +6% |
| 2005 | $8,136 -0.2% | $82,929 |
| 2004 | $8,151 +8.7% | $82,929 |
| 2003 | $7,501 +19.8% | $82,929 +16% |
| 2002 | $6,262 0% | $71,491 |
| 2001 | $6,264 -3.6% | $71,491 -3.5% |
| 2000 | $6,495 +11% | $74,092 +11.1% |
| 1999 | $5,850 | $66,707 |
Find assessor info on the county website
Neighborhood: 44060
Nearby homes
- $344,6003 bd3 ba1.3k sqft7942 Champaign Dr, Mentor, OH 44060Off Market
- $423,1004 bd2 ba2.2k sqft7926 Champaign Dr, Mentor, OH 44060Off Market
- $285,0003 bd3 ba2.2k sqft7950 Champaign Dr, Mentor, OH 44060Sold

- $168,6003 bd2 ba1.3k sqft6896 Stratford Cir APT A, Mentor, OH 44060Off Market
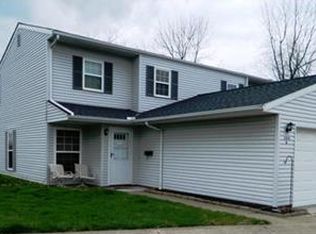
- $177,0003 bd2 ba1.3k sqft6896 Stratford Cir APT C, Mentor, OH 44060Off Market
- $174,0002 bd2 ba1.3k sqft6896 Stratford Cir APT D, Mentor, OH 44060Off Market
- $172,8003 bd2 ba1.3k sqft6896-B Stratford Cir, Mentor, OH 44060Off Market
- $423,1003 bd2 ba2.2k sqft7918 Champaign Dr, Mentor, OH 44060Off Market
Nearby schools
GreatSchools rating
- 7/10Bellflower Elementary SchoolGrades: K-5Distance: 1.2 mi
- 7/10Shore Middle SchoolGrades: 6-8Distance: 2.4 mi
- 8/10Mentor High SchoolGrades: 9-12Distance: 1.3 mi
Schools provided by the listing agent
- District: Mentor EVSD - 4304
Source: MLS Now. This data may not be complete. We recommend contacting the local school district to confirm school assignments for this home.
Get a cash offer in 3 minutes
Find out how much your home could sell for in as little as 3 minutes with a no-obligation cash offer.
Estimated market value
$462,000
Get a cash offer in 3 minutes
Find out how much your home could sell for in as little as 3 minutes with a no-obligation cash offer.
Estimated market value
$462,000
- Ohio
- Lake County
- Mentor
- 44060
- 7934 Champaign Dr
Nearby cities
Nearby zip codes
Other Mentor Topics
