After almost 50-years of family memories, this Normandy West beauty is ready for new beginnings! Central Kansas City location that's walking distance to Wyandotte Plaza shops, a public library and KCCC or a short drive to thriving Village West! Stunning curb appeal with circle drive, brick wall with wrought iron gate, and rock bed landscaping. Return to the simple life of 1975 by entertaining guests in the formal living room and hosting gracious dinners in the dining room, each featuring arched entry ways, tray ceiling and bay style windows. Oversized kitchen with pantry, planning desk, display cabinets, cooktop, double oven, eat-in area and tons of storage. The Great Room is the heart of the home and an absolute show stopper with cathedral ceilings, brick hearth with built-ins, and a vintage golden bronze chandelier that you must see to believe! The upper level features 4 generously sized bedrooms including the primary suite with a martini deck overlooking the backyard. Lower level has a full bath, laundry room and subbasement ready to be finished. Don't miss the bonus room off the garage. Continue the tradition of drinks on the patio while enjoying the sprawling backyard. Other features include replaced windows, newer roof, loft/balcony, cedar closet, and lots of love. Amazing value and property is being sold in its present condition.
Sold
Price Unknown
7934 Garfield Ave, Kansas City, KS 66112
4beds
2,096sqft
Single Family Residence
Built in 1975
0.25 Acres Lot
$288,000 Zestimate®
$--/sqft
$2,253 Estimated rent
Home value
$288,000
$271,000 - $308,000
$2,253/mo
Zestimate® history
Owner options
List your home for rent
$2,253/mo
Rent Zestimate®
Find your next renter with Zillow Rental Manager. Plus, with online applications, you can quickly screen prospective tenants – for free.
$2,253/mo
Rent Zestimate®
Refinance and save
Refinancing to a lower rate could help reduce your monthly payments and save thousands over the life of the loan.
Explore your selling options
Work with a Zillow partner agent
Leverage their expertise and Zillow's premium Showcase listings to get your home seen by more buyers.
Get startedList with your own agent
Get your home in front of millions of buyers by listing it on Zillow.
Learn how to do itSell it yourself
Take full control of how buyers see your home on Zillow by listing For Sale by Owner (FSBO).
List your homeWhat's special
Dining roomEat-in areaTons of storageBay style windowsCircle drivePlanning deskOversized kitchen
Zillow last checked:
Listing updated:
Listed by:
Bill Guerry 913-486-4084,
KW KANSAS CITY METRO
Bought with:
Paul Kolenda, 2024022516
Keller Williams Platinum Prtnr
Source: Heartland MLS as distributed by MLS GRID,MLS#: 2571532
Facts & features
Interior
Bedrooms & bathrooms
- Bedrooms: 4
- Bathrooms: 3
- Full bathrooms: 3
Primary bedroom
- Features: All Carpet
- Level: Upper
- Dimensions: 12 x 17
Bedroom 2
- Features: All Carpet
- Level: Upper
- Dimensions: 11 x 15
Bedroom 3
- Features: All Carpet
- Level: Upper
- Dimensions: 10 x 16
Bedroom 4
- Features: All Carpet
- Level: Upper
- Dimensions: 12 x 13
Primary bathroom
- Features: Ceramic Tiles, Shower Only
- Level: Upper
Bathroom 2
- Features: Shower Over Tub
- Level: Upper
Bathroom 3
- Features: Shower Only
- Level: Lower
Bonus room
- Level: Lower
- Dimensions: 10 x 9
Dining room
- Features: All Carpet
- Level: Main
- Dimensions: 12 x 12
Great room
- Features: All Carpet, Built-in Features, Fireplace
- Level: Main
- Dimensions: 15 x 20
Kitchen
- Features: Pantry
- Level: Main
Living room
- Features: All Carpet
- Level: Main
- Dimensions: 12 x 16
Heating
- Forced Air
Cooling
- Electric
Appliances
- Included: Cooktop, Dishwasher, Disposal, Built-In Oven, Trash Compactor
- Laundry: Laundry Room, Lower Level
Features
- Cedar Closet
- Flooring: Carpet, Ceramic Tile
- Basement: Concrete,Unfinished,Sump Pump
- Number of fireplaces: 2
- Fireplace features: Basement, Great Room
Interior area
- Total structure area: 2,096
- Total interior livable area: 2,096 sqft
- Finished area above ground: 2,096
Property
Parking
- Total spaces: 2
- Parking features: Attached, Garage Faces Front
- Attached garage spaces: 2
Features
- Patio & porch: Patio
Lot
- Size: 0.25 Acres
Details
- Parcel number: 006810
- Special conditions: As Is
Construction
Type & style
- Home type: SingleFamily
- Architectural style: Traditional
- Property subtype: Single Family Residence
Materials
- Brick Trim, Stucco, Wood Siding
- Roof: Composition
Condition
- Year built: 1975
Utilities & green energy
- Sewer: Public Sewer
- Water: Public
Community & HOA
Community
- Subdivision: Normandy West
HOA
- Has HOA: No
Location
- Region: Kansas City
Financial & listing details
- Tax assessed value: $308,800
- Annual tax amount: $4,927
- Date on market: 9/4/2025
- Listing terms: Cash,Conventional,FHA,VA Loan
- Ownership: Private
Price history
| Date | Event | Price |
|---|---|---|
| 10/14/2025 | Sold | -- |
Source:  Heartland MLS as distributed by MLS GRID #2571532 Report a problem Heartland MLS as distributed by MLS GRID #2571532 Report a problem | ||
| 9/8/2025 | Pending sale | $289,000$138/sqft |
Source: Heartland MLS as distributed by MLS GRID #2571532 Report a problem | ||
| 9/4/2025 | Listed for sale | $289,000$138/sqft |
Source: Heartland MLS as distributed by MLS GRID #2571532 Report a problem | ||
Public tax history
| Year | Property taxes | Tax assessment |
|---|---|---|
| 2025 | $5,523 +11.8% | $35,512 +7.9% |
| 2024 | $4,941 +7.5% | $32,925 +15.4% |
| 2023 | $4,595 +5.4% | $28,532 +6.1% |
| 2022 | $4,358 +8% | $26,887 +10.3% |
| 2021 | $4,037 +8.6% | $24,369 +8.5% |
| 2020 | $3,718 +8.2% | $22,468 +8% |
| 2019 | $3,438 +6.6% | $20,804 +6% |
| 2018 | $3,226 +3.1% | $19,626 +4% |
| 2017 | $3,128 -2.3% | $18,872 -1.4% |
| 2016 | $3,203 +1.8% | $19,131 +3% |
| 2015 | $3,145 +2.1% | $18,573 +2.6% |
| 2014 | $3,079 | $18,101 |
| 2013 | -- | $18,101 |
| 2012 | -- | $18,101 |
| 2011 | -- | -- |
| 2008 | -- | $20,689 -6.8% |
| 2007 | -- | $22,196 +11% |
| 2006 | -- | $19,999 +4.3% |
| 2005 | -- | $19,183 |
| 2004 | -- | $19,183 |
| 2003 | -- | $19,183 +18.3% |
| 2002 | -- | $16,216 +17% |
| 2000 | -- | $13,860 |
Find assessor info on the county website
Neighborhood: Normandy West
Nearby homes
- $325,6004 bd2 ba1.9k sqft1903 N 80th St, Kansas City, KS 66112Off Market
- $324,0004 bd2 ba1.8k sqft7926 Garfield Ave, Kansas City, KS 66112Off Market
- $336,4005 bd3 ba2.4k sqft7933 Troup Ave, Kansas City, KS 66112Off Market
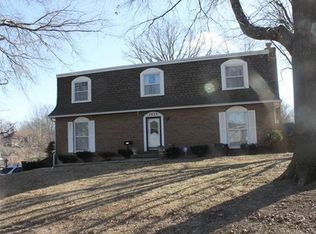
- $331,9005 bd2 ba2.2k sqft1911 N 80th St, Kansas City, KS 66112Off Market

- $333,0004 bd4 ba2.2k sqft7925 Troup Ave, Kansas City, KS 66112Off Market
- $321,1004 bd3 ba1.6k sqft1812 N 79th Ter, Kansas City, KS 66112Off Market
- $298,2004 bd2 ba1.3k sqft7935 Garfield Ave, Kansas City, KS 66112Off Market
- $345,9004 bd2 ba3k sqft1811 N 80th St, Kansas City, KS 66112Off Market
Nearby schools
GreatSchools rating
- 5/10Claude A Huyck Elementary SchoolGrades: K-5Distance: 0.5 mi
- 2/10Arrowhead Middle SchoolGrades: 6-8Distance: 0.2 mi
- 1/10Washington High SchoolGrades: 9-12Distance: 1.5 mi
Schools provided by the listing agent
- Elementary: Claude Huyck
- Middle: Arrowhead
- High: Washington
Source: Heartland MLS as distributed by MLS GRID. This data may not be complete. We recommend contacting the local school district to confirm school assignments for this home.
Get a cash offer in 3 minutes
Find out how much your home could sell for in as little as 3 minutes with a no-obligation cash offer.
Estimated market value
$288,000
Get a cash offer in 3 minutes
Find out how much your home could sell for in as little as 3 minutes with a no-obligation cash offer.
Estimated market value
$288,000
- Kansas
- Wyandotte County
- Kansas City
- 66112
- Normandy West
- 7934 Garfield Ave
Nearby cities
Nearby neighborhoods
Nearby zip codes
Other Kansas City Topics
