Skip main navigation
Sold for $575,000
  • $575,000

    7934 Golden Pond Cir, Kissimmee, FL 34747

    8beds
    2,827sqft
    Single Family Residence
    Built in 1998
    0.29 Acres Lot
    $573,500 Zestimate®
    $203/sqft
    $6,156 Estimated rent

    Home value

    $573,500

    $545,000 - $602,000

    $6,156/mo

    Zestimate® history
    Loading
    Loading...

    Owner options

    List your home for rent

    $6,156/mo

    Rent Zestimate®

    Find your next renter with Zillow Rental Manager. Plus, with online applications, you can quickly screen prospective tenants – for free.

    Learn more

    $6,156/mo

    Rent Zestimate®

    Refinance and save

    $3,825/mo

    Est. payment

    Refinancing to a lower rate could help reduce your monthly payments and save thousands over the life of the loan.

    See today's rates

    $3,825/mo

    Est. payment

    Explore your selling options

    Work with a Zillow partner agent

    Leverage their expertise and Zillow's premium Showcase listings to get your home seen by more buyers.

    Get started

    List with your own agent

    Get your home in front of millions of buyers by listing it on Zillow.

    Learn how to do it

    Sell it yourself

    Take full control of how buyers see your home on Zillow by listing For Sale by Owner (FSBO).

    List your home

    What's special

    Modern lightingFully furnishedCompletely remodeledGranite countertopsHuge little tikes playgroundCeiling fansWifi keyless entry
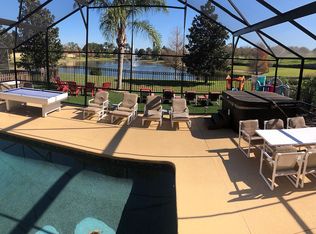
    Welcome to this beautiful turn-key 8 bedroom, 6 bathroom home. This home comes fully furnished and qualifies as a SHORT-TERM RENTAL. Inside, the home has been completely remodeled. Each bedroom, the kitchen, family room, and game room are uniquely themed for a fun, immersive experience. The converted garage functions as a custom game room, featuring a full-size commercial air hockey table, slate pool table, foosball, sofa set, toys, TV, and a durable epoxy floor. The updated kitchen features stainless steel appliances, granite countertops, a stylish tile backsplash, and comes fully stocked with dishes, cookware, and small appliances. This incredible home provides equal 4/3, bed/bath accommodations downstairs and upstairs, along with two living areas including a formal front living room and a comfortable family room set towards the rear. The laundry room is equipped with a washer and dryer, plus an additional dryer in the converted garage. Flooring includes travertine downstairs and newly installed vinyl plank upstairs, creating both elegance and durability. The roof was installed in 2017, water heater 2022, pool heater 2021, and pool salt cell 2024. Throughout the home, you'll find WiFi keyless entry, plantation shutters, crown molding, modern lighting, and ceiling fans. Every bedroom is stocked with backup sheets and comforters, and all mattresses and pillows are protected with high-quality covers for added comfort and cleanliness. This exceptional property sits on a spacious .287-acre cul-de-sac lot and is designed for both relaxation and entertainment. The highlight is the massive 20' x 40' screen enclosed private pool paired with an oversized spa. Surrounding the pool, you'll find a generous patio with two dining tables, five lounge chairs for sunbathing, and a covered lanai complete with a TV and refrigerator. The pool has been resurfaced with elegant Pebble Tec finishing, while the patio was recently repainted for a fresh look. Step outside the screen enclosure to enjoy a covered grilling area with picnic table, outdoor ping pong table, cornhole set, and a huge Little Tikes playground all set on low-maintenance artificial turf. The backyard is fully private, enclosed by fencing, hedges, and a rear brick wall, with a charming wrought-iron section offering a picturesque pond and fountain view. Conveniently located in close proximity to I-4 and SR 429, this home is 5-10 minutes from world-class dining, shopping, theme parks, mini golf and Sunset Walk at Margaritaville (bars, shops, movie theater, water park). It is one of the closest communities to Disney. With over $50K in upgrades and an unbeatable location, don't miss this rare opportunity to be the next owner of this immaculate home!

    Zillow last checked:

    Listing updated:

    Listed by:

    Nicholas Giovanetti 321-239-7622,

    KELLY PRICE & COMPANY LLC 407-645-4321

    Bought with:

    Paola Cornejo, 3462003

    PROPERTIES IN TOWN

    Andrea Hernandez Perez, 3507888

    PROPERTIES IN TOWN

    Source: Stellar MLS,MLS#: O6379733MLS LogoOriginating MLS: Orlando Regional

    Facts & features

    Interior

    Bedrooms & bathrooms
    • Bedrooms: 8
    • Bathrooms: 6
    • Full bathrooms: 6
    Rooms
    • Room types: Utility Room
    Primary bedroom
    • Features: Walk-In Closet(s)
    • Level: First
    • Area: 168 Square Feet
    • Dimensions: 14x12
    Other
    • Features: Built-in Closet
    • Level: Second
    • Area: 150 Square Feet
    • Dimensions: 10x15
    Other
    • Features: Built-in Closet
    • Level: Second
    • Area: 120 Square Feet
    • Dimensions: 12x10
    Other
    • Features: Built-in Closet
    • Level: Second
    • Area: 121 Square Feet
    • Dimensions: 11x11
    Bedroom 2
    • Features: Built-in Closet
    • Level: First
    • Area: 110 Square Feet
    • Dimensions: 11x10
    Bedroom 3
    • Features: Built-in Closet
    • Level: First
    • Area: 121 Square Feet
    • Dimensions: 11x11
    Bedroom 4
    • Features: Built-in Closet
    • Level: First
    • Area: 88 Square Feet
    • Dimensions: 8x11
    Bedroom 5
    • Features: Built-in Closet
    • Level: Second
    • Area: 110 Square Feet
    • Dimensions: 11x10
    Dinette
    • Level: First
    • Area: 88 Square Feet
    • Dimensions: 11x8
    Family room
    • Level: First
    • Area: 224 Square Feet
    • Dimensions: 16x14
    Kitchen
    • Level: First
    • Area: 100 Square Feet
    • Dimensions: 10x10
    Living room
    • Level: First
    • Area: 266 Square Feet
    • Dimensions: 19x14
    Heating
    • Central, Electric
    Cooling
    • Central Air
    Appliances
    • Included: Dishwasher, Disposal, Dryer, Electric Water Heater, Exhaust Fan, Microwave, Range, Refrigerator, Washer
    • Laundry: Laundry Room
    Features
    • Ceiling Fan(s), High Ceilings, Solid Wood Cabinets, Stone Counters, Walk-In Closet(s)
    • Flooring: Carpet, Travertine, Vinyl
    • Doors: Outdoor Grill, Sliding Doors
    • Has fireplace: No
    • Furnished: Yes
    Interior area
    • Total structure area: 3,242
    • Total interior livable area: 2,827 sqft

    Property

    Parking
    • Total spaces: 2
    • Parking features: Converted Garage, Driveway, Garage Door Opener, On Street
    • Attached garage spaces: 2
    • Has uncovered spaces: Yes
    • Details: Garage Dimensions: 21x20
    Features
    • Levels: Two
    • Stories: 2
    • Patio & porch: Covered, Rear Porch
    • Exterior features: Irrigation System, Lighting, Outdoor Grill, Rain Gutters, Sidewalk, Sprinkler Metered
    • Has private pool: Yes
    • Pool features: Child Safety Fence, Gunite, Heated, In Ground, Lighting, Salt Water, Screen Enclosure
    • Spa features: Heated, In Ground
    • Fencing: Fenced
    • Has view: Yes
    • View description: Pond
    • Has water view: Yes
    • Water view: Pond
    Lot
    • Size: 0.29 Acres
    • Dimensions: 96 x 130
    • Features: Corner Lot, In County, Landscaped, Level, Sidewalk
    • Residential vegetation: Mature Landscaping
    Details
    • Parcel number: 102527486900010400
    • Zoning: OPUD
    • Special conditions: None

    Construction

    Type & style
    • Home type: SingleFamily
    • Property subtype: Single Family Residence
    Materials
    • Block, Stucco, Wood Frame
    • Foundation: Slab
    • Roof: Shingle
    Condition
    • New construction: No
    • Year built: 1998

    Utilities & green energy

    • Sewer: Public Sewer
    • Water: Public
    • Utilities for property: Cable Connected, Electricity Connected, Public, Sewer Connected, Sprinkler Meter, Street Lights, Water Connected

    Community & HOA

    Community
    • Pet fee: $0 monthly
    • Subdivision: ROLLING HILLS ESTATES UNIT 1 AT FORMOSA GARDENS
    HOA
    • Has HOA: Yes
    • HOA fee: $54 monthly
    • HOA name: Kimberly Badad
    • HOA phone: 866-473-2573
    Location
    • Region: Kissimmee

    Financial & listing details

    • Price per square foot: $203/sqft
    • Tax assessed value: $477,700
    • Annual tax amount: $7,169
    • Date on market: 2/5/2026
    • Cumulative days on market: 55 days
    • Listing terms: Cash,Conventional,FHA,VA Loan
    • Ownership: Fee Simple
    • Total actual rent: 0
    • Electric utility on property: Yes
    • Road surface type: Paved, Asphalt

    Price history

    DateEventPrice
    5/29/2026Sold$575,000-4%$203/sqft
    Source: Stellar MLS #O6379733 Report a problem
    4/3/2026Pending sale$599,000$212/sqft
    Source: Stellar MLS #O6379733 Report a problem
    2/5/2026Listed for sale$599,000+68.7%$212/sqft
    Source: Stellar MLS #O6379733 Report a problem
    8/17/2020Sold$355,000-1.1%$126/sqft
    Source: Public Record Report a problem
    6/19/2020Pending sale$358,800$127/sqft
    Source: KELLER WILLIAMS AT THE LAKES #O5870984 Report a problem
    6/15/2020Listed for sale$358,800+34.1%$127/sqft
    Source: KELLER WILLIAMS AT THE LAKES #O5870984 Report a problem
    5/14/2010Sold$267,500-2.4%$95/sqft
    Source: Public Record Report a problem
    4/16/2010Price change$274,000-5.2%$97/sqft
    Source: Watson Realty Corp #MS4659837 Report a problem
    10/28/2009Listed for sale$289,000+5.1%$102/sqft
    Source: Watson Realty Corp #MS4659837 Report a problem
    4/26/2001Sold$275,000+81.3%$97/sqft
    Source: Public Record Report a problem
    1/6/1999Sold$151,700$54/sqft
    Source: Public Record Report a problem

    Public tax history

    YearProperty taxesTax assessment
    2025$7,169 +5.5%$477,700 +0.1%
    2024$6,794 +4.1%$477,200 +1.3%
    2023$6,530 +12.2%$471,100 +16.3%
    2022$5,820 +15.1%$405,000 +36.5%
    2021$5,054 +10%$296,800 +11.3%
    2020$4,593 +4.2%$266,600 +7.8%
    2019$4,408 $247,200 +1.9%
    2018$4,408 +2.5%$242,700 +2%
    2017$4,300 -0.3%$237,900 +7.4%
    2016$4,314 +5.7%$221,500 +1.5%
    2015$4,080 +0%$218,200 +12.1%
    2014$4,078 $194,600 +5.5%
    2013-- $184,500 +1.6%
    2012-- $181,600 -3.6%
    2011-- $188,300 -3.5%
    2010-- $195,100 -27.6%
    2009-- $269,400 -10.5%
    2008-- $300,900
    Find assessor info on the county website

    Neighborhood: 34747

    Nearby schools

    GreatSchools rating
    Schools provided by the listing agent
    • Elementary: Westside Elem
    • Middle: West Side
    • High: Celebration High

    Source: Stellar MLS. This data may not be complete. We recommend contacting the local school district to confirm school assignments for this home.

    Get a cash offer in 3 minutes
    Find out how much your home could sell for in as little as 3 minutes with a no-obligation cash offer.
    Estimated market value
    $573,500
    Get a cash offer in 3 minutes
    Find out how much your home could sell for in as little as 3 minutes with a no-obligation cash offer.
    Estimated market value
    $573,500