Nestled on a beautifully manicured 1-acre lot with mature trees, this upgraded home offers the perfect blend of comfort and outdoor living. The fully fenced backyard features a no jump & no dig fence (ideal for kids and pets) along with an extended driveway leading to a 50x42 shop pad ready for your vision. It also includes an in ground Mega Slam basketball goal! The backyard features a large above ground garden that is ready for you and your plant dreams. Designed for entertaining, the oversized covered patio includes a spacious seating area with outdoor fans, dimmable and Edison bulb lighting, misting system, wood-burning fireplace, and a fully equipped outdoor kitchen with 3-inch granite, built-in grill, fridge, sink, and ample storage. Two weatherproof TV enclosures, integrated HEOS Denon surround sound (interior and exterior) and roller sun-shades to stay cool complete the space. Recent exterior upgrades include solar screens (Feb 2026), permanent app-controlled Govee lighting, and custom-fit colored Christmas lights that convey with the home. Inside, you’ll find a private office with custom cabinetry and granite, a versatile bonus room with barn doors, upgraded light fixtures, and a new coffee & wine bar. Dimmable lighting enhances the main living areas and primary suite, while custom touches like a wood fireplace mantel, accent walls and ceiling fans in secondary bedrooms, and added closet lighting create a warm luxurious feel. One of the standout upgrades is the transformation of the breakfast nook and primary bedroom, where builder-grade doors and windows were replaced with elegant steel French doors, inviting in natural light and offering seamless access to enjoy peaceful sunrises and sunsets. Located in a quiet, welcoming neighborhood, this home offers the ideal setting for families, with plenty of space to grow, entertain, and create lasting memories. Welcome to your new home!
Sold
Price Unknown
7934 Grassland Dr, Godley, TX 76044
4beds
2,629sqft
Single Family Residence
Built in 2019
1 Acres Lot
$617,300 Zestimate®
$--/sqft
$2,966 Estimated rent
Home value
$617,300
$549,000 - $691,000
$2,966/mo
Zestimate® history
Owner options
List your home for rent
$2,966/mo
Rent Zestimate®
Find your next renter with Zillow Rental Manager. Plus, with online applications, you can quickly screen prospective tenants – for free.
$2,966/mo
Rent Zestimate®
Refinance and save
$250/mo
Est. payment
Refinancing to a lower rate could help reduce your monthly payments and save thousands over the life of the loan.
$250/mo
Est. payment
Explore your selling options
Work with a Zillow partner agent
Leverage their expertise and Zillow's premium Showcase listings to get your home seen by more buyers.
Get startedList with your own agent
Get your home in front of millions of buyers by listing it on Zillow.
Learn how to do itSell it yourself
Take full control of how buyers see your home on Zillow by listing For Sale by Owner (FSBO).
List your homeWhat's special
Wood fireplace mantelOversized covered patioMisting systemSolar screensLarge above ground gardenFully fenced backyardAdded closet lighting
Zillow last checked:
Listing updated:
Listed by:
Conan Henderson 0515676 817-657-1748,
Old Texas Realty Group 817-657-1748
Bought with:
Meagan Fuller, 0725108
Parker Properties Real Estate
Source: NTREIS,MLS#: 21210431
Facts & features
Interior
Bedrooms & bathrooms
- Bedrooms: 4
- Bathrooms: 3
- Full bathrooms: 3
Primary bedroom
- Features: Ceiling Fan(s), Walk-In Closet(s)
- Level: First
- Dimensions: 19 x 14
Bedroom
- Features: Ceiling Fan(s), Split Bedrooms
- Level: First
- Dimensions: 11 x 10
Bedroom
- Features: Ceiling Fan(s), Split Bedrooms
- Level: First
- Dimensions: 12 x 11
Bedroom
- Features: Ceiling Fan(s), Split Bedrooms
- Level: First
- Dimensions: 12 x 11
Primary bathroom
- Features: Bidet, Built-in Features, Dual Sinks, Double Vanity, Granite Counters, Linen Closet, Separate Shower
- Level: First
- Dimensions: 0 x 0
Other
- Features: Built-in Features, Granite Counters
- Level: First
- Dimensions: 0 x 0
Other
- Features: Built-in Features, Dual Sinks, Granite Counters
- Level: First
- Dimensions: 0 x 0
Game room
- Level: First
- Dimensions: 11 x 13
Kitchen
- Features: Breakfast Bar, Built-in Features, Eat-in Kitchen, Galley Kitchen, Granite Counters, Kitchen Island, Pantry
- Level: First
- Dimensions: 25 x 11
Living room
- Features: Ceiling Fan(s), Fireplace
- Level: First
- Dimensions: 18 x 21
Office
- Features: Built-in Features, Ceiling Fan(s)
- Level: First
- Dimensions: 11 x 13
Utility room
- Features: Built-in Features, Utility Room
- Level: First
- Dimensions: 0 x 0
Heating
- Central, Electric, Fireplace(s)
Cooling
- Central Air, Ceiling Fan(s), Electric
Appliances
- Included: Convection Oven, Dishwasher, Electric Cooktop, Electric Oven, Electric Water Heater, Disposal, Microwave
- Laundry: Washer Hookup, Dryer Hookup, ElectricDryer Hookup, Laundry in Utility Room
Features
- Built-in Features, Chandelier, Decorative/Designer Lighting Fixtures, Double Vanity, Eat-in Kitchen, Granite Counters, High Speed Internet, Kitchen Island, Open Floorplan, Pantry, Smart Home, Walk-In Closet(s), Wired for Sound
- Flooring: Carpet, Ceramic Tile, Hardwood
- Windows: Shutters, Window Coverings
- Has basement: No
- Number of fireplaces: 2
- Fireplace features: Living Room, Outside, Stone, Wood Burning
Interior area
- Total interior livable area: 2,629 sqft
Property
Parking
- Total spaces: 3
- Parking features: Concrete, Covered, Door-Multi, Door-Single, Driveway, Garage, Garage Door Opener, Inside Entrance, Garage Faces Side
- Attached garage spaces: 3
Features
- Levels: One
- Stories: 1
- Patio & porch: Awning(s), Rear Porch, Front Porch, Patio, Covered
- Exterior features: Awning(s), Garden, Lighting, Misting System, Outdoor Grill, Outdoor Kitchen, Outdoor Living Area, Playground, Rain Gutters, Fire Pit
- Pool features: None
- Fencing: Back Yard,Gate,Pipe
Lot
- Size: 1 Acres
- Features: Back Yard, Interior Lot, Lawn, Landscaped, Many Trees, Subdivision, Sprinkler System
Details
- Additional structures: Outdoor Kitchen
- Parcel number: 126314801080
- Other equipment: Irrigation Equipment
Construction
Type & style
- Home type: SingleFamily
- Architectural style: Traditional,Detached
- Property subtype: Single Family Residence
Materials
- Brick, Rock, Stone, Wood Siding
- Foundation: Slab
- Roof: Composition
Condition
- Year built: 2019
Utilities & green energy
- Sewer: Aerobic Septic, Septic Tank
- Water: Community/Coop
- Utilities for property: Electricity Available, Electricity Connected, Septic Available, Separate Meters, Underground Utilities, Water Available
Community & HOA
Community
- Security: Prewired, Security System Leased, Security System, Fire Alarm, Smoke Detector(s)
- Subdivision: Canyon Rdg Add Ph 2
HOA
- Has HOA: Yes
- Services included: Association Management
- HOA fee: $250 annually
- HOA name: Allied Property Management
- HOA phone: 817-200-7606
Location
- Region: Godley
Financial & listing details
- Tax assessed value: $546,243
- Annual tax amount: $9,579
- Date on market: 3/20/2026
- Cumulative days on market: 28 days
- Listing terms: Cash,Conventional,FHA,VA Loan
- Exclusions: curtains, all TVs & TV mounts, hot tub, griddle, smoker, swings, hanging plants & all heaters on back porch & electric fireplace insert in living room
- Road surface type: Asphalt
Price history
| Date | Event | Price |
|---|---|---|
| 5/20/2026 | Sold | -- |
Source: NTREIS #21210431 Report a problem | ||
| 4/24/2026 | Pending sale | $665,000$253/sqft |
Source: NTREIS #21210431 Report a problem | ||
| 4/18/2026 | Contingent | $665,000$253/sqft |
Source: NTREIS #21210431 Report a problem | ||
| 3/27/2026 | Price change | $665,000-2.1%$253/sqft |
Source: NTREIS #21210431 Report a problem | ||
| 3/20/2026 | Listed for sale | $679,000+87.6%$258/sqft |
Source: NTREIS #21210431 Report a problem | ||
| 11/5/2019 | Listing removed | $361,898$138/sqft |
Source: Riverside Homebuilders Report a problem | ||
| 7/16/2019 | Pending sale | $361,898$138/sqft |
Source: Riverside Homebuilders Report a problem | ||
| 7/3/2019 | Listed for sale | $361,898$138/sqft |
Source: Riverside Homebuilders Report a problem | ||
Public tax history
| Year | Property taxes | Tax assessment |
|---|---|---|
| 2025 | $7,668 +2.2% | $546,243 +7.3% |
| 2024 | $7,504 +11.2% | $509,050 +10% |
| 2023 | $6,750 -12.2% | $462,773 +10% |
| 2022 | $7,688 +6.1% | $420,703 +10% |
| 2021 | $7,242 +1% | $382,457 |
| 2020 | $7,168 +1108.4% | $382,457 +1174.9% |
| 2019 | $593 -5.6% | $30,000 |
| 2018 | $628 | $30,000 |
Find assessor info on the county website
Neighborhood: 76044
Nearby homes
- $489,3004 bd3 ba2.4k sqft7938 Grassland Dr, Godley, TX 76044Off Market
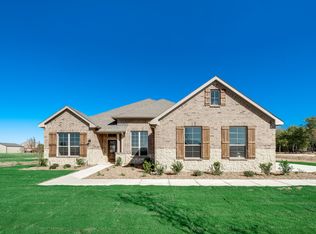
- $586,8004 bd3 ba2.8k sqft7930 Grassland Dr, Godley, TX 76044Off Market
- $464,1004 bd2 ba2.4k sqft9217 County Road 915, Godley, TX 76044Off Market
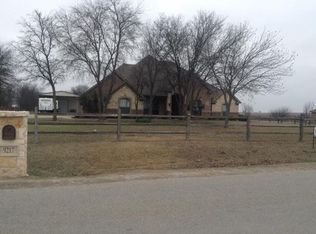
- $602,6004 bd3 ba2.8k sqft7942 Grassland Dr, Godley, TX 76044Off Market
- $--4 bd3 ba2.5k sqft7926 Grassland Dr, Godley, TX 76044Sold
- $428,0003 bd2 ba2.1k sqft9301 County Road 915, Godley, TX 76044Off Market
- $443,2003 bd2 ba2.2k sqft9209 County Road 915, Godley, TX 76044Off Market
- $554,0004 bd3 ba3.1k sqft7829 Sagebrush Ln, Godley, TX 76044Off Market
Nearby schools
GreatSchools rating
- 5/10Pleasant View Elementary SchoolGrades: PK-5Distance: 4.9 mi
- 6/10Godley Middle SchoolGrades: 6-8Distance: 3.5 mi
- 5/10Godley High SchoolGrades: 9-12Distance: 3.4 mi
Schools provided by the listing agent
- Elementary: Pleasant View
- Middle: Godley
- High: Godley
- District: Godley ISD
Source: NTREIS. This data may not be complete. We recommend contacting the local school district to confirm school assignments for this home.
Get a cash offer in 3 minutes
Find out how much your home could sell for in as little as 3 minutes with a no-obligation cash offer.
Estimated market value
$617,300
Get a cash offer in 3 minutes
Find out how much your home could sell for in as little as 3 minutes with a no-obligation cash offer.
Estimated market value
$617,300
- Texas
- Johnson County
- Godley
- 76044
- 7934 Grassland Dr
Nearby cities
Nearby zip codes
Other Godley Topics
