Skip main navigation
Sold for $398,000
  • $398,000

    7934 Grenoble Ln, Prospect, KY 40059

    2beds
    2,496sqft
    Condominium
    Built in 1995
    -- sqft lot
    $406,400 Zestimate®
    $159/sqft
    $2,903 Estimated rent

    Home value

    $406,400

    $386,000 - $427,000

    $2,903/mo

    Zestimate® history
    Loading
    Loading...

    Owner options

    List your home for rent

    $2,903/mo

    Rent Zestimate®

    Find your next renter with Zillow Rental Manager. Plus, with online applications, you can quickly screen prospective tenants – for free.

    Learn more

    $2,903/mo

    Rent Zestimate®

    Refinance and save

    $2,467/mo

    Est. payment

    Refinancing to a lower rate could help reduce your monthly payments and save thousands over the life of the loan.

    See today's rates

    $2,467/mo

    Est. payment

    Explore your selling options

    Work with a Zillow partner agent

    Leverage their expertise and Zillow's premium Showcase listings to get your home seen by more buyers.

    Get started

    List with your own agent

    Get your home in front of millions of buyers by listing it on Zillow.

    Learn how to do it

    Sell it yourself

    Take full control of how buyers see your home on Zillow by listing For Sale by Owner (FSBO).

    List your home

    What's special

    Built-in storageWalk-in closetHigh peaked ceilingPrivate brick courtyardCozy gas fireplaceSpacious pantryNew fixtures
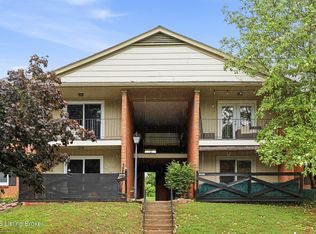
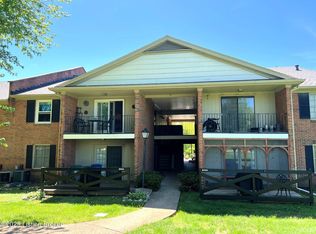
    Welcome to maintenance free living! This charming townhome provides easy access to highways and the scenic River Road. Tucked under large trees, you will notice the loads of curb appeal this home has to offer. The living and dining areas have high ceilings, a cozy gas fireplace, and tall windows with transoms for plenty of natural light. Enjoy the beautiful Brazilian cherry hardwood floors on the first level. The kitchen has a spacious pantry and granite countertops, leading to a private brick courtyard through the patio door. The attached double garage has plenty of storage and provides convenient access to home. The large primary bedroom has a high peaked ceiling, a walk-in closet with built-in storage, and a private bathroom with an oversized shower, whirlpool tub, separate toilet area, and new fixtures. The laundry area is conveniently located between the primary and guest bedrooms, with the guest bedroom also having a peaked ceiling and a private bath. The lower level includes a large TV room with built-in bookcases, bench storage, and a flex room (currently used as a third bedroom), in addition to the utility and storage area. Maintenance fees cover exterior painting, roof and gutter maintenance, snow removal in the back, lawn care, and external insurance. Don't wait, this one won't last long!

    Zillow last checked:

    Listing updated:

    Listed by:

    Todd Kornack 502-232-1915,

    Keller Williams Realty -Lou,

    Segrest Flaherty Group 502-459-5509

    Bought with:

    Michael O'Brien, 216683

    United Real Estate Louisville

    Source: Metro Search Inc. LLC DBA Apex MLS,MLS#: 1655261MLS Logo

    Facts & features

    Interior

    Bedrooms & bathrooms
    • Bedrooms: 2
    • Bathrooms: 3
    • Full bathrooms: 2
    • 1/2 bathrooms: 1
    Primary bedroom
    • Description: Width: W/BUILT-IN
    • Level: Second
    Bedroom
    • Level: Second
    • Area: 144
    • Dimensions: 12.00 x 12.00
    Primary bathroom
    • Level: Second
    Half bathroom
    • Level: First
    Full bathroom
    • Level: Second
    Dining area
    • Description: Width: KITCHEN
    • Level: First
    Dining room
    • Description: Width: OPENTOLR; Formal
    • Level: First
    Family room
    • Description: Length: 17BUILT-IN
    • Level: Basement
    • Width: 14
    Kitchen
    • Level: First
    • Area: 220
    • Dimensions: 22.00 x 10.00
    Laundry
    • Level: Second
    Living room
    • Description: Width: W/FP
    • Level: First
    Other
    • Level: Basement
    Heating
    • Forced Air
    Cooling
    • Central Air
    Features
    • Basement: Finished
    • Number of fireplaces: 1
    Interior area
    • Total structure area: 1,669
    • Total interior livable area: 2,496 sqft
    • Finished area above ground: 1,669
    • Finished area below ground: 827

    Property

    Parking
    • Total spaces: 2
    • Parking features: On Street, Attached, Entry Rear, See Remarks, Driveway
    • Attached garage spaces: 2
    • Has uncovered spaces: Yes
    Features
    • Stories: 2
    • Patio & porch: Deck, Patio, Porch
    • Exterior features: See Remarks
    • Fencing: Other
    Lot
    • Size: 2,613 sqft
    • Dimensions: < 1/4 ACRE
    • Features: Covt/Restr, See Remarks, Level
    Details
    • Parcel number: 263801020000

    Construction

    Type & style
    • Home type: Condo
    • Architectural style: Traditional
    • Property subtype: Condominium
    Materials
    • Brick
    • Foundation: Concrete Perimeter
    • Roof: Shingle
    Condition
    • Year built: 1995

    Utilities & green energy

    • Sewer: Public Sewer
    • Water: Public
    • Utilities for property: Electricity Connected, Natural Gas Connected

    Community & neighborhood

    Location
    • Region: Prospect
    • Subdivision: Hunting Creek

    HOA & financial

    HOA
    • Has HOA: Yes

    Price history

    DateEventPrice
    4/25/2024Sold$398,000-1.7%$159/sqft
    Source: Metro Search Inc. LLC DBA Apex MLS #1655261 Report a problem
    3/12/2024Pending sale$405,000$162/sqft
    Source: Metro Search Inc. LLC DBA Apex MLS #1655261 Report a problem
    2/26/2024Listed for sale$405,000+64%$162/sqft
    Source: Metro Search Inc. LLC DBA Apex MLS #1655261 Report a problem
    7/22/2013Listing removed$246,900+2.2%$99/sqft
    Source: Gilezan Realty #1335016 Report a problem
    1/4/2013Sold$241,500-2.2%$97/sqft
    Source: Metro Search Inc. LLC DBA Apex MLS #1335016 Report a problem
    6/21/2012Listed for sale$246,900-11.7%$99/sqft
    Source: Gilezan Realty Report a problem
    12/3/2011Listing removed$279,500$112/sqft
    Source: Kentucky Select Properties #1303666 Report a problem
    8/4/2011Listed for sale$279,500+11.8%$112/sqft
    Source: Kentucky Select Properties #1303666 Report a problem
    7/14/2006Sold$250,000$100/sqft
    Source: Public Record Report a problem

    Public tax history

    YearProperty taxesTax assessment
    2024$3,304 -1.7%$290,290
    2023$3,362 -0.3%$290,290
    2022$3,373 +22.2%$290,290 +31.9%
    2021$2,761 +8.9%$220,000
    2020$2,534 $220,000
    2019$2,534 +3.7%$220,000
    2018$2,443 $220,000
    2017$2,443 -2.3%$220,000 -12%
    2013$2,500 $250,000
    2011$2,500 $250,000
    2010$2,500 $250,000
    2009$2,500 $250,000
    2007-- $250,000 +8.9%
    2006-- $229,630 +9.3%
    2005-- $210,000
    2004-- $210,000

    Find assessor info on the county website

    Neighborhood: 40059

    Nearby schools

    GreatSchools rating
    Get pre-qualified for a loan
    At Zillow Home Loans, we can pre-qualify you in as little as 5 minutes with no impact to your credit score.

    An equal housing lender. NMLS #10287.

    Sell for more on Zillow
    Get a Zillow Showcase℠ listing at no additional cost and you could sell for .
    $406,400
    2% more
    +$8,128
    With Zillow Showcase(estimated)
    $414,528