Welcome to your happy place in the heart of Waldo! This delightful home offers 2 main floor bedrooms and a freshly updated full bath - PLUS a bonus 3rd bedroom/office upstairs that's perfect for remote work, creative projects and even the unexpected guest. You'll love the tidy, open kitchen that flows into an inviting dining room addition - ideal for dinner parties, game nights or just enjoying the backyard view. Sunrise coffee on the front porch...hosting friends in the fenced backyard on your newer deck...There's plenty of room to entertain, relax or let the pups run free. All this, just blocks from Waldo's favorite shops, local eats and buzzy nightlife. Whether you're starting out, scaling back (but not TOO much) or simply drawn to that Waldo vibe - this home is ready to welcome YOU!
Sold
Price Unknown
7934 Jefferson St, Kansas City, MO 64114
3beds
1,080sqft
Single Family Residence
Built in 1949
8,034 Square Feet Lot
$259,500 Zestimate®
$--/sqft
$1,796 Estimated rent
Home value
$259,500
Estimated sales range
Not available
$1,796/mo
Zestimate® history
Owner options
List your home for rent
$1,796/mo
Rent Zestimate®
Find your next renter with Zillow Rental Manager. Plus, with online applications, you can quickly screen prospective tenants – for free.
$1,796/mo
Rent Zestimate®
Refinance and save
Refinancing to a lower rate could help reduce your monthly payments and save thousands over the life of the loan.
Explore your selling options
Work with a Zillow partner agent
Leverage their expertise and Zillow's premium Showcase listings to get your home seen by more buyers.
Get startedList with your own agent
Get your home in front of millions of buyers by listing it on Zillow.
Learn how to do itSell it yourself
Take full control of how buyers see your home on Zillow by listing For Sale by Owner (FSBO).
List your homeWhat's special
Zillow last checked:
Listing updated:
Listed by:
Carrie Rauenzahn 913-927-4105,
ReeceNichols -The Village
Bought with:
Jonathan Garvey, 2022019763
EXP Realty LLC
Source: Heartland MLS as distributed by MLS GRID,MLS#: 2559831
Facts & features
Interior
Bedrooms & bathrooms
- Bedrooms: 3
- Bathrooms: 1
- Full bathrooms: 1
Primary bedroom
- Level: First
- Area: 143 Square Feet
- Dimensions: 13 x 11
Bedroom 2
- Level: First
- Area: 121 Square Feet
- Dimensions: 11 x 11
Bedroom 3
- Level: Second
- Area: 120 Square Feet
- Dimensions: 12 x 10
Bathroom 1
- Features: Shower Over Tub, Vinyl
- Level: First
Dining room
- Level: First
- Area: 150 Square Feet
- Dimensions: 15 x 10
Kitchen
- Features: Solid Surface Counter, Vinyl
- Level: First
- Area: 140 Square Feet
- Dimensions: 14 x 10
Living room
- Features: Ceiling Fan(s)
- Level: First
- Area: 187 Square Feet
- Dimensions: 17 x 11
Heating
- Forced Air
Cooling
- Electric
Appliances
- Included: Dishwasher, Disposal, Dryer, Exhaust Fan, Microwave, Refrigerator, Built-In Electric Oven, Washer
- Laundry: In Garage
Features
- Ceiling Fan(s), Painted Cabinets
- Flooring: Vinyl, Wood
- Windows: Window Coverings
- Basement: Interior Entry,Partial
- Has fireplace: No
Interior area
- Total structure area: 1,080
- Total interior livable area: 1,080 sqft
- Finished area above ground: 1,080
- Finished area below ground: 0
Property
Parking
- Total spaces: 1
- Parking features: Attached, Garage Faces Front
- Attached garage spaces: 1
Features
- Patio & porch: Deck, Porch
- Fencing: Metal
Lot
- Size: 8,034 Square Feet
- Features: City Lot
Details
- Parcel number: 47940041400000000
Construction
Type & style
- Home type: SingleFamily
- Architectural style: Traditional
- Property subtype: Single Family Residence
Materials
- Wood Siding
- Roof: Composition
Condition
- Year built: 1949
Utilities & green energy
- Sewer: Public Sewer
- Water: Public
Community & HOA
Community
- Subdivision: Turner Heights
HOA
- Has HOA: No
Location
- Region: Kansas City
Financial & listing details
- Tax assessed value: $172,510
- Annual tax amount: $2,249
- Date on market: 7/10/2025
- Listing terms: Cash,Conventional
- Ownership: Private
Price history
| Date | Event | Price |
|---|---|---|
| 8/13/2025 | Sold | -- |
Source:  Heartland MLS as distributed by MLS GRID #2559831 Report a problem Heartland MLS as distributed by MLS GRID #2559831 Report a problem | ||
| 7/25/2025 | Pending sale | $270,000$250/sqft |
Source: Heartland MLS as distributed by MLS GRID #2559831 Report a problem | ||
| 7/16/2025 | Contingent | $270,000$250/sqft |
Source: Heartland MLS as distributed by MLS GRID #2559831 Report a problem | ||
| 7/10/2025 | Listed for sale | $270,000+63.6%$250/sqft |
Source: Heartland MLS as distributed by MLS GRID #2559831 Report a problem | ||
| 7/12/2019 | Sold | -- |
Source: Heartland MLS as distributed by MLS GRID #45001_2170007 Report a problem | ||
| 6/14/2019 | Pending sale | $165,000$153/sqft |
Source: Keller Williams Realty Southland Partners #2170007 Report a problem | ||
| 6/6/2019 | Listed for sale | $165,000+47.3%$153/sqft |
Source: Keller Williams Southland #2170007 Report a problem | ||
| 3/10/2016 | Listing removed | $112,000$104/sqft |
Source: ReeceNichols Blue Springs #1964175 Report a problem | ||
| 11/16/2015 | Price change | $112,000-5.1%$104/sqft |
Source: ReeceNichols Blue Springs #1964175 Report a problem | ||
| 10/28/2015 | Listed for sale | $118,000+8.3%$109/sqft |
Source: ReeceNichols Blue Springs #1964175 Report a problem | ||
| 8/9/2011 | Listing removed | $109,000$101/sqft |
Source: Reece and Nichols Realtors #1708763 Report a problem | ||
| 7/7/2011 | Price change | $109,000-5.1%$101/sqft |
Source: Reece and Nichols Realtors #1708763 Report a problem | ||
| 5/15/2011 | Price change | $114,900-3%$106/sqft |
Source: Reece and Nichols Realtors #1708763 Report a problem | ||
| 1/8/2011 | Listed for sale | $118,500$110/sqft |
Source: Reece and Nichols Realtors #1708763 Report a problem | ||
Public tax history
| Year | Property taxes | Tax assessment |
|---|---|---|
| 2025 | $2,749 +22.2% | $32,777 +15% |
| 2024 | $2,249 +1% | $28,502 |
| 2023 | $2,228 -11.4% | $28,502 -6.8% |
| 2022 | $2,516 +0.3% | $30,590 |
| 2021 | $2,508 +12.7% | $30,590 +14.1% |
| 2020 | $2,226 +2.1% | $26,814 |
| 2019 | $2,180 | $26,814 +14.9% |
| 2018 | $2,180 +12.6% | $23,336 |
| 2017 | $1,936 +6.5% | $23,336 +2.6% |
| 2016 | $1,817 +1.4% | $22,752 +2% |
| 2014 | $1,793 -3.4% | $22,306 |
| 2013 | $1,857 +0.5% | $22,306 -2.2% |
| 2012 | $1,848 +0.1% | $22,800 |
| 2011 | $1,846 +0.9% | $22,800 |
| 2010 | $1,830 -3.5% | $22,800 |
| 2009 | $1,897 +0.5% | $22,800 -4% |
| 2008 | $1,888 -0.9% | $23,750 |
| 2007 | $1,906 +0% | $23,750 |
| 2006 | $1,905 +71.8% | $23,750 |
| 2005 | $1,109 +0.1% | $23,750 +70% |
| 2004 | $1,108 +14.3% | $13,972 |
| 2003 | $970 +0.3% | $13,972 +15% |
| 2002 | $967 +11.7% | $12,150 |
| 2001 | $866 | $12,150 |
Find assessor info on the county website
Neighborhood: West Waldo
Nearby homes
- $250,0003 bd1 ba1k sqft7938 Jefferson St, Kansas City, MO 64114Off Market

- $282,6003 bd1 ba1.1k sqft7928 Jefferson St, Kansas City, MO 64114Off Market
- $--3 bd2 ba1.1k sqft7942 Jefferson St, Kansas City, MO 64114Sold
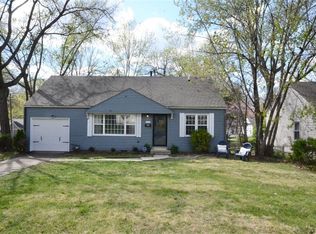
- $275,8002 bd1 ba1.3k sqft7924 Jefferson St, Kansas City, MO 64114Off Market
- $265,6003 bd1 ba997 sqft7935 Summit St, Kansas City, MO 64114Off Market
- $298,1003 bd1 ba1.2k sqft7929 Summit St, Kansas City, MO 64114Off Market
- $257,2002 bd1 ba1k sqft7939 Summit St, Kansas City, MO 64114Off Market
- $307,4002 bd1 ba1.1k sqft7925 Summit St, Kansas City, MO 64114Off Market
Nearby schools
GreatSchools rating
- 3/10John T. Hartman Elementary SchoolGrades: PK-6Distance: 0.8 mi
- 2/10Central Middle SchoolGrades: 7-8Distance: 6.5 mi
- 1/10SOUTHEAST High SchoolGrades: 9-12Distance: 3.3 mi
Get a cash offer in 3 minutes
Find out how much your home could sell for in as little as 3 minutes with a no-obligation cash offer.
Estimated market value
$259,500
Get a cash offer in 3 minutes
Find out how much your home could sell for in as little as 3 minutes with a no-obligation cash offer.
Estimated market value
$259,500
- Missouri
- Jackson County
- Kansas City
- 64114
- West Waldo
- 7934 Jefferson St
Nearby cities
Nearby neighborhoods
Nearby zip codes
Other Kansas City Topics
