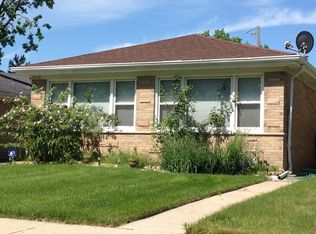
New Price! You'll feel right at home as you walk in the front door viewing this open floor concept with vaulted ceilings and stone fireplace (gas remote controlled).This home was fully gutted and remodeled with first and second floor additions. Stunning new spacious kitchen: maple cabinets, granite countertops, new appliances. Huge living/dining combo with lots of windows and sliding doors leading to the patio. 1st floor master bedroom suite with full bath (whirlpool tub) and spacious walk-in closet. Second level features 3 bedrooms, closets and a full bathroom. Finished basement offers a large bonus room and a bedroom suite space, plus laundry room and plenty of extra storage. The house is spacious with 2968 finished square feet. The rehab makes for a safer more comfy home. New: 200A electrical, copper plumbing, 75-gallon water heater, recessed lighting, new light fixtures, doors, windows and oak hardwood floors. 2 zoned HVAC with new second floor unit. Flood control (drain tile, sump pump) and high efficiency foam insulation. Large newly fenced in backyard, beautifully landscaped with hundreds of flowering perennials all season long. New 2.5 car garage and a big new shed. Walking distance from downtown Skokie, library, parks, schools, CTA and Metra. (Less than .25 acre.)
Closed
Zillow last checked:
Listing updated:
Bought with:
Tomas Sumsky, CSC
Baird & Warner
Source: MRED as distributed by MLS GRID,MLS#: 12591434
Price history
| Date | Event | Price |
|---|---|---|
| 6/1/2026 | Sold | $686,000-0.6%$298/sqft |
Source:  MRED as distributed by MLS GRID #12591434 Report a problem MRED as distributed by MLS GRID #12591434 Report a problem | ||
| 5/22/2026 | Pending sale | $689,900$300/sqft |
Source: MRED as distributed by MLS GRID #12591434 Report a problem | ||
| 5/20/2026 | Listing removed | $689,900$300/sqft |
Source: MRED as distributed by MLS GRID #12591434 Report a problem | ||
| 4/2/2026 | Pending sale | $689,900$300/sqft |
Source: MRED as distributed by MLS GRID #12591434 Report a problem | ||
| 3/27/2026 | Price change | $689,900-1.4%$300/sqft |
Source: MRED as distributed by MLS GRID #12591434 Report a problem | ||
| 3/13/2026 | Listed for sale | $699,900+57.3%$304/sqft |
Source: MRED as distributed by MLS GRID #12591434 Report a problem | ||
| 6/5/2017 | Sold | $445,000-2.2%$193/sqft |
Source: MRED as distributed by MLS GRID #09481931 Report a problem | ||
| 4/17/2017 | Pending sale | $454,900$198/sqft |
Source: RE/MAX United #09481931 Report a problem | ||
| 3/23/2017 | Price change | $454,900-1.1%$198/sqft |
Source: RE/MAX United #09481931 Report a problem | ||
| 3/13/2017 | Listed for sale | $459,900$200/sqft |
Source: RE/MAX United #09481931 Report a problem | ||
| 3/7/2017 | Pending sale | $459,900$200/sqft |
Source: RE/MAX United #09481931 Report a problem | ||
| 3/2/2017 | Price change | $459,900-0.6%$200/sqft |
Source: RE/MAX United #09481931 Report a problem | ||
| 2/16/2017 | Price change | $462,900-0.4%$201/sqft |
Source: RE/MAX United #09481931 Report a problem | ||
| 1/20/2017 | Price change | $464,900+2.2%$202/sqft |
Source: RE/MAX United #09481931 Report a problem | ||
| 11/10/2016 | Price change | $454,900-1.1%$198/sqft |
Source: RE/MAX United #09301458 Report a problem | ||
| 9/30/2016 | Price change | $459,900-1.1%$200/sqft |
Source: RE/MAX United #09301458 Report a problem | ||
| 9/2/2016 | Price change | $464,900-1.1%$202/sqft |
Source: RE/MAX United #09301458 Report a problem | ||
| 8/19/2016 | Price change | $469,900-1.1%$204/sqft |
Source: RE/MAX United #09301458 Report a problem | ||
| 7/29/2016 | Listed for sale | $474,900+90%$206/sqft |
Source: RE/MAX United #09301458 Report a problem | ||
| 5/8/2015 | Sold | $250,000-5.7%$109/sqft |
Source: Agent Provided Report a problem | ||
| 4/15/2015 | Pending sale | $265,000$115/sqft |
Source: Century 21 Marino Inc. #08889905 Report a problem | ||
| 4/14/2015 | Listed for sale | $265,000$115/sqft |
Source: Century 21 Marino Inc. #08889905 Report a problem | ||
Nearby homes

Get a cash offer in 3 minutes
Find out how much your home could sell for in as little as 3 minutes with a no-obligation cash offer.
Estimated market value
$701,600
