This home truly has it all-style, upgrades, charm, and a vibe you can't recreate! Located in the peaceful Apple Creek community, this beautifully maintained property includes an assumable VA loan-a rare opportunity in today's market. Step inside to find vaulted ceilings, abundant natural light, and a welcoming layout with space to breathe. The front room features a custom built-in bookshelf, and accent walls, fresh interior paint (including ceilings), and arched half-moon windows make every space feel warm and inviting. Major updates include a brand new roof, new A/C system ($15K with warranty), and a full plumbing upgrade from the city to the house just 1.5 years ago. The kitchen boasts quartz countertops, a graphite sink, and refreshed cabinet colors. Tall curtains with double rods stay with the home, along with a beautiful hand-painted art feature that adds a unique touch. Fridge can stay or be removed per buyer preference. The backyard is a private oasis: a pool surrounded by mature trees, a covered patio with sleek black metal fencing, and low-maintenance turf in the front yard and most of the back. There's direct access to a greenbelt from the yard-perfect for walking, relaxing, or simply enjoying the view. Additional features include a greenhouse, chicken coop, storage shed, and a double gate for trailer or extra parking. The pool pump is brand new, just in time for summer. Situated on one of the largest lots in the neighborhood at the end of a quiet cul-de-sac, this home offers ample space and privacy. It's also conveniently located near Lackland Air Force Base (approximately 11 miles away) and Fort Sam Houston (approximately 6 miles away), making it ideal for military families. Zoned to highly rated NISD schools and minutes from shopping, dining, and major highways, this home is more than move-in ready-it's made to be lived in and loved. With rare features, smart upgrades, and space inside and out, this one won't last long. Come see it for yourself!
Sold
Price Unknown
7934 PHEASANT CRK, San Antonio, TX 78240
4beds
1,832sqft
Single Family Residence
Built in 1991
9,801 Square Feet Lot
$348,100 Zestimate®
$--/sqft
$2,349 Estimated rent
Home value
$348,100
$324,000 - $376,000
$2,349/mo
Zestimate® history
Owner options
List your home for rent
$2,349/mo
Rent Zestimate®
Find your next renter with Zillow Rental Manager. Plus, with online applications, you can quickly screen prospective tenants – for free.
$2,349/mo
Rent Zestimate®
Refinance and save
$60/mo
Est. payment
Refinancing to a lower rate could help reduce your monthly payments and save thousands over the life of the loan.
$60/mo
Est. payment
Explore your selling options
Work with a Zillow partner agent
Leverage their expertise and Zillow's premium Showcase listings to get your home seen by more buyers.
Get startedList with your own agent
Get your home in front of millions of buyers by listing it on Zillow.
Learn how to do itSell it yourself
Take full control of how buyers see your home on Zillow by listing For Sale by Owner (FSBO).
List your homeWhat's special
Zillow last checked:
Listing updated:
Listed by:
Ashley Castillo TREC #648410 (210) 540-8885,
eXp Realty
Source: LERA MLS,MLS#: 1857497
Facts & features
Interior
Bedrooms & bathrooms
- Bedrooms: 4
- Bathrooms: 3
- Full bathrooms: 2
- 1/2 bathrooms: 1
Primary bedroom
- Features: Walk-In Closet(s), Ceiling Fan(s), Full Bath
- Area: 180
- Dimensions: 12 x 15
Bedroom 2
- Area: 120
- Dimensions: 10 x 12
Bedroom 3
- Area: 121
- Dimensions: 11 x 11
Bedroom 4
- Area: 132
- Dimensions: 11 x 12
Primary bathroom
- Features: Tub/Shower Separate, Double Vanity, Soaking Tub
- Area: 117
- Dimensions: 9 x 13
Dining room
- Area: 90
- Dimensions: 10 x 9
Kitchen
- Area: 96
- Dimensions: 12 x 8
Living room
- Area: 336
- Dimensions: 16 x 21
Heating
- Central, 1 Unit, Natural Gas
Cooling
- Central Air
Appliances
- Included: Washer/Dryer Stacked, Cooktop, Range, Gas Cooktop, Refrigerator, Disposal, Dishwasher, Gas Water Heater, Plumb for Water Softener, None
- Laundry: Laundry Closet, Main Level, In Kitchen, Washer Hookup, Dryer Connection
Features
- Two Living Area, Eat-in Kitchen, Study/Library, Utility Room Inside, High Ceilings, Open Floorplan, High Speed Internet, Walk-In Closet(s), Master Downstairs, Ceiling Fan(s), Solid Counter Tops
- Flooring: Ceramic Tile, Vinyl, Laminate, Other
- Windows: Window Coverings
- Has basement: No
- Attic: Access Only
- Number of fireplaces: 1
- Fireplace features: One, Living Room, Wood Burning
Interior area
- Total structure area: 1,832
- Total interior livable area: 1,832 sqft
Property
Parking
- Total spaces: 2
- Parking features: Two Car Garage, Attached, Garage Door Opener, Open
- Attached garage spaces: 2
Features
- Levels: Two
- Stories: 2
- Patio & porch: Covered
- Exterior features: Rain Gutters
- Has private pool: Yes
- Pool features: In Ground, Community
- Fencing: Privacy,Wrought Iron
Lot
- Size: 9,801 Square Feet
- Features: Corner Lot, Cul-De-Sac, Greenbelt
- Residential vegetation: Mature Trees, Mature Trees (ext feat)
Details
- Additional structures: Shed(s)
- Parcel number: 173410011760
Construction
Type & style
- Home type: SingleFamily
- Property subtype: Single Family Residence
Materials
- Brick, Siding
- Foundation: Slab
- Roof: Composition
Condition
- As-Is,Pre-Owned
- New construction: No
- Year built: 1991
Utilities & green energy
- Sewer: Sewer System
- Water: SAWS, Water System
- Utilities for property: Cable Available, City Garbage service
Community & HOA
Community
- Features: Playground
- Security: Smoke Detector(s), Security System Owned, Carbon Monoxide Detector(s)
- Subdivision: Apple Creek
HOA
- Has HOA: Yes
- HOA fee: $60 quarterly
- HOA name: PROPERTY OWNERS ASSOCIATION OF APPLE CREEK, INC
Location
- Region: San Antonio
Financial & listing details
- Tax assessed value: $327,900
- Annual tax amount: $7,508
- Date on market: 4/11/2025
- Cumulative days on market: 24 days
- Listing terms: Conventional,FHA,VA Loan,Assumable
Price history
| Date | Event | Price |
|---|---|---|
| 5/30/2025 | Sold | -- |
Source:  LERA MLS #1857497 Report a problem LERA MLS #1857497 Report a problem | ||
| 5/6/2025 | Pending sale | $360,000$197/sqft |
Source: LERA MLS #1857497 Report a problem | ||
| 4/23/2025 | Contingent | $360,000$197/sqft |
Source: LERA MLS #1857497 Report a problem | ||
| 4/11/2025 | Listed for sale | $360,000+20%$197/sqft |
Source: LERA MLS #1857497 Report a problem | ||
| 12/28/2021 | Sold | -- |
Source: LERA MLS #1571916 Report a problem | ||
| 11/23/2021 | Pending sale | $299,900$164/sqft |
Source: LERA MLS #1571916 Report a problem | ||
| 11/15/2021 | Listed for sale | $299,900+30.4%$164/sqft |
Source: LERA MLS #1571916 Report a problem | ||
| 4/26/2018 | Sold | -- |
Source: Agent Provided Report a problem | ||
| 4/3/2018 | Pending sale | $230,000$126/sqft |
Source: The Agency San Antonio #1299678 Report a problem | ||
| 3/22/2018 | Listed for sale | $230,000+28.1%$126/sqft |
Source: The Agency San Antonio #1299678 Report a problem | ||
| 9/15/2012 | Sold | -- |
Source: Agent Provided Report a problem | ||
| 7/22/2012 | Price change | $179,500-2.2%$98/sqft |
Source: Keller Williams Heritage #941202 Report a problem | ||
| 6/21/2012 | Price change | $183,500-3.4%$100/sqft |
Source: Keller Williams Heritage #941202 Report a problem | ||
| 4/17/2012 | Listed for sale | $189,900$104/sqft |
Source: Keller Williams Heritage #941202 Report a problem | ||
Public tax history
| Year | Property taxes | Tax assessment |
|---|---|---|
| 2025 | $7,509 +0% | $327,900 |
| 2024 | $7,508 -1% | $327,900 -0.7% |
| 2023 | $7,585 -1.8% | $330,270 +5.8% |
| 2022 | $7,727 +38.6% | $312,140 +20.8% |
| 2021 | $5,576 | $258,400 +9.3% |
| 2020 | $5,576 +3.5% | $236,420 +3.8% |
| 2019 | $5,388 | $227,660 +3% |
| 2018 | $5,388 +3.4% | $220,940 +6.6% |
| 2017 | $5,212 +6.6% | $207,310 +2.7% |
| 2016 | $4,891 +7.6% | $201,800 +9.7% |
| 2015 | $4,545 | $183,950 +4.4% |
| 2014 | $4,545 | $176,150 +8.8% |
| 2013 | -- | $161,890 +1.5% |
| 2012 | -- | $159,460 +3.8% |
| 2011 | -- | $153,610 -0.9% |
| 2010 | -- | $155,060 -0.9% |
| 2009 | -- | $156,520 -1.5% |
| 2008 | -- | $158,850 +2% |
| 2007 | -- | $155,800 +10.9% |
| 2006 | -- | $140,500 -1.8% |
| 2005 | -- | $143,080 |
| 2004 | -- | -- |
| 2003 | -- | -- |
| 2002 | -- | -- |
| 2001 | -- | -- |
| 2000 | -- | -- |
Find assessor info on the county website
Neighborhood: 78240
Nearby homes
- $366,0005 bd3 ba2.6k sqft7930 Pheasant Crk, San Antonio, TX 78240Off Market
- $273,5003 bd2 ba1.5k sqft6203 Lantern Crk, San Antonio, TX 78240Off Market
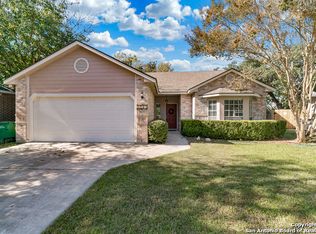
- $266,8003 bd2 ba1.4k sqft7926 Pheasant Crk, San Antonio, TX 78240Off Market

- $261,7003 bd2 ba1.4k sqft6207 Lantern Crk, San Antonio, TX 78240Off Market
- $285,3003 bd2 ba1.8k sqft7922 Pheasant Crk, San Antonio, TX 78240Off Market
- $284,6003 bd2 ba1.6k sqft6211 Lantern Crk, San Antonio, TX 78240Off Market
- $282,6003 bd2 ba1.4k sqft6202 Lantern Crk, San Antonio, TX 78240Off Market
- $258,2003 bd2 ba1.5k sqft6206 Lantern Crk, San Antonio, TX 78240Off Market
Nearby schools
GreatSchools rating
- 3/10Rhodes Elementary SchoolGrades: PK-5Distance: 0.4 mi
- 3/10Neff Middle SchoolGrades: 6-8Distance: 2.1 mi
- 5/10Marshall High SchoolGrades: 9-12Distance: 0.8 mi
Schools provided by the listing agent
- Elementary: Rhodes
- Middle: Neff Pat
- High: Marshall
- District: Northside
Source: LERA MLS. This data may not be complete. We recommend contacting the local school district to confirm school assignments for this home.
Get a cash offer in 3 minutes
Find out how much your home could sell for in as little as 3 minutes with a no-obligation cash offer.
Estimated market value
$348,100
Get a cash offer in 3 minutes
Find out how much your home could sell for in as little as 3 minutes with a no-obligation cash offer.
Estimated market value
$348,100
- Texas
- Bexar County
- San Antonio
- 78240
- 7934 PHEASANT CRK
Nearby cities
Nearby neighborhoods
Nearby zip codes
Other San Antonio Topics
