Skip main navigation
Sold for $1,425,000
  • $1,425,000

    7934 Royal Birkdale Cir, Lakewood Ranch, FL 34202

    3beds
    3,696sqft
    Single Family Residence
    Built in 2002
    0.46 Acres Lot
    $1,400,500 Zestimate®
    $386/sqft
    $6,758 Estimated rent

    Home value

    $1,400,500

    $1.29M - $1.53M

    $6,758/mo

    Zestimate® history
    Loading
    Loading...

    Owner options

    List your home for rent

    $6,758/mo

    Rent Zestimate®

    Find your next renter with Zillow Rental Manager. Plus, with online applications, you can quickly screen prospective tenants – for free.

    Learn more

    $6,758/mo

    Rent Zestimate®

    Refinance and save

    $9,408/mo

    Est. payment

    Refinancing to a lower rate could help reduce your monthly payments and save thousands over the life of the loan.

    See today's rates

    $9,408/mo

    Est. payment

    Explore your selling options

    Work with a Zillow partner agent

    Leverage their expertise and Zillow's premium Showcase listings to get your home seen by more buyers.

    Get started

    List with your own agent

    Get your home in front of millions of buyers by listing it on Zillow.

    Learn how to do it

    Sell it yourself

    Take full control of how buyers see your home on Zillow by listing For Sale by Owner (FSBO).

    List your home

    What's special

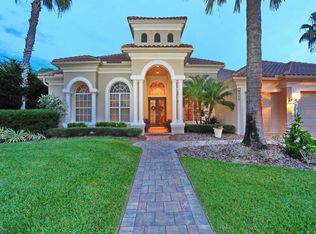
    On a beautifully landscaped corner lot in esteemed Lakewood Ranch Country Club, this residence offers an exceptional blend of elegance, functionality and a serene lake view. New roof in December 2024. The home’s striking exterior features an oversized paver driveway with manicured hedges, landscaped islands, a side-load garage with windows and a stately entrance framed by two columns. The glass double doors open to a foyer with a custom-trimmed wall niche and tile floors with a decorative inlay, setting the tone for the refined interior. Designed for grand entertaining and comfortable everyday living, the formal dining room boasts a double tray ceiling with crown molding and plantation-shuttered windows, while the living room impresses with soaring ceilings, custom moldings, a gas fireplace flanked by built-ins, and 10-foot sliding doors that invite indoor/outdoor living. The office, enclosed by glass French doors, is adorned with crown molding, hardwood floors and a large window with plantation shutters. The kitchen is designed for culinary excellence with quartz countertops, a glass tile backsplash and soft-close cabinetry. A central island provides prep space, while the counter features plenty of seating. The breakfast area offers views of the lanai and lake through an aquarium window. High-end stainless-steel appliances complete the space. The adjacent family room is ideal for gathering, featuring a tray ceiling, a built-in entertainment center, and walls of sliders that lead to the lanai. The primary suite is a retreat accessed through an alcove entry with double doors and a wall niche. A double tray ceiling, bay windows, beadboard accents and private lanai access through a glass door creates a serene atmosphere. The expansive walk-in closet is thoughtfully designed. The recently updated primary bath showcases an oversized walk-in shower with beautiful tile and seamless glass, porcelain tile floors, a dual-sink vanity with quartz countertops and a linen closet with wood shelving. Two additional bedrooms, each with walk-in closets and large windows, are well-appointed. One is an en suite, and two share a full bath with a tub and shower. A full pool bath with a glass-enclosed shower and hallway linen closet is conveniently accessible. The bonus room offers pocketing sliders, a spacious wall closet, access to the en-suite pool bath and flexibility to serve as an additional bedroom. Designed for year-round enjoyment, the lanai is fully equipped with an outdoor kitchen, complete with a Sedona Lynx grill, Fire-Magic mini refrigerator, prep sink and weather-resistant cabinetry, and plenty of bar-height seating at granite countertop. The lanai’s Pro-Deck rubber flooring is eco-friendly, UV-resistant and anti-fungal, ensuring durability and comfort. A gas-heated pool and spa, two large, covered areas for dining and lounging, and lush landscaping enhance the tranquil ambiance with its breathtaking lake view. With the recent expansion to include a fourth golf course, Lakewood Ranch Golf and Country Club offers unmatched access to premier golfing. Residents can choose from a variety of membership options. Ideally just minutes from the UTC Mall, Waterside, Lakewood Ranch Main Street and downtown Sarasota, the home is also within easy reach of top-tier dining, shopping and the area’s renowned beaches. 7934 Royal Birkdale Circle is a stunning residence in one of Lakewood Ranch’s prestigious communities.

    Zillow last checked:

    Listing updated:

    Listed by:

    Joel Schemmel 941-587-4894,

    PREMIER SOTHEBY'S INTERNATIONAL REALTY 941-907-9541

    Bought with:

    Colette Kilgore, 3530225

    DALTON WADE INC

    Source: Stellar MLS,MLS#: A4642384MLS LogoOriginating MLS: Sarasota - Manatee

    Facts & features

    Interior

    Bedrooms & bathrooms
    • Bedrooms: 3
    • Bathrooms: 3
    • Full bathrooms: 3
    Rooms
    • Room types: Bonus Room, Den/Library/Office, Dining Room, Living Room
    Primary bedroom
    • Features: Ceiling Fan(s), En Suite Bathroom, Walk-In Closet(s)
    • Level: First
    • Area: 294 Square Feet
    • Dimensions: 14x21
    Bedroom 2
    • Features: Ceiling Fan(s), En Suite Bathroom, Jack & Jill Bathroom, Walk-In Closet(s)
    • Level: First
    • Area: 182 Square Feet
    • Dimensions: 13x14
    Bedroom 3
    • Features: Ceiling Fan(s), En Suite Bathroom, Jack & Jill Bathroom, Walk-In Closet(s)
    • Level: First
    • Area: 182 Square Feet
    • Dimensions: 13x14
    Primary bathroom
    • Features: Ceiling Fan(s), Dual Sinks, En Suite Bathroom, Shower No Tub, Water Closet/Priv Toilet
    • Level: First
    • Area: 195 Square Feet
    • Dimensions: 13x15
    Bonus room
    • Features: En Suite Bathroom, Built-in Closet
    • Level: First
    • Area: 320 Square Feet
    • Dimensions: 16x20
    Dining room
    • Level: First
    • Area: 143 Square Feet
    • Dimensions: 11x13
    Family room
    • Level: First
    • Area: 345 Square Feet
    • Dimensions: 15x23
    Kitchen
    • Level: First
    • Area: 195 Square Feet
    • Dimensions: 13x15
    Laundry
    • Level: First
    • Area: 60 Square Feet
    • Dimensions: 6x10
    Living room
    • Level: First
    • Area: 216 Square Feet
    • Dimensions: 12x18
    Office
    • Level: First
    • Area: 154 Square Feet
    • Dimensions: 11x14
    Heating
    • Central, Electric
    Cooling
    • Central Air
    Appliances
    • Included: Oven, Dishwasher, Disposal, Dryer, Gas Water Heater, Refrigerator, Washer
    • Laundry: Laundry Room
    Features
    • Ceiling Fan(s), Crown Molding, Kitchen/Family Room Combo, Primary Bedroom Main Floor, Solid Wood Cabinets, Split Bedroom, Tray Ceiling(s), Walk-In Closet(s)
    • Flooring: Carpet, Ceramic Tile, Hardwood
    • Doors: Outdoor Grill, Sliding Doors
    • Windows: Blinds, Window Treatments
    • Has fireplace: Yes
    • Fireplace features: Gas, Living Room
    Interior area
    • Total structure area: 4,929
    • Total interior livable area: 3,696 sqft

    Property

    Parking
    • Total spaces: 3
    • Parking features: Garage Door Opener
    • Attached garage spaces: 3
    Features
    • Levels: One
    • Stories: 1
    • Patio & porch: Enclosed, Screened
    • Exterior features: Outdoor Grill, Rain Gutters
    • Has private pool: Yes
    • Pool features: Child Safety Fence, Heated, In Ground, Screen Enclosure
    • Has spa: Yes
    • Spa features: Heated
    • Has view: Yes
    • View description: Water, Lake
    • Has water view: Yes
    • Water view: Water,Lake
    Lot
    • Size: 0.46 Acres
    • Features: In County
    • Residential vegetation: Mature Landscaping, Trees/Landscaped
    Details
    • Parcel number: 588438952
    • Zoning: PDMU/WPE/
    • Special conditions: None

    Construction

    Type & style
    • Home type: SingleFamily
    • Architectural style: Custom
    • Property subtype: Single Family Residence
    Materials
    • Block
    • Foundation: Slab
    • Roof: Tile
    Condition
    • New construction: No
    • Year built: 2002

    Utilities & green energy

    • Sewer: Public Sewer
    • Water: Public
    • Utilities for property: BB/HS Internet Available, Electricity Connected, Natural Gas Connected, Sewer Connected, Sprinkler Meter, Sprinkler Recycled, Water Connected

    Community & HOA

    Community
    • Features: Clubhouse, Deed Restrictions, Fitness Center, Gated Community - Guard, Golf Carts OK, Golf, Sidewalks
    • Security: Gated Community, Security System Owned, Smoke Detector(s)
    • Pet fee: $0 monthly
    • Subdivision: LAKEWOOD RANCH COUNTRY CLUB
    HOA
    • Has HOA: Yes
    • Amenities included: Clubhouse, Gated
    • HOA fee: $11 monthly
    • HOA name: Christi Valentine
    • HOA phone: 941-907-0202
    Location
    • Region: Lakewood Ranch

    Financial & listing details

    • Price per square foot: $386/sqft
    • Tax assessed value: $954,753
    • Annual tax amount: $12,534
    • Date on market: 2/27/2025
    • Cumulative days on market: 170 days
    • Listing terms: Cash,Conventional
    • Ownership: Fee Simple
    • Total actual rent: 0
    • Electric utility on property: Yes
    • Road surface type: Paved, Asphalt

    Price history

    DateEventPrice
    11/6/2025Listing removed$7,200$2/sqft
    Source: Zillow Rentals Report a problem
    10/22/2025Listed for rent$7,200$2/sqft
    Source: Zillow Rentals Report a problem
    10/15/2025Sold$1,425,000-3.1%$386/sqft
    Source: Stellar MLS #A4642384 Report a problem
    8/16/2025Pending sale$1,470,000$398/sqft
    Source: Stellar MLS #A4642384 Report a problem
    7/17/2025Price change$1,470,000-6.3%$398/sqft
    Source: Stellar MLS #A4642384 Report a problem
    4/2/2025Price change$1,569,000-4.9%$425/sqft
    Source: Stellar MLS #A4642384 Report a problem
    2/27/2025Listed for sale$1,649,000+112.8%$446/sqft
    Source: Stellar MLS #A4642384 Report a problem
    10/30/2014Sold$775,000-2.5%$210/sqft
    Source: Stellar MLS #A4102764 Report a problem
    8/3/2014Listed for sale$795,000+852.1%$215/sqft
    Source: Sarasota Lakewood Ranch Ventures, LLC d/b/a Keller Williams Realty Select #A4102764 Report a problem
    12/5/2000Sold$83,500$23/sqft
    Source: Public Record Report a problem

    Public tax history

    YearProperty taxesTax assessment
    2025$13,027 +3.9%$657,121 +2.9%
    2024$12,533 +2.4%$638,602 +3%
    2023$12,245 +3.1%$620,002 +3%
    2022$11,875 +1.3%$601,944 +3%
    2021$11,726 +1.6%$584,412 +1.4%
    2020$11,542 +0.6%$576,343 +2.3%
    2019$11,474 $563,385 +1.5%
    2018$11,474 +1.7%$555,038 -5.6%
    2017$11,287 +22.9%$587,727 +2.1%
    2016$9,180 $575,639 +0.7%
    2015$9,180 $571,638 +31.7%
    2014$9,180 +1.2%$433,908 +1.5%
    2013$9,070 +906911%$427,496 +1.7%
    2012$1 $420,350 +0.9%
    2011$1 $416,720 -3.3%
    2010-- $430,802 -16.2%
    2009$10,360 +29.1%$514,035 -1.8%
    2008$8,026 +2.9%$523,594 +3%
    2007$7,802 -4.7%$508,344 +2.5%
    2006$8,187 +0.1%$495,945 +3%
    2005$8,182 +1.7%$481,500 +3%
    2004$8,043 +4.8%$467,476 +1.9%
    2003$7,672 +495.4%$458,760 +532.8%
    2002$1,288 +1.5%$72,500
    2001$1,270 -1.3%$72,500 +0.7%
    2000$1,287 $72,000
    Find assessor info on the county website

    Neighborhood: 34202

    Nearby schools

    GreatSchools rating
    Schools provided by the listing agent
    • Elementary: Robert E Willis Elementary
    • Middle: Nolan Middle
    • High: Lakewood Ranch High

    Source: Stellar MLS. This data may not be complete. We recommend contacting the local school district to confirm school assignments for this home.

    Get a cash offer in 3 minutes
    Find out how much your home could sell for in as little as 3 minutes with a no-obligation cash offer.
    Estimated market value
    $1,400,500
    Get a cash offer in 3 minutes
    Find out how much your home could sell for in as little as 3 minutes with a no-obligation cash offer.
    Estimated market value
    $1,400,500