Welcome to a home where elegance meets functionality. Nestled in the South Shore Neighborhood of Chicago, you are minutes away from the lakefront, parks, and the future Obama Presidential Library. This fully rehabbed, move-in-ready home with all the bells and whistle is designed to elevate your lifestyle with thoughtful upgrades and exceptional features. Why you will love this home:-Modern Refinement Throughout: Refinished contemporary hardwood flooring adds warmth and sophistication.2 convenient side entrances make access seamless and practical for families or guests. A light-filled interior creates an inviting ambiance in every room. A Luxurious Master Suite:-The master bedroom boasts a spacious walk-in closet for all your storage needs. Indulge in the hotel-inspired master bathroom, featuring premium fixtures, sleek finishes, and a spa-like atmosphere. Gourmet Kitchen:-The centerpiece of the home is a stunning gourmet kitchen with a large quartz island, Outfitted with premium appliances it is perfect for a home chef that likes both casual meals and entertaining guests. Entertainer's Dream Basement-A huge basement with a 1/2 bath offers endless possibilities for entertainment, a home theater, or a game room. Outdoor Appeal-A brand-new concrete driveway complimented with lawn leads to a 2-car garage, ensuring that parking for you and your guests is never an issue. The spacious backyard is ideal for outdoor gatherings or quiet relaxation. The Perfect home for Entertaining-From the bright, open floor plan to the thoughtful details, this property is ideal for hosting family and friends while providing the comfort and luxury you deserve. Two (2) thermostats allows you to control the heating on each floor. Don't miss your chance to own this stunning South Shore retreat. Schedule your private showing today and discover the lifestyle you have been dreaming of. Your dream home is waiting.
Closed
$360,000
7934 S Oglesby Ave, Chicago, IL 60617
4beds
2,100sqft
Single Family Residence
Built in 1916
3,125 Square Feet Lot
$386,600 Zestimate®
$171/sqft
$2,658 Estimated rent
Home value
$386,600
$344,000 - $433,000
$2,658/mo
Zestimate® history
Owner options
List your home for rent
$2,658/mo
Rent Zestimate®
Find your next renter with Zillow Rental Manager. Plus, with online applications, you can quickly screen prospective tenants – for free.
$2,658/mo
Rent Zestimate®
Refinance and save
$2,541/mo
Est. payment
Refinancing to a lower rate could help reduce your monthly payments and save thousands over the life of the loan.
$2,541/mo
Est. payment
Explore your selling options
Work with a Zillow partner agent
Leverage their expertise and Zillow's premium Showcase listings to get your home seen by more buyers.
Get startedList with your own agent
Get your home in front of millions of buyers by listing it on Zillow.
Learn how to do itSell it yourself
Take full control of how buyers see your home on Zillow by listing For Sale by Owner (FSBO).
List your homeWhat's special
Contemporary hardwood flooringLuxurious master suiteLight-filled interiorLarge quartz islandGourmet kitchenSpacious backyardPremium appliances
Zillow last checked:
Listing updated:
Listing courtesy of:
Efty Garba 773-905-2778,
eXp Realty
Bought with:
Tina Hollins
Coldwell Banker Realty
Source: MRED as distributed by MLS GRID,MLS#: 12213268
Facts & features
Interior
Bedrooms & bathrooms
- Bedrooms: 4
- Bathrooms: 3
- Full bathrooms: 2
- 1/2 bathrooms: 1
Primary bedroom
- Features: Bathroom (Full)
- Level: Second
- Area: 320 Square Feet
- Dimensions: 16X20
Bedroom 2
- Level: Main
- Area: 130 Square Feet
- Dimensions: 13X10
Bedroom 3
- Level: Main
- Area: 130 Square Feet
- Dimensions: 13X10
Bedroom 4
- Level: Main
- Area: 130 Square Feet
- Dimensions: 13X10
Dining room
- Level: Main
- Area: 224 Square Feet
- Dimensions: 14X16
Family room
- Level: Basement
- Area: 576 Square Feet
- Dimensions: 32X18
Kitchen
- Level: Main
- Area: 144 Square Feet
- Dimensions: 12X12
Laundry
- Level: Basement
- Area: 120 Square Feet
- Dimensions: 10X12
Living room
- Level: Main
- Area: 216 Square Feet
- Dimensions: 18X12
Other
- Level: Second
- Area: 156 Square Feet
- Dimensions: 12X13
Heating
- Natural Gas
Cooling
- Central Air
Features
- Basement: Finished,Exterior Entry,Rec/Family Area,Full
Interior area
- Total structure area: 2,100
- Total interior livable area: 2,100 sqft
- Finished area below ground: 700
Property
Parking
- Total spaces: 2
- Parking features: On Site, Detached, Garage
- Garage spaces: 2
Accessibility
- Accessibility features: No Disability Access
Features
- Stories: 1
Lot
- Size: 3,125 sqft
- Dimensions: 25X125
Details
- Parcel number: 20362060250000
- Special conditions: Real Estate Owned
Construction
Type & style
- Home type: SingleFamily
- Property subtype: Single Family Residence
Materials
- Brick
Condition
- New construction: No
- Year built: 1916
Utilities & green energy
- Sewer: Public Sewer
- Water: Public
Community & neighborhood
Location
- Region: Chicago
HOA & financial
HOA
- Services included: None
Other
Other facts
- Listing terms: FHA
- Ownership: Fee Simple
Price history
| Date | Event | Price |
|---|---|---|
| 3/15/2025 | Sold | $360,000+67.1%$171/sqft |
Source:  MRED as distributed by MLS GRID #12213268 Report a problem MRED as distributed by MLS GRID #12213268 Report a problem | ||
| 6/10/2024 | Sold | $215,500-25.7%$103/sqft |
Source: Public Record Report a problem | ||
| 8/23/2019 | Sold | $290,000+346.2%$138/sqft |
Source: Public Record Report a problem | ||
| 6/22/2017 | Sold | $65,000$31/sqft |
Source: Public Record Report a problem | ||
Public tax history
| Year | Property taxes | Tax assessment |
|---|---|---|
| 2024 | -- | $12,900 -24.1% |
| 2023 | $3,599 +2.9% | $16,999 |
| 2022 | $3,496 +2.3% | $16,999 |
| 2021 | $3,418 +2.8% | $16,999 +13.9% |
| 2020 | $3,326 -0.2% | $14,929 -10% |
| 2019 | $3,333 +1.7% | $16,588 |
| 2018 | $3,277 +21.9% | $16,588 +4.6% |
| 2017 | $2,688 +0.4% | $15,861 |
| 2016 | $2,677 +10.3% | $15,861 |
| 2015 | $2,426 +2.8% | $15,861 +3.8% |
| 2014 | $2,359 +2.5% | $15,282 |
| 2013 | $2,301 +0.3% | $15,282 |
| 2012 | $2,295 +8.9% | $15,282 -6.5% |
| 2011 | $2,106 -20.8% | $16,336 |
| 2010 | $2,658 +85% | $16,336 |
| 2009 | $1,437 +4.7% | $16,336 -7.3% |
| 2008 | $1,372 +61.6% | $17,622 |
| 2007 | $849 -5.8% | $17,622 |
| 2006 | $901 -13.9% | $17,622 +31.7% |
| 2005 | $1,047 -30.7% | $13,380 |
| 2004 | $1,510 +4.5% | $13,380 |
| 2003 | $1,446 -5.4% | $13,380 +29.5% |
| 2002 | $1,528 +22.9% | $10,329 |
| 2001 | $1,244 +20.1% | $10,329 |
| 2000 | $1,036 +0% | $10,329 +21.5% |
| 1999 | $1,036 | $8,501 |
Find assessor info on the county website
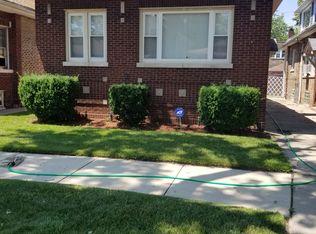
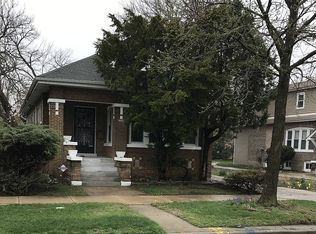
Neighborhood: South Chicago
Nearby schools
GreatSchools rating
- 5/10Mann Elementary SchoolGrades: PK-8Distance: 0.4 mi
- 4/10South Shore Intl Col Prep High SchoolGrades: 9-12Distance: 0.7 mi
- 1/10Chicago Vocational Career Academy High SchoolGrades: 9-12Distance: 0.9 mi
Schools provided by the listing agent
- District: 299
Source: MRED as distributed by MLS GRID. This data may not be complete. We recommend contacting the local school district to confirm school assignments for this home.
Get a cash offer in 3 minutes
Find out how much your home could sell for in as little as 3 minutes with a no-obligation cash offer.
Estimated market value
$386,600
Get a cash offer in 3 minutes
Find out how much your home could sell for in as little as 3 minutes with a no-obligation cash offer.
Estimated market value
$386,600
- Illinois
- Cook County
- Chicago
- 60617
- South Chicago
- 7934 S Oglesby Ave
Nearby cities
Nearby neighborhoods
Nearby zip codes
Other Chicago Topics
