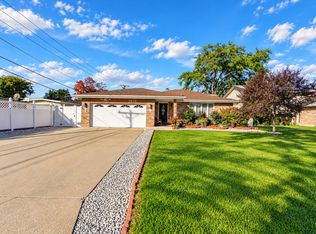
Beautifully maintained 3-bedroom, 2-bath home situated on a quiet street in a prime Bridgeview location! This inviting home features a spacious open-concept layout, beautiful hardwood floors, European-style kitchen and bathrooms, stainless steel appliances, and a partial basement with a cozy fireplace. Additional highlights include a heated/Air 2-car garage, oversized driveway, sprinkler system, backup power outlet, and a gorgeous private backyard with a gazebo-perfect for relaxing and entertaining. Conveniently located near major highways, shopping, dining, entertainment, schools, and parks. Don't miss the opportunity to make this wonderful home yours!
Contingent
$389,900
7934 W 81st Pl, Bridgeview, IL 60455
3beds
1,911sqft
Single Family Residence
Built in 1968
7,620 Square Feet Lot
$387,900 Zestimate®
$204/sqft
$-- HOA
What's special
European-style kitchen and bathroomsSpacious open-concept layoutOversized drivewaySprinkler systemStainless steel appliancesBeautiful hardwood floors
- 20 days
- 710
- 93
Likely to sell faster than
Zillow last checked:
Listing updated:
Listed by:
Monika Lesnicki 708-341-3436,
Boutique Home Realty
Source: MRED as distributed by MLS GRID,MLS#: 12758151
Facts & features
Interior
Bedrooms & bathrooms
- Bedrooms: 3
- Bathrooms: 2
- Full bathrooms: 2
Rooms
- Room types: No additional rooms
Primary bedroom
- Features: Flooring (Hardwood), Window Treatments (Double Pane Windows)
- Level: Second
- Area: 120 Square Feet
- Dimensions: 12X10
Bedroom 2
- Features: Flooring (Hardwood), Window Treatments (Double Pane Windows)
- Level: Second
- Area: 56 Square Feet
- Dimensions: 7X8
Bedroom 3
- Features: Flooring (Hardwood), Window Treatments (Double Pane Windows)
- Level: Second
- Area: 108 Square Feet
- Dimensions: 9X12
Dining room
- Features: Flooring (Hardwood), Window Treatments (Double Pane Windows)
- Level: Main
- Area: 88 Square Feet
- Dimensions: 8X11
Family room
- Features: Flooring (Hardwood), Window Treatments (Double Pane Windows)
- Level: Main
- Area: 506 Square Feet
- Dimensions: 23X22
Kitchen
- Features: Flooring (Ceramic Tile)
- Level: Main
- Area: 100 Square Feet
- Dimensions: 10X10
Laundry
- Features: Flooring (Ceramic Tile)
- Level: Basement
- Area: 63 Square Feet
- Dimensions: 9X7
Living room
- Features: Flooring (Hardwood), Window Treatments (Double Pane Windows)
- Level: Main
- Area: 156 Square Feet
- Dimensions: 13X12
Heating
- Natural Gas
Cooling
- Central Air
Appliances
- Included: Range, Microwave, Dishwasher, Refrigerator, High End Refrigerator
Features
- Open Floorplan
- Flooring: Hardwood
- Windows: Double Pane Windows, Vinyl Frames
- Basement: Partially Finished,Partial
- Number of fireplaces: 1
Interior area
- Total structure area: 0
- Total interior livable area: 1,911 sqft
Property
Parking
- Total spaces: 2
- Parking features: Concrete, Garage Door Opener, Heated Garage, Yes, Garage Owned, Attached, Garage
- Attached garage spaces: 2
- Has uncovered spaces: Yes
Accessibility
- Accessibility features: No Disability Access
Features
- Patio & porch: Patio, Porch
Lot
- Size: 7,620 Square Feet
- Dimensions: 127x60X127x60
Details
- Additional structures: Gazebo
- Parcel number: 18361150120000
- Special conditions: None
Construction
Type & style
- Home type: SingleFamily
- Property subtype: Single Family Residence
Materials
- Brick
- Foundation: Concrete Perimeter
- Roof: Asphalt
Condition
- New construction: No
- Year built: 1968
Utilities & green energy
- Sewer: Public Sewer
- Water: Public
Community & HOA
HOA
- Services included: None
Location
- Region: Bridgeview
Financial & listing details
- Price per square foot: $204/sqft
- Tax assessed value: $280,000
- Annual tax amount: $9,817
- Date on market: 9/18/2026
- Ownership: Fee Simple
Estimated market value
$387,900
$369,000 - $407,000
$2,693/mo
Price history
| Date | Event | Price |
|---|---|---|
| 10/2/2026 | Contingent | $389,900$204/sqft |
Source:  MRED as distributed by MLS GRID #12758151 Report a problem MRED as distributed by MLS GRID #12758151 Report a problem | ||
| 9/18/2026 | Listed for sale | $389,900+154.8%$204/sqft |
Source: MRED as distributed by MLS GRID #12758151 Report a problem | ||
| 11/7/2012 | Sold | $153,000-3.8%$80/sqft |
Source: Public Record Report a problem | ||
| 2/29/2012 | Listing removed | $159,000$83/sqft |
Source: Real People Realty #07967153 Report a problem | ||
| 1/4/2012 | Listed for sale | $159,000-46.5%$83/sqft |
Source: Real People Realty #07967153 Report a problem | ||
| 2/22/2005 | Sold | $297,000+32%$155/sqft |
Source: Public Record Report a problem | ||
| 6/13/2003 | Sold | $225,000$118/sqft |
Source: Public Record Report a problem | ||
Public tax history
| Year | Property taxes | Tax assessment |
|---|---|---|
| 2024 | -- | $28,000 |
| 2023 | $9,662 +20% | $28,000 +39% |
| 2022 | $8,052 +3.7% | $20,143 |
| 2021 | $7,767 +3.3% | $20,143 |
| 2020 | $7,520 -5.3% | $20,143 +4.6% |
| 2019 | $7,939 -3.1% | $19,263 -7.4% |
| 2018 | $8,189 +2% | $20,793 |
| 2017 | $8,025 +8.2% | $20,793 +14.9% |
| 2016 | $7,414 +5.6% | $18,104 |
| 2015 | $7,021 +3.4% | $18,104 |
| 2014 | $6,788 -5.6% | $18,104 -14.1% |
| 2013 | $7,188 +16.8% | $21,083 |
| 2012 | $6,155 +5.1% | $21,083 |
| 2011 | $5,855 -1.8% | $21,083 -24.5% |
| 2010 | $5,961 +16.3% | $27,915 |
| 2009 | $5,127 +25.2% | $27,915 -7% |
| 2008 | $4,095 +5.6% | $30,017 +22.9% |
| 2007 | $3,879 +3.4% | $24,429 |
| 2006 | $3,752 +3% | $24,429 |
| 2005 | $3,642 +2.8% | $24,429 +40.1% |
| 2004 | $3,542 +3.7% | $17,436 |
| 2003 | $3,416 +5.9% | $17,436 |
| 2002 | $3,226 +8.9% | $17,436 +13% |
| 2001 | $2,963 +3.8% | $15,428 |
| 2000 | $2,853 | $15,428 |
| 1999 | $2,853 | $15,428 |
Find assessor info on the county website
Monthly payment
Est. payment
Payment breakdown
Explore the cost of this home by adjusting the details. Changes won't be saved.Climate risks
Neighborhood: 60455
Nearby schools
Schools provided by the listing agent
- Elementary: Robina Lyle Elementary School An
- High: Argo Community High School
- District: 109
Source: MRED as distributed by MLS GRID. This data may not be complete. We recommend contacting the local school district to confirm school assignments for this home.
Similar homes
- $420,0003 bd2 ba1.9k sqft7438 Beloit Ave, Bridgeview, IL 60455New
 MLS ID #12780105, Joanna Lewkowicz, ABR,C-RETS,CSC,MRP,RENE,SFR,SRES,SRS, Boutique Home Realty. MRED as distributed by MLS GRID
 - $399,5003 bd2 ba1.6k sqft5504 Oak Center Dr, Oak Lawn, IL 60453New
 MLS ID #12779717, Dany Bourjas, Kale Realty. MRED as distributed by MLS GRID
 - $364,9004 bd2 ba1.4k sqft9200 Austin Ave, Oak Lawn, IL 60453New
 MLS ID #12762119, Bernard Cobb, RE/MAX of Naperville. MRED as distributed by MLS GRID
 - $--3 bd2 ba1.2k sqft10300 S Kathy Ct, Palos Hills, IL 60465Auction
 Auction.com 2
