Skip main navigation
Closed
  • $499,900

    7934 W Park Ave, Niles, IL 60714

    3beds
    1,623sqft
    Single Family Residence
    Built in 1963
    6,534 Square Feet Lot
    $507,700 Zestimate®
    $308/sqft
    $3,026 Estimated rent

    Home value

    $507,700

    $457,000 - $564,000

    $3,026/mo

    Zestimate® history
    Loading
    Loading...

    Owner options

    List your home for rent

    $3,026/mo

    Rent Zestimate®

    Find your next renter with Zillow Rental Manager. Plus, with online applications, you can quickly screen prospective tenants – for free.

    Learn more

    $3,026/mo

    Rent Zestimate®

    Refinance and save

    $3,526/mo

    Est. payment

    Refinancing to a lower rate could help reduce your monthly payments and save thousands over the life of the loan.

    See today's rates

    $3,526/mo

    Est. payment

    Explore your selling options

    Work with a Zillow partner agent

    Leverage their expertise and Zillow's premium Showcase listings to get your home seen by more buyers.

    Get started

    List with your own agent

    Get your home in front of millions of buyers by listing it on Zillow.

    Learn how to do it

    Sell it yourself

    Take full control of how buyers see your home on Zillow by listing For Sale by Owner (FSBO).

    List your home

    What's special

    Contemporary lightingSound-absorbing ceiling tilesThree good size bedroomsCeiling lights with dimmersClassic hardwood floorsBright glass-block windowsElegant backsplash
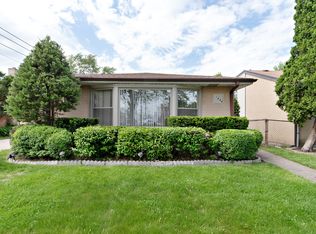
    Beautiful Lovely brick split-level has all the upgrades you will enjoy, when you enter, be astounded by the bright open floor plan featuring vaulted ceilings in living and dining room, mirrored walls and contemporary lighting. Glamorous open kitchen with skylight, table-wide granite countertops, breakfast bar, beautiful custom Maple cabinets, wide sink and pull-out faucet, elegant backsplash, ceiling lights with dimmers, Kitchen-Aid stainless steel appliances and classic hardwood floors! Three good size bedrooms and full bath with bright glass-block windows fill the upper level. Large lower level has customized "theater-style" rec room equipped with built-in sound systems (just add amplifier!) which blends well with sound-absorbing ceiling tiles! Adjacent is the large laundry room with refrigerator, new laundry sink, can convert to a home office. Hardwood flooring throughout. Fenced yard has apple and pear trees. Long concrete driveway leads to oversized 2 car garage. Walk to grocery, playground, baseball, basketball field & skateboard park, elementary school, transportation, restaurants, and more! The popular Niles Free bus stops nearby. Must see!

    Zillow last checked:

    Listing updated:

    Listed by:

    Rony Khezeran 773-509-9493,

    American International Realty

    Bought with:

    Kaye Sotto Rice

    Coldwell Banker Realty

    Source: MRED as distributed by MLS GRID,MLS#: 12560384MLS Logo

    Facts & features

    Interior

    Bedrooms & bathrooms
    • Bedrooms: 3
    • Bathrooms: 2
    • Full bathrooms: 2
    Rooms
    • Room types: Recreation Room
    Primary bedroom
    • Features: Flooring (Hardwood), Window Treatments (Curtains/Drapes)
    • Level: Second
    • Area: 165 Square Feet
    • Dimensions: 15X11
    Bedroom 2
    • Features: Flooring (Hardwood), Window Treatments (Curtains/Drapes)
    • Level: Second
    • Area: 132 Square Feet
    • Dimensions: 12X11
    Bedroom 3
    • Features: Flooring (Hardwood), Window Treatments (Curtains/Drapes)
    • Level: Second
    • Area: 110 Square Feet
    • Dimensions: 11X10
    Dining room
    • Features: Flooring (Hardwood)
    • Level: Main
    • Dimensions: COMBO
    Kitchen
    • Features: Kitchen (Eating Area-Breakfast Bar, Island, Pantry-Closet), Flooring (Hardwood), Window Treatments (Curtains/Drapes)
    • Level: Main
    • Area: 154 Square Feet
    • Dimensions: 14X11
    Laundry
    • Features: Flooring (Vinyl), Window Treatments (Curtains/Drapes)
    • Level: Lower
    • Area: 120 Square Feet
    • Dimensions: 12X10
    Living room
    • Features: Flooring (Hardwood), Window Treatments (Blinds)
    • Level: Main
    • Area: 336 Square Feet
    • Dimensions: 24X14
    Recreation room
    • Features: Flooring (Hardwood), Window Treatments (Curtains/Drapes)
    • Level: Lower
    • Area: 264 Square Feet
    • Dimensions: 24X11
    Heating
    • Natural Gas, Forced Air
    Cooling
    • Central Air
    Appliances
    • Included: Range, Microwave, Dishwasher, High End Refrigerator, Washer, Dryer, Stainless Steel Appliance(s)
    • Laundry: Gas Dryer Hookup, In Unit, Sink
    Features
    • Cathedral Ceiling(s)
    • Flooring: Hardwood
    • Windows: Screens, Skylight(s)
    • Basement: Finished,Partial
    Interior area
    • Total structure area: 1,623
    • Total interior livable area: 1,623 sqft
    • Finished area below ground: 548

    Property

    Parking
    • Total spaces: 2
    • Parking features: Concrete, Side Driveway, Garage Door Opener, Yes, Garage Owned, Detached, Garage
    • Garage spaces: 2
    • Has uncovered spaces: Yes
    Accessibility
    • Accessibility features: No Disability Access
    Features
    • Levels: Bi-Level
    • Stories: 1.5
    • Fencing: Fenced
    Lot
    • Size: 6,534 Square Feet
    • Dimensions: 51 X 128
    Details
    • Parcel number: 09133150180000
    • Special conditions: None
    • Other equipment: Ceiling Fan(s)

    Construction

    Type & style
    • Home type: SingleFamily
    • Architectural style: Bi-Level
    • Property subtype: Single Family Residence
    Materials
    • Vinyl Siding, Brick
    • Foundation: Concrete Perimeter
    • Roof: Asphalt
    Condition
    • New construction: No
    • Year built: 1963
    • Major remodel year: 2006
    Details
    • Builder model: BILEVEL

    Utilities & green energy

    • Electric: Circuit Breakers
    • Sewer: Public Sewer
    • Water: Lake Michigan

    Community & HOA

    Community
    • Features: Park, Sidewalks, Street Lights, Street Paved
    • Security: Carbon Monoxide Detector(s)
    HOA
    • Services included: None
    Location
    • Region: Niles

    Financial & listing details

    • Price per square foot: $308/sqft
    • Tax assessed value: $330,000
    • Annual tax amount: $7,929
    • Date on market: 2/3/2026
    • Listing terms: Conventional
    • Ownership: Fee Simple

    Price history

    DateEventPrice
    3/17/2026Sold$499,900$308/sqft
    Source: MRED as distributed by MLS GRID #12560384 Report a problem
    2/13/2026Contingent$499,900$308/sqft
    Source: MRED as distributed by MLS GRID #12560384 Report a problem
    2/3/2026Listed for sale$499,900+53.8%$308/sqft
    Source: MRED as distributed by MLS GRID #12560384 Report a problem
    8/28/2020Sold$325,000-5.8%$200/sqft
    Source: MRED as distributed by MLS GRID #10736156 Report a problem
    7/27/2020Pending sale$345,000$213/sqft
    Source: Berkshire Hathaway HomeServices Chicago #10736156 Report a problem
    6/29/2020Price change$345,000-1.4%$213/sqft
    Source: Berkshire Hathaway HomeServices Chicago #10736156 Report a problem
    6/4/2020Listed for sale$349,800+79.4%$216/sqft
    Source: Berkshire Hathaway HomeServices Chicago #10736156 Report a problem
    5/12/1997Sold$195,000$120/sqft
    Source: Public Record Report a problem

    Public tax history

    YearProperty taxesTax assessment
    2024-- $33,000 +0%
    2023$8,492 +6.5%$32,999
    2022$7,977 -3.6%$32,999 +15.6%
    2021$8,271 +18.7%$28,534
    2020$6,970 +1.2%$28,534 -11%
    2019$6,890 +28.4%$32,061 +36%
    2018$5,365 +0.7%$23,577
    2017$5,329 +2.7%$23,577
    2016$5,188 -1.1%$23,577 +6.4%
    2015$5,247 +3.4%$22,150
    2014$5,074 +2.1%$22,150
    2013$4,968 -18.8%$22,150 -26.2%
    2012$6,120 +2.9%$30,011
    2011$5,947 +19.7%$30,011
    2010$4,968 +17.4%$30,011 -3.5%
    2009$4,233 +9.3%$31,093 -12%
    2008$3,872 -1.6%$35,334
    2007$3,936 -0.4%$35,334 +26.1%
    2006$3,950 +7.1%$28,026
    2005$3,687 +5%$28,026
    2004$3,512 -0.4%$28,026 +29.6%
    2003$3,525 -0.2%$21,628
    2002$3,534 +3.5%$21,628 -10.3%
    2001$3,415 +1%$24,121 +18.4%
    2000$3,383 +1.5%$20,371
    1999$3,331 $20,371
    Find assessor info on the county website

    Neighborhood: Washington Park

    Nearby schools

    GreatSchools rating
    Schools provided by the listing agent
    • Elementary: Nelson Elementary School
    • Middle: Gemini Junior High School
    • High: Maine East High School
    • District: 63

    Source: MRED as distributed by MLS GRID. This data may not be complete. We recommend contacting the local school district to confirm school assignments for this home.

    Get a cash offer in 3 minutes
    Find out how much your home could sell for in as little as 3 minutes with a no-obligation cash offer.
    Estimated market value
    $507,700
    Get a cash offer in 3 minutes
    Find out how much your home could sell for in as little as 3 minutes with a no-obligation cash offer.
    Estimated market value
    $507,700