Skip main navigation
Off market
  • $1,035,000

    7934 Westgate Ct, Riverside, CA 92506

    4beds
    2,544sqft
    SingleFamily
    Built in 1988
    0.57 Acres Lot
    $1,035,000 Zestimate®
    $407/sqft
    $4,325 Estimated rent

    Home value

    $1,035,000

    $983,000 - $1.10M

    $4,325/mo

    Zestimate® history
    Loading
    Loading...

    Owner options

    List your home for rent

    $4,325/mo

    Rent Zestimate®

    Find your next renter with Zillow Rental Manager. Plus, with online applications, you can quickly screen prospective tenants – for free.

    Learn more

    $4,325/mo

    Rent Zestimate®

    Refinance and save

    $6,663/mo

    Est. payment

    Refinancing to a lower rate could help reduce your monthly payments and save thousands over the life of the loan.

    See today's rates

    $6,663/mo

    Est. payment

    Explore your selling options

    Work with a Zillow partner agent

    Leverage their expertise and Zillow's premium Showcase listings to get your home seen by more buyers.

    Get started

    List with your own agent

    Get your home in front of millions of buyers by listing it on Zillow.

    Learn how to do it

    Sell it yourself

    Take full control of how buyers see your home on Zillow by listing For Sale by Owner (FSBO).

    List your home

    What's special

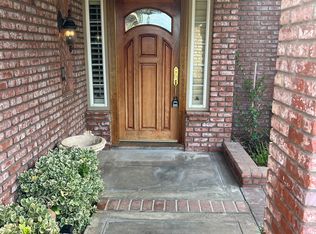
    Welcome to a beautiful pool home, located in one of the most desirable neighborhoods, Alessandro Heights. Perfectly located at the end of a private cul-de-sac. Recently painted with accents of slate, create the perfect backdrop to a manicured front lawn. As soon as you enter through the front door you are greeted by 2 story vaulted ceilings, a formal living room and dining room with dark rich hardwood floors throughout the entire home. The open kitchen overlooking the family room has been completely renovated with a large island creating an entertainer's dream. Moving upstairs, you enter through double doors in to a spacious master bedroom complete with vaulted ceilings and large windows which produce ample amounts of natural light. This home's backyard is expansive, serene and private, with a beautiful pool and flat grass area for the kids to play. The large updated covered patio features a built in BBQ and offers plenty of space to entertain family and friends. The home has a 3 car garage complete with built in's for extra storage. On the left side of the home there is RV parking and/or room for storage or dog run. A family home with this amount of amenities does not come on the market often in the Whitegate area!

    This property is not currently displayed as for sale or rent on Zillow. This may be different from what's on other websites or public sources.
    Facts & features

    Interior

    Bedrooms & bathrooms
    • Bedrooms: 4
    • Bathrooms: 3
    • Full bathrooms: 3
    Heating
    • Forced air, Gas
    Cooling
    • Central
    Appliances
    • Included: Dishwasher
    • Laundry: Individual Room, Inside, Gas Dryer Hookup, Washer Hookup
    Features
    • Recessed Lighting, Unfurnished, Two Story Ceilings, Block Walls, Copper Plumbing Full, Open Floorplan, Cathedral Ceiling(s), Ceiling Fan(s), High Ceilings, Storage
    • Flooring: Tile, Hardwood
    • Doors: Sliding Doors, Mirror Closet Door(s)
    • Windows: Insulated Windows, Drapes
    • Has fireplace: Yes
    • Common walls with other units/homes: No Common Walls
    Interior area
    • Total interior livable area: 2,544 sqft

    Property

    Parking
    • Total spaces: 1
    • Parking features: Garage - Attached
    Accessibility
    • Accessibility features: 2+ Access Exits, Doors - Swing in
    Features
    • Levels: Two
    • Patio & porch: Rear Porch
    • Fencing: Wood, Good Condition, Block
    Lot
    • Size: 0.57 Acres
    • Features: Back Yard, Front Yard, Cul-De-Sac, Sprinklers In Rear, Sprinklers On Side, Landscaped, Yard, Patio Home, Lot 20000-39999 Sqft, Sprinklers In Front, Sprinklers Timer, 0-1 Unit/Acre, Irregular Lot
    Details
    • Parcel number: 242260007
    • Special conditions: Standard

    Construction

    Type & style
    • Home type: SingleFamily
    • Architectural style: Traditional
    Materials
    • wood frame
    • Roof: Tile
    Condition
    • Turnkey
    • Year built: 1988

    Utilities & green energy

    • Electric: 220 Volts in Garage
    • Sewer: Sewer Paid, Public Sewer
    • Water: Public
    • Utilities for property: Underground Utilities, Phone Available, Sewer Available, Water Available, Electricity Available

    Community & HOA

    Location
    • Region: Riverside

    Financial & listing details

    • Price per square foot: $407/sqft
    • Tax assessed value: $702,772
    • Annual tax amount: $7,865
    • Road surface type: Paved

    Price history

    DateEventPrice
    5/6/2019Sold$630,000-3.1%$248/sqft
    Source: Public Record Report a problem
    4/5/2019Pending sale$650,000$256/sqft
    Source: KELLER WILLIAMS RIVERSIDE CENT #IV19040391 Report a problem
    2/23/2019Listed for sale$650,000+22.6%$256/sqft
    Source: KELLER WILLIAMS RIVERSIDE CENT #IV19040391 Report a problem
    10/2/2008Sold$530,000+91.3%$208/sqft
    Source: Public Record Report a problem
    7/31/1995Sold$277,000$109/sqft
    Source: Public Record Report a problem

    Public tax history

    YearProperty taxesTax assessment
    2025$7,865 +3.4%$702,772 +2%
    2024$7,606 +0.4%$688,994 +2%
    2023$7,573 +1.9%$675,485 +2%
    2022$7,433 +1.5%$662,241 +2%
    2021$7,326 +0.8%$649,257 +1%
    2020$7,270 $642,600 +5%
    2019-- $611,822 +2%
    2018$10,253 +1.4%$599,826 +2%
    2017$10,112 $588,066 +2%
    2016$10,112 +8.4%$576,536 +6.4%
    2015$9,325 -0.6%$542,000
    2014$9,386 $542,000 +22.6%
    2013-- $442,000 -2.4%
    2012-- $453,000 +10.5%
    2011-- $410,000 -12.2%
    2010-- $467,000 +29.7%
    2009-- $360,000 +2.8%
    2008-- $350,326 +2%
    2007-- $343,458 +2%
    2006-- $336,724 +2%
    2005-- $330,123 +3.9%
    2003-- $317,721 +2%
    2002-- $311,492 +2%
    2001$3,093 +1.9%$305,386 +2%
    2000$3,036 $299,399
    Find assessor info on the county website

    Neighborhood: Alessandro Heights

    Nearby schools

    GreatSchools rating
    Schools provided by the listing agent
    • Elementary: Woodcrest
    • Middle: Gage
    • High: Polytechnic
    • District: Riverside Unified

    Source: The MLS. This data may not be complete. We recommend contacting the local school district to confirm school assignments for this home.

    Get a cash offer in 3 minutes
    Find out how much your home could sell for in as little as 3 minutes with a no-obligation cash offer.
    Estimated market value
    $1,035,000
    Get a cash offer in 3 minutes
    Find out how much your home could sell for in as little as 3 minutes with a no-obligation cash offer.
    Estimated market value
    $1,035,000