Skip main navigation
Sold
  • Price Unknown

    7935 Chestnut Barr, Converse, TX 78109

    3beds
    1,698sqft
    Single Family Residence
    Built in 1996
    8,058.6 Square Feet Lot
    $171,900 Zestimate®
    $--/sqft
    $1,633 Estimated rent

    Home value

    $171,900

    $160,000 - $184,000

    $1,633/mo

    Zestimate® history
    Loading
    Loading...

    Owner options

    List your home for rent

    $1,633/mo

    Rent Zestimate®

    Find your next renter with Zillow Rental Manager. Plus, with online applications, you can quickly screen prospective tenants – for free.

    Learn more

    $1,633/mo

    Rent Zestimate®

    Refinance and save

    $200/mo

    Est. payment

    Refinancing to a lower rate could help reduce your monthly payments and save thousands over the life of the loan.

    See today's rates

    $200/mo

    Est. payment

    Explore your selling options

    Work with a Zillow partner agent

    Leverage their expertise and Zillow's premium Showcase listings to get your home seen by more buyers.

    Get started

    List with your own agent

    Get your home in front of millions of buyers by listing it on Zillow.

    Learn how to do it

    Sell it yourself

    Take full control of how buyers see your home on Zillow by listing For Sale by Owner (FSBO).

    List your home

    What's special

    Private retreatCorner lot
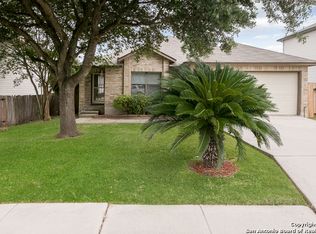
    Welcome to this charming 3-bedroom, 2.5-bathroom home on a desirable corner lot in a well-established Converse neighborhood. The home features an open-concept living area with a seamless flow between the living room and kitchen, and direct access to the fenced-in backyard. All bedrooms are located on the second floor, providing a private retreat from the main living and entertaining spaces. Enjoy a highly convenient location, with quick access to major highways, shopping, and both JBSA Fort Sam Houston & Randolph. Schedule your showing today!

    Zillow last checked:

    Listing updated:

    Listed by:

    Penny Watson TREC #438005 (888) 216-3634,

    Entera Realty LLC

    Source: LERA MLS,MLS#: 1915245MLS Logo

    Facts & features

    Interior

    Bedrooms & bathrooms
    • Bedrooms: 3
    • Bathrooms: 3
    • Full bathrooms: 2
    • 1/2 bathrooms: 1
    Primary bedroom
    • Features: Walk-In Closet(s)
    • Level: Upper
    • Area: 225
    • Dimensions: 15 x 15
    Bedroom 2
    • Area: 156
    • Dimensions: 12 x 13
    Bedroom 3
    • Area: 130
    • Dimensions: 10 x 13
    Primary bathroom
    • Features: Tub/Shower Combo
    • Area: 55
    • Dimensions: 11 x 5
    Dining room
    • Area: 100
    • Dimensions: 10 x 10
    Kitchen
    • Area: 180
    • Dimensions: 12 x 15
    Living room
    • Area: 270
    • Dimensions: 15 x 18
    Heating
    • Central, Electric
    Cooling
    • Central Air
    Appliances
    • Included: Microwave, Range, Refrigerator, Disposal, Dishwasher
    • Laundry: Main Level
    Features
    • One Living Area, Separate Dining Room, All Bedrooms Upstairs, Open Floorplan, Walk-In Closet(s)
    • Flooring: Carpet, Ceramic Tile
    • Windows: Window Coverings
    • Has basement: No
    • Has fireplace: No
    • Fireplace features: Not Applicable
    Interior area
    • Total interior livable area: 1,698 sqft

    Property

    Parking
    • Total spaces: 2
    • Parking features: Two Car Garage, Attached
    • Attached garage spaces: 2
    Features
    • Levels: Two
    • Stories: 2
    • Patio & porch: Patio
    • Pool features: None
    • Fencing: Privacy
    Lot
    • Size: 8,058 sqft
    • Features: Corner Lot
    Details
    • Additional structures: Shed(s)
    • Parcel number: 050807150130

    Construction

    Type & style
    • Home type: SingleFamily
    • Architectural style: Traditional
    • Property subtype: Single Family Residence
    Materials
    • Brick, Stucco, Vinyl Siding
    • Foundation: Slab
    • Roof: Composition
    Condition
    • Pre-Owned
    • New construction: No
    • Year built: 1996
    Details
    • Builder name: Rayco

    Utilities & green energy

    • Sewer: Sewer System
    • Water: Water System

    Community & neighborhood

    Community
    • Community features: Clubhouse, Playground
    Location
    • Region: Converse
    • Subdivision: Meadow Brook

    HOA & financial

    HOA
    • Has HOA: Yes
    • HOA fee: $200 annually
    • Association name: MEADOWBROOK ASSOCIATION

    Other

    Other facts
    • Listing terms: Conventional,FHA,VA Loan,Cash
    • Road surface type: Paved

    Price history

    DateEventPrice
    11/26/2025Sold--
    Source: LERA MLS #1915245 Report a problem
    10/23/2025Pending sale$180,000$106/sqft
    Source: LERA MLS #1915245 Report a problem
    10/14/2025Listed for sale$180,000$106/sqft
    Source: LERA MLS #1915245 Report a problem
    9/5/2025Listing removed$1,625$1/sqft
    Source: Zillow Rentals Report a problem
    9/4/2025Listed for rent$1,625$1/sqft
    Source: Zillow Rentals Report a problem
    8/15/2025Listing removed$1,625$1/sqft
    Source: Zillow Rentals Report a problem
    8/11/2025Price change$1,625-1.5%$1/sqft
    Source: Zillow Rentals Report a problem
    8/5/2025Price change$1,650-0.6%$1/sqft
    Source: Zillow Rentals Report a problem
    6/24/2025Price change$1,660-2.1%$1/sqft
    Source: Zillow Rentals Report a problem
    6/19/2025Listed for rent$1,695+6.3%$1/sqft
    Source: Zillow Rentals Report a problem
    7/21/2021Listing removed--
    Source: Zillow Rental Network Premium Report a problem
    7/15/2021Price change$1,595-3.3%$1/sqft
    Source: Zillow Rental Network Premium Report a problem
    6/17/2021Price change$1,650-2.7%$1/sqft
    Source: Zillow Rental Network Premium Report a problem
    6/8/2021Listed for rent$1,695+25.6%$1/sqft
    Source: Zillow Rental Network Premium Report a problem
    8/6/2016Listing removed$1,350+20%$1/sqft
    Source: American Homes 4 Rent Report a problem
    1/27/2015Listing removed$1,125$1/sqft
    Source: American Homes 4 Rent Report a problem
    12/11/2014Listed for rent$1,125-2.2%$1/sqft
    Source: American Homes 4 Rent Report a problem
    10/15/2014Sold--
    Source: LERA MLS #44006_1077737 Report a problem
    7/23/2014Listing removed$1,150$1/sqft
    Source: Birdy Properties Report a problem
    6/11/2014Listed for rent$1,150+15.6%$1/sqft
    Source: Birdy Properties Report a problem
    8/12/2011Listing removed$995$1/sqft
    Source: Birdy Properties #901816 Report a problem
    8/5/2011Price change$995-5.2%$1/sqft
    Source: Birdy Properties #901816 Report a problem
    7/8/2011Listed for rent$1,050$1/sqft
    Source: Birdy Properties #901816 Report a problem

    Public tax history

    YearProperty taxesTax assessment
    2025$3,988 -8.9%$232,540
    2024$4,380 +3.3%$232,540 +3.4%
    2023$4,239 -0.1%$225,000 +9.8%
    2022$4,244 +42.3%$205,000 +28.9%
    2021$2,981 $159,000 +13.6%
    2020$2,981 -0.2%$140,009 +3.7%
    2019$2,988 $135,000 -1.4%
    2018$2,988 +3.1%$136,900 +7.8%
    2017$2,898 +2.7%$127,000 +4.9%
    2016$2,822 +30.8%$121,020 +10.5%
    2015$2,157 $109,520 +16.6%
    2014$2,157 $93,940 +15.5%
    2013-- $81,330 -2%
    2012-- $82,980 -10.8%
    2011-- $93,050 -0.9%
    2010-- $93,890 -4.1%
    2009-- $97,930 -4%
    2008-- $102,050 +0.4%
    2007-- $101,630 +7.5%
    2006-- $94,550 +7.8%
    2005-- $87,700
    2004-- --
    2003-- --
    2002-- --
    2001-- --
    2000-- --

    Find assessor info on the county website

    Neighborhood: 78109

    Nearby schools

    GreatSchools rating
    Schools provided by the listing agent
    • Elementary: Elolf
    • Middle: Woodlake Hills
    • High: Judson
    • District: Judson

    Source: LERA MLS. This data may not be complete. We recommend contacting the local school district to confirm school assignments for this home.

    Get a cash offer in 3 minutes
    Find out how much your home could sell for in as little as 3 minutes with a no-obligation cash offer.
    Estimated market value
    $171,900
    Get a cash offer in 3 minutes
    Find out how much your home could sell for in as little as 3 minutes with a no-obligation cash offer.
    Estimated market value
    $171,900