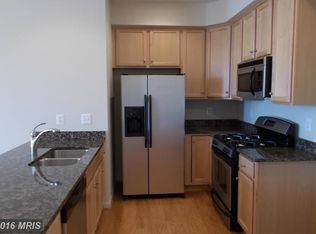
Welcome to this beautiful townhouse in the highly desirable Madison Crescent community. As you enter, you’ll be welcomed by a spacious, flowing layout. The gourmet kitchen is a chef’s delight, featuring stainless steel appliances, elegant granite countertops, upgraded lighting, and a stylish stone backsplash that adds a touch of sophistication. The main level boasts gleaming hardwood floors, newer carpeting, and fresh paint throughout. Relax in the sunroom, where abundant natural light and peaceful park views create the perfect spot to unwind. On the upper level, you’ll find a true oasis with two spacious bedrooms and a family room featuring built-in storage. Step out onto the private balcony for a breath of fresh air and a tranquil retreat. Modern conveniences abound, including a new garbage disposal, washer/dryer, and an HVAC system that's only two years old, ensuring hassle-free living. Conveniently located near Rt. 29 (Lee Highway) and Rt. 15, Madison Crescent is a vibrant mixed-use community that seamlessly blends residential, office, and retail spaces. At its center is The Marketplace at Madison Crescent, offering a variety of shops and dining options. Nestled within some of Northern Virginia's largest planned communities, Madison Crescent is the perfect place for your business and lifestyle. Don’t miss your chance to make this exceptional home yours!
Sold for $440,000
$440,000
7935 Crescent Park Dr, Gainesville, VA 20155
3beds
2,440sqft
Townhouse
Built in 2009
-- sqft lot
$473,900 Zestimate®
$180/sqft
$3,092 Estimated rent
Home value
$473,900
$445,000 - $507,000
$3,092/mo
Zestimate® history
Owner options
List your home for rent
$3,092/mo
Rent Zestimate®
Find your next renter with Zillow Rental Manager. Plus, with online applications, you can quickly screen prospective tenants – for free.
$3,092/mo
Rent Zestimate®
Refinance and save
$2,706/mo
Est. payment
Refinancing to a lower rate could help reduce your monthly payments and save thousands over the life of the loan.
$2,706/mo
Est. payment
Explore your selling options
Work with a Zillow partner agent
Leverage their expertise and Zillow's premium Showcase listings to get your home seen by more buyers.
Get startedList with your own agent
Get your home in front of millions of buyers by listing it on Zillow.
Learn how to do itSell it yourself
Take full control of how buyers see your home on Zillow by listing For Sale by Owner (FSBO).
List your homeWhat's special
Zillow last checked:
Listing updated:
Listed by:
Lisa Glikbarg 703-424-8832,
Century 21 Redwood Realty,
Listing Team: Kathy Colville & Associates, LLC
Bought with:
Shadya Mufarreh, 0225205010
Samson Properties
Jason Cheperdak, 0226009835
Samson Properties
Source: Bright MLS,MLS#: VAPW2081096
Facts & features
Interior
Bedrooms & bathrooms
- Bedrooms: 3
- Bathrooms: 3
- Full bathrooms: 2
- 1/2 bathrooms: 1
- Main level bathrooms: 1
Rooms
- Room types: Living Room, Dining Room, Primary Bedroom, Bedroom 2, Kitchen, Family Room, Sun/Florida Room
Basement
- Area: 0
Heating
- Forced Air, Natural Gas
Cooling
- Central Air, Ceiling Fan(s), Electric
Appliances
- Included: Dishwasher, Disposal, Dryer, Exhaust Fan, Ice Maker, Microwave, Oven/Range - Gas, Refrigerator, Washer, Electric Water Heater
Features
- Combination Dining/Living, Kitchen - Gourmet, Combination Kitchen/Dining, Kitchen Island, Crown Molding, Upgraded Countertops, Primary Bath(s), Open Floorplan
- Flooring: Wood
- Windows: Window Treatments
- Basement: Other
- Has fireplace: No
Interior area
- Total structure area: 2,440
- Total interior livable area: 2,440 sqft
- Finished area above ground: 2,440
- Finished area below ground: 0
Property
Parking
- Total spaces: 1
- Parking features: Garage Door Opener, Attached
- Attached garage spaces: 1
Accessibility
- Accessibility features: None
Features
- Levels: Two
- Stories: 2
- Exterior features: Balcony
- Pool features: Community
Details
- Additional structures: Above Grade, Below Grade
- Parcel number: 7297103146.02
- Zoning: PMD
- Special conditions: Standard
Construction
Type & style
- Home type: Townhouse
- Architectural style: Traditional
- Property subtype: Townhouse
Materials
- Brick Front, Vinyl Siding
- Foundation: Slab
Condition
- New construction: No
- Year built: 2009
Details
- Builder model: HYDEPARK
- Builder name: MILLER AND SMITH
Utilities & green energy
- Sewer: Public Sewer
- Water: Public
Community & HOA
Community
- Condo and coop fee: $575 monthly
- Subdivision: Madison Crescent Condominium
HOA
- Has HOA: No
- Amenities included: Fitness Center, Pool, Tennis Court(s), Tot Lots/Playground
- Services included: Maintenance Grounds, Insurance, Trash, Water
- HOA name: Madison Crescent
Location
- Region: Gainesville
Financial & listing details
- Price per square foot: $180/sqft
- Tax assessed value: $400,000
- Annual tax amount: $4,063
- Date on market: 10/18/2024
- Listing agreement: Exclusive Right To Sell
- Ownership: Condominium
Price history
| Date | Event | Price |
|---|---|---|
| 12/13/2024 | Sold | $440,000-2.2%$180/sqft |
Source:  Bright MLS #VAPW2081096 Report a problem Bright MLS #VAPW2081096 Report a problem | ||
| 11/16/2024 | Contingent | $450,000$184/sqft |
Source: Bright MLS #VAPW2081096 Report a problem | ||
| 10/18/2024 | Listed for sale | $450,000$184/sqft |
Source: Bright MLS #VAPW2081096 Report a problem | ||
Public tax history
Tax history is unavailable.
Neighborhood: 20155
Nearby homes
- $392,9003 bd2 ba1.5k sqft7937 Crescent Park Dr #145, Gainesville, VA 20155Off Market
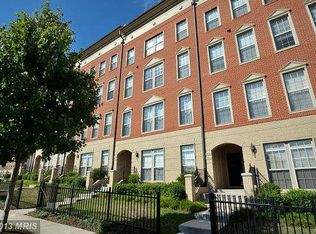
- $440,0003 bd3 ba2.4k sqft7935 Crescent Park Dr #146, Gainesville, VA 20155Sold
- $435,4003 bd3 ba1.5k sqft7937 Crescent Park Dr, Gainesville, VA 20155Off Market

- $406,0002 bd2 ba2.4k sqft7941 Crescent Park Dr, Gainesville, VA 20155Off Market
- $445,0003 bd2 ba2.4k sqft7939 Crescent Park Dr #148, Gainesville, VA 20155Sold
- $399,1003 bd2 ba1.5k sqft7933 Crescent Park Dr #143, Gainesville, VA 20155Off Market
- $436,3003 bd2 ba2.4k sqft7931 Crescent Park Dr, Gainesville, VA 20155Off Market
- $445,0003 bd3 ba2.4k sqft7939 Crescent Park Dr, Gainesville, VA 20155Sold
Nearby schools
GreatSchools rating
- 8/10Buckland Mills Elementary SchoolGrades: PK-5Distance: 1.7 mi
- 8/10Ronald Wilson Reagan Middle SchoolGrades: 6-8Distance: 4.1 mi
- 7/10Gainesville HighGrades: 9-11Distance: 3.9 mi
Schools provided by the listing agent
- Elementary: Buckland Mills
- Middle: Ronald Wilson Regan
- High: Battlefield
- District: Prince William County Public Schools
Source: Bright MLS. This data may not be complete. We recommend contacting the local school district to confirm school assignments for this home.
Get a cash offer in 3 minutes
Find out how much your home could sell for in as little as 3 minutes with a no-obligation cash offer.
Estimated market value
$473,900
Get a cash offer in 3 minutes
Find out how much your home could sell for in as little as 3 minutes with a no-obligation cash offer.
Estimated market value
$473,900
- Virginia
- Prince William County
- Gainesville
- 20155
- 7935 Crescent Park Dr
Nearby cities
Nearby zip codes
Other Gainesville Topics
