Step inside this well-maintained and updated home with massive shade trees. Contemporary kitchen completed Feb 2024 with all-wood cabinets and soft-close cabinet doors, quartz countertops, glass tile backsplash. Sleek floors (tile in common areas and bathrooms, laminate in bedrooms, Jan 2023), and new shingle roof (Jun 2023). Other recent improvements include energy efficient, double-pane windows and sliding back door (Jan 2020) and whole-house water softener (Oct 2020). Generous organization and storage space with a built-in garage work area and decking in the attic. Outside, enjoy a shady backyard, fruit from the fig tree, and a peaceful front yard, maintained by the smart sprinkler system. Modern and tech-ready home with smart thermostat, smart garage door, and gigabit ethernet wiring. Homeowners diligent with regular maintenance of HVAC, water heater, and household appliances. This home is well-cared for, and move-in ready! Relax with easy access to green spaces, Leon Creek Greenway trail system, and playground at Cathedral Park just two blocks away. Neighborhood amenities include a pool, playground, and tennis/basketball/volleyball courts. The stone exterior has a non-permeant and permeable barrier lime wash coating, no paint on stone.
Sold
Price Unknown
7935 echo wind, San Antonio, TX 78250
3beds
1,381sqft
Single Family Residence
Built in 1977
8,450 Square Feet Lot
$261,700 Zestimate®
$--/sqft
$1,858 Estimated rent
Home value
$261,700
$249,000 - $275,000
$1,858/mo
Zestimate® history
Owner options
List your home for rent
$1,858/mo
Rent Zestimate®
Find your next renter with Zillow Rental Manager. Plus, with online applications, you can quickly screen prospective tenants – for free.
$1,858/mo
Rent Zestimate®
Refinance and save
$215/mo
Est. payment
Refinancing to a lower rate could help reduce your monthly payments and save thousands over the life of the loan.
$215/mo
Est. payment
Explore your selling options
Work with a Zillow partner agent
Leverage their expertise and Zillow's premium Showcase listings to get your home seen by more buyers.
Get startedList with your own agent
Get your home in front of millions of buyers by listing it on Zillow.
Learn how to do itSell it yourself
Take full control of how buyers see your home on Zillow by listing For Sale by Owner (FSBO).
List your homeWhat's special
Shady backyardVolleyball courtsPeaceful front yardPlayground at cathedral parkHousehold appliancesSleek floorsContemporary kitchen
Zillow last checked:
Listing updated:
Listed by:
Jack McLemore TREC #460808 (817) 283-5134,
Listing Results, LLC
Source: LERA MLS,MLS#: 1765927
Facts & features
Interior
Bedrooms & bathrooms
- Bedrooms: 3
- Bathrooms: 2
- Full bathrooms: 2
Primary bedroom
- Features: Walk-In Closet(s)
- Area: 180
- Dimensions: 15 x 12
Bedroom 2
- Area: 100
- Dimensions: 10 x 10
Bedroom 3
- Area: 120
- Dimensions: 10 x 12
Dining room
- Area: 81
- Dimensions: 9 x 9
Kitchen
- Area: 90
- Dimensions: 10 x 9
Living room
- Area: 300
- Dimensions: 20 x 15
Heating
- Central, Natural Gas
Cooling
- Central Air
Appliances
- Included: Microwave, Disposal, Dishwasher, Gas Water Heater
- Laundry: Washer Hookup, Dryer Connection
Features
- One Living Area, High Speed Internet, Programmable Thermostat
- Flooring: Ceramic Tile, Laminate
- Has basement: No
- Number of fireplaces: 1
- Fireplace features: One, Gas, Gas Starter, Stone/Rock/Brick
Interior area
- Total structure area: 1,381
- Total interior livable area: 1,381 sqft
Property
Parking
- Parking features: Attached, Garage Door Opener
- Has attached garage: Yes
Features
- Levels: One
- Stories: 1
- Pool features: None, Community
Lot
- Size: 8,450 Square Feet
- Features: Curbs
Details
- Parcel number: 186720020210
Construction
Type & style
- Home type: SingleFamily
- Architectural style: Traditional
- Property subtype: Single Family Residence
Materials
- Brick
- Foundation: Slab
- Roof: Composition
Condition
- Pre-Owned
- New construction: No
- Year built: 1977
Details
- Builder name: NANCE
Community & HOA
Community
- Subdivision: Misty Oaks
HOA
- HOA fee: $215 annually
- HOA name: NONE
Location
- Region: San Antonio
Financial & listing details
- Tax assessed value: $123,295
- Annual tax amount: $5,825
- Date on market: 9/11/2025
- Cumulative days on market: 20 days
- Listing terms: Conventional,FHA,VA Loan,Cash
- Road surface type: Asphalt
Price history
| Date | Event | Price |
|---|---|---|
| 6/3/2024 | Sold | -- |
Source:  LERA MLS #1765927 Report a problem LERA MLS #1765927 Report a problem | ||
| 5/1/2024 | Pending sale | $269,000$195/sqft |
Source: LERA MLS #1765927 Report a problem | ||
| 4/20/2024 | Listed for sale | $269,000$195/sqft |
Source: LERA MLS #1765927 Report a problem | ||
| 4/15/2024 | Contingent | $269,000$195/sqft |
Source: LERA MLS #1765927 Report a problem | ||
| 4/11/2024 | Listed for sale | $269,000+92.3%$195/sqft |
Source: LERA MLS #1765927 Report a problem | ||
| 3/24/2021 | Listing removed | -- |
Source: Owner Report a problem | ||
| 6/6/2016 | Sold | -- |
Source: Public Record Report a problem | ||
| 3/27/2016 | Listed for sale | $139,900$101/sqft |
Source: Owner Report a problem | ||
Public tax history
| Year | Property taxes | Tax assessment |
|---|---|---|
| 2025 | $1,840 -50.5% | $123,295 -46.1% |
| 2024 | $3,713 +12.6% | $228,932 +10% |
| 2023 | $3,296 -16.6% | $208,120 +10% |
| 2022 | $3,954 | $189,200 +10% |
| 2021 | -- | $172,000 +7.5% |
| 2020 | -- | $160,000 +7.1% |
| 2019 | $3,543 | $149,450 +0.4% |
| 2018 | $3,543 +6.9% | $148,870 +9.1% |
| 2017 | $3,314 -3.5% | $136,510 +6.8% |
| 2016 | $3,433 +23.4% | $127,850 +11.5% |
| 2015 | $2,782 | $114,700 +11.3% |
| 2014 | $2,782 | $103,080 +8.2% |
| 2013 | -- | $95,280 -2.1% |
| 2012 | -- | $97,350 -2.1% |
| 2011 | -- | $99,440 -1% |
| 2010 | -- | $100,470 -6.5% |
| 2009 | -- | $107,450 +2.1% |
| 2008 | -- | $105,210 -0.4% |
| 2007 | -- | $105,610 +11.8% |
| 2006 | -- | $94,490 +11.3% |
| 2005 | -- | $84,920 |
| 2004 | -- | -- |
| 2003 | -- | -- |
| 2002 | -- | -- |
| 2001 | -- | -- |
| 2000 | -- | -- |
Find assessor info on the county website
Neighborhood: Misty Oaks
Nearby homes
- $258,200-- bd-- ba-- sqft7935 Echo Wind St, San Antonio, TX 78250Off Market
- $254,9003 bd2 ba1.5k sqft7931 Echo Wind St, San Antonio, TX 78250Off Market
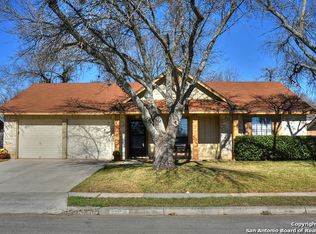
- $217,6003 bd2 ba1.2k sqft7939 Echo Wind St, San Antonio, TX 78250Off Market
- $234,6003 bd2 ba1.4k sqft7938 Restless Wind St, San Antonio, TX 78250Off Market
- $251,4003 bd2 ba1.4k sqft7927 Echo Wind St, San Antonio, TX 78250Off Market
- $203,3003 bd2 ba1.1k sqft4715 Echo Bend Cir, San Antonio, TX 78250Off Market
- $240,1003 bd2 ba1.3k sqft7934 Restless Wind St, San Antonio, TX 78250Off Market
- $266,1004 bd2 ba1.9k sqft7943 Echo Wind St, San Antonio, TX 78250Off Market
Nearby schools
GreatSchools rating
- 7/10Elrod Elementary SchoolGrades: PK-5Distance: 1.5 mi
- 5/10Connally Middle SchoolGrades: 6-8Distance: 1.7 mi
- 6/10Warren High SchoolGrades: 9-12Distance: 1.8 mi
Schools provided by the listing agent
- Elementary: Elrod Jimmy
- Middle: Connally
- High: Warren
- District: Northside
Source: LERA MLS. This data may not be complete. We recommend contacting the local school district to confirm school assignments for this home.
Get a cash offer in 3 minutes
Find out how much your home could sell for in as little as 3 minutes with a no-obligation cash offer.
Estimated market value
$261,700
Get a cash offer in 3 minutes
Find out how much your home could sell for in as little as 3 minutes with a no-obligation cash offer.
Estimated market value
$261,700
- Texas
- Bexar County
- San Antonio
- 78250
- Misty Oaks
- 7935 echo wind
Nearby cities
Nearby neighborhoods
Nearby zip codes
Other San Antonio Topics
