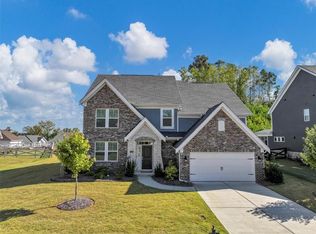
Welcome to this beautifully crafted 2021 home, thoughtfully designed with an impressive list of designer upgrades and modern finishes throughout. From the moment you enter, you'll be captivated by the open-concept floorplan, abundant natural light, and seamless flow that's perfect for both everyday living and entertaining. The heart of the home is the stunning kitchen, featuring a large center island, high-end finishes, and a butler's pantry that adds both style and functionality. Custom closets throughout provide exceptional storage and organization. The main-level owner's suite offers convenience and comfort, while the upper level includes a versatile loft space that can easily be converted into an additional bedroom to suit your needs. The recently finished basement and covered porch expand your living space, ideal for a media room, home gym, or guest retreat. Step outside to enjoy the covered porch overlooking a fenced backyard, with a concrete patio below-perfect for relaxing or entertaining year-round. This home truly combines modern design, flexibility, and thoughtful upgrades in every detail-ready for you to move in and enjoy Relax and enjoy the perfect end to your day with awe-inspiring sunsets from the covered porch.
Closed
Zillow last checked:
Listing updated:
Bought with:
Judy Watkins, 345213
REMAX Around Atlanta
Source: GAMLS,MLS#: 10732866
Price history
| Date | Event | Price |
|---|---|---|
| 8/10/2026 | Sold | $635,000-2.3%$177/sqft |
Source:  GAMLS #10732866 Report a problem GAMLS #10732866 Report a problem | ||
| 8/4/2026 | Pending sale | $650,000$182/sqft |
Source:  FMLS GA #7751534 Report a problem FMLS GA #7751534 Report a problem | ||
| 6/27/2026 | Listed for sale | $650,000$182/sqft |
Source: FMLS GA #7751534 Report a problem | ||
| 5/31/2026 | Pending sale | $650,000$182/sqft |
Source: FMLS GA #7751534 Report a problem | ||
| 5/28/2026 | Listed for sale | $650,000$182/sqft |
Source: FMLS GA #7751534 Report a problem | ||
| 5/21/2026 | Pending sale | $650,000$182/sqft |
Source: FMLS GA #7751534 Report a problem | ||
| 4/29/2026 | Price change | $650,000-3.7%$182/sqft |
Source: GAMLS #10732866 Report a problem | ||
| 4/15/2026 | Listed for sale | $675,000$189/sqft |
Source: FMLS GA #7751534 Report a problem | ||

Get a cash offer in 3 minutes
Find out how much your home could sell for in as little as 3 minutes with a no-obligation cash offer.
Estimated market value
$636,400
