7935 Glenway beckons with its promise of warmth and potential. Seeking a new steward to infuse it with tender loving care, this residence stands as a canvas primed for transformation.Boasting a spacious layout, this home offers ample room for familial bonds to flourish. With multiple bedrooms and gathering spaces. Stepping outside, the expansive backyard invites visions of lively gatherings and serene retreats. Convenience is a hallmark of this property, as it sits mere minutes away from bustling shopping malls and major highways with proximity to arteries like I20, 408, and 67. For families with educational aspirations, the esteemed Harmony School of Excellence lies just around the corner, offering educational pathways from 6th through 12th grade. Home being sold as is. Seller is open to all offers and willing to owner finance with 50% down and a 6% interest rate for 20 years, no prepayment penalty,
Sold
Price Unknown
7935 Glenway Dr, Dallas, TX 75249
4beds
2,049sqft
Single Family Residence
Built in 2002
6,185 Square Feet Lot
$330,400 Zestimate®
$--/sqft
$2,842 Estimated rent
Home value
$330,400
$314,000 - $347,000
$2,842/mo
Zestimate® history
Owner options
List your home for rent
$2,842/mo
Rent Zestimate®
Find your next renter with Zillow Rental Manager. Plus, with online applications, you can quickly screen prospective tenants – for free.
$2,842/mo
Rent Zestimate®
Refinance and save
$330/mo
Est. payment
Refinancing to a lower rate could help reduce your monthly payments and save thousands over the life of the loan.
$330/mo
Est. payment
Explore your selling options
Work with a Zillow partner agent
Leverage their expertise and Zillow's premium Showcase listings to get your home seen by more buyers.
Get startedList with your own agent
Get your home in front of millions of buyers by listing it on Zillow.
Learn how to do itSell it yourself
Take full control of how buyers see your home on Zillow by listing For Sale by Owner (FSBO).
List your homeWhat's special
Zillow last checked:
Listing updated:
Listed by:
Maria Calvo 0489338 817-592-3008,
Rendon Realty, LLC 817-592-3008
Bought with:
Margely Montalvo
Ultima Real Estate
Source: NTREIS,MLS#: 20597791
Facts & features
Interior
Bedrooms & bathrooms
- Bedrooms: 4
- Bathrooms: 3
- Full bathrooms: 2
- 1/2 bathrooms: 1
Primary bedroom
- Features: Dual Sinks, Garden Tub/Roman Tub, Linen Closet, Separate Shower, Walk-In Closet(s)
- Level: Second
- Dimensions: 19 x 14
Bedroom
- Level: Second
- Dimensions: 10 x 12
Bedroom
- Level: Second
- Dimensions: 11 x 18
Bedroom
- Level: Second
- Dimensions: 10 x 11
Breakfast room nook
- Level: First
- Dimensions: 12 x 7
Dining room
- Level: First
- Dimensions: 11 x 11
Family room
- Features: Fireplace
- Level: First
- Dimensions: 17 x 13
Kitchen
- Level: First
- Dimensions: 12 x 8
Living room
- Level: First
- Dimensions: 11 x 11
Heating
- Central, Electric
Cooling
- Central Air, Ceiling Fan(s), Electric
Appliances
- Included: Dishwasher, Electric Cooktop, Disposal, Microwave
- Laundry: Washer Hookup, Electric Dryer Hookup, Laundry in Utility Room
Features
- Walk-In Closet(s)
- Flooring: Carpet, Ceramic Tile
- Has basement: No
- Number of fireplaces: 1
- Fireplace features: Masonry, Wood Burning
Interior area
- Total interior livable area: 2,049 sqft
Property
Parking
- Total spaces: 2
- Parking features: Garage
- Attached garage spaces: 2
Features
- Levels: Two
- Stories: 2
- Pool features: None
- Fencing: Wood
Lot
- Size: 6,185 Square Feet
- Dimensions: 48 x 129
- Features: Back Yard, Lawn, Few Trees
Details
- Parcel number: 008682000M0080000
Construction
Type & style
- Home type: SingleFamily
- Architectural style: Traditional,Detached
- Property subtype: Single Family Residence
- Attached to another structure: Yes
Materials
- Brick, Other
- Foundation: Slab
- Roof: Composition
Condition
- Year built: 2002
Utilities & green energy
- Sewer: Public Sewer
- Water: Public
- Utilities for property: Electricity Available, Electricity Connected, Sewer Available, Water Available
Community & HOA
Community
- Features: Curbs, Sidewalks
- Subdivision: Mountain Vista Sec B
HOA
- Has HOA: Yes
- Services included: Association Management
- HOA fee: $330 other
- HOA name: Classic Property Mgmt
- HOA phone: 817-640-2064
Location
- Region: Dallas
Financial & listing details
- Tax assessed value: $359,090
- Annual tax amount: $6,599
- Date on market: 7/27/2024
- Cumulative days on market: 28 days
- Listing terms: Cash,Conventional
- Electric utility on property: Yes
Price history
| Date | Event | Price |
|---|---|---|
| 1/5/2026 | Listing removed | $2,500$1/sqft |
Source: Zillow Rentals Report a problem | ||
| 12/28/2025 | Listed for rent | $2,500$1/sqft |
Source: Zillow Rentals Report a problem | ||
| 7/26/2024 | Sold | -- |
Source: NTREIS #20597791 Report a problem | ||
| 5/22/2024 | Pending sale | $275,000$134/sqft |
Source: NTREIS #20597791 Report a problem | ||
| 5/21/2024 | Price change | $275,000-8.3%$134/sqft |
Source: NTREIS #20597791 Report a problem | ||
| 5/6/2024 | Price change | $300,000-10.4%$146/sqft |
Source: NTREIS #20597791 Report a problem | ||
| 4/25/2024 | Price change | $335,000-16.3%$163/sqft |
Source: NTREIS #20597791 Report a problem | ||
| 4/12/2024 | Listed for sale | $400,000$195/sqft |
Source: Owner Report a problem | ||
Public tax history
| Year | Property taxes | Tax assessment |
|---|---|---|
| 2025 | $8,398 +7% | $359,090 |
| 2024 | $7,851 +19% | $359,090 +28.6% |
| 2023 | $6,599 -8.3% | $279,170 |
| 2022 | $7,198 +16.7% | $279,170 +22.5% |
| 2021 | $6,168 -2.8% | $227,950 |
| 2020 | $6,346 +13.2% | $227,950 +15.6% |
| 2019 | $5,605 +9.7% | $197,260 +14.1% |
| 2018 | $5,108 +26.6% | $172,950 +26.8% |
| 2017 | $4,034 0% | $136,360 |
| 2016 | $4,034 +58.7% | $136,360 +8.2% |
| 2015 | $2,542 | $126,060 +42.4% |
| 2014 | $2,542 | $88,540 |
| 2013 | -- | -- |
| 2012 | -- | -- |
| 2011 | -- | -- |
| 2010 | -- | -- |
| 2009 | -- | -- |
| 2008 | -- | -- |
| 2007 | -- | -- |
| 2005 | -- | -- |
| 2004 | -- | -- |
| 2003 | -- | -- |
| 2002 | -- | -- |
Find assessor info on the county website
Neighborhood: 75249
Nearby homes
- $361,0004 bd3 ba2.6k sqft7939 Glenway Dr, Dallas, TX 75249Off Market
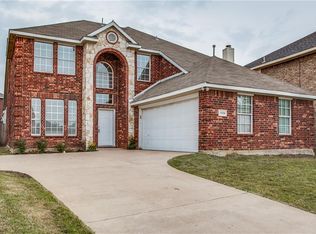
- $322,4004 bd2 ba2k sqft7931 Glenway Dr, Dallas, TX 75249Off Market
- $322,6003 bd2 ba1.9k sqft7930 Greengate Dr, Dallas, TX 75249Off Market

- $--4 bd3 ba2.4k sqft7926 Greengate Dr, Dallas, TX 75249Sold
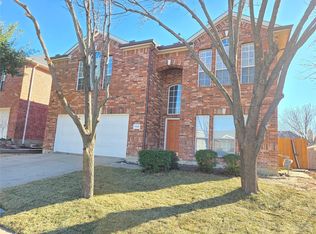
- $349,9004 bd2 ba2.5k sqft7943 Glenway Dr, Dallas, TX 75249Off Market
- $408,5005 bd2 ba3.4k sqft7934 Greengate Dr, Dallas, TX 75249Off Market
- $356,8004 bd3 ba2.6k sqft7922 Greengate Dr, Dallas, TX 75249Off Market
- $285,8003 bd2 ba1.5k sqft5705 Doe Ct, Dallas, TX 75249Off Market
Nearby schools
GreatSchools rating
- 5/10Cj & Anne Hyman Elementary SchoolGrades: PK-4Distance: 0.7 mi
- 4/10G W Kennemer Middle SchoolGrades: 6-8Distance: 1 mi
- 3/10Duncanville High SchoolGrades: 9-12Distance: 2 mi
Schools provided by the listing agent
- Elementary: Hyman
- Middle: Kennemer
- High: Duncanville
- District: Duncanville ISD
Source: NTREIS. This data may not be complete. We recommend contacting the local school district to confirm school assignments for this home.
Get a cash offer in 3 minutes
Find out how much your home could sell for in as little as 3 minutes with a no-obligation cash offer.
Estimated market value
$330,400
Get a cash offer in 3 minutes
Find out how much your home could sell for in as little as 3 minutes with a no-obligation cash offer.
Estimated market value
$330,400
- Texas
- Dallas County
- Dallas
- 75249
- 7935 Glenway Dr
