Skip main navigation
Sold for $1,050,000
  • $1,050,000

    7935 Harvard Dr, Ben Lomond, CA 95005

    3beds
    1,460sqft
    Single Family Residence, Residential
    Built in 1976
    9,975 Square Feet Lot
    $1,034,800 Zestimate®
    $719/sqft
    $3,985 Estimated rent

    Home value

    $1,034,800

    $921,000 - $1.17M

    $3,985/mo

    Zestimate® history
    Loading
    Loading...

    Owner options

    List your home for rent

    $3,985/mo

    Rent Zestimate®

    Find your next renter with Zillow Rental Manager. Plus, with online applications, you can quickly screen prospective tenants – for free.

    Learn more

    $3,985/mo

    Rent Zestimate®

    Refinance and save

    $6,655/mo

    Est. payment

    Refinancing to a lower rate could help reduce your monthly payments and save thousands over the life of the loan.

    See today's rates

    $6,655/mo

    Est. payment

    Explore your selling options

    Work with a Zillow partner agent

    Leverage their expertise and Zillow's premium Showcase listings to get your home seen by more buyers.

    Get started

    List with your own agent

    Get your home in front of millions of buyers by listing it on Zillow.

    Learn how to do it

    Sell it yourself

    Take full control of how buyers see your home on Zillow by listing For Sale by Owner (FSBO).

    List your home

    What's special

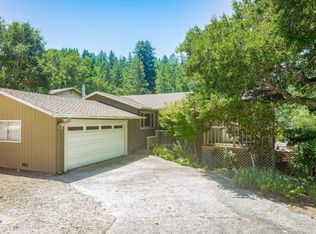
    Mature fruit-producing treesSpacious fully fenced-in yardQuiet cul-de-sacBeautiful mountain viewsAutomatic tesla backup batteryUpdated kitchen appliancesHot tub
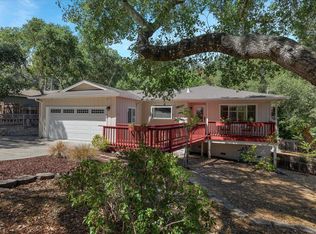
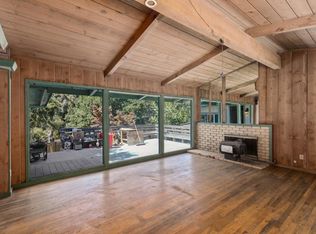
    Situated on a quiet cul-de-sac in a highly desirable neighborhood of Ben Lomond is this 3 bed/2 bath home featuring beautiful mountain views, newer laminate flooring, updated kitchen appliances, central heating, an automatic Tesla backup battery, roof replaced in August of 2024, and energy-efficient dual pane vinyl windows. Gardening enthusiasts will find great delight in the spacious, fully fenced-in yard with mature fruit-producing trees, including apple, peach, plum, and grapes. Spend the evening watching the stars come out while relaxing in the hot tub after working in the garden. The primary suite receives beautiful morning sun, bathing the space in gorgeous natural light, ideal for waking up slowly over a cup of coffee, while the living room is west-facing and makes for a fantastic view of the sunset. Located close to the heart of town and all that it offers, which includes fan favorites Aroma Restaurant, Mountain Farm & Feed Supply, and Quail Hollow, along with being on the bus route for the San Lorenzo Valley School District. Just 20 minutes to the scenic beaches of Santa Cruz and easy access to commuter corridors to Silicon Valley.

    Zillow last checked:

    Listing updated:

    Listed by:

    The Madani Team 70010074 831-234-6683,

    Room Real Estate 831-234-6683

    Bought with:

    The Madani Team, 70010074

    Room Real Estate

    Source: MLSListings Inc,MLS#: ML81991540MLS Logo

    Facts & features

    Interior

    Bedrooms & bathrooms
    • Bedrooms: 3
    • Bathrooms: 2
    • Full bathrooms: 2
    Bedroom
    • Features: GroundFloorBedroom, PrimaryBedroomonGroundFloor, BedroomonGroundFloor2plus
    Bathroom
    • Features: ShowersoverTubs2plus, FullonGroundFloor
    Dining room
    • Features: DiningArea
    Family room
    • Features: SeparateFamilyRoom
    Heating
    • Fireplace(s)
    Cooling
    • Ceiling Fan(s)
    Appliances
    • Included: Dishwasher, Range Hood, Built In Gas Oven/Range, Refrigerator
    • Laundry: In Garage
    Features
    • Flooring: Tile, Vinyl Linoleum
    • Number of fireplaces: 2
    • Fireplace features: Family Room, Living Room
    Interior area
    • Total structure area: 1,460
    • Total interior livable area: 1,460 sqft

    Property

    Parking
    • Total spaces: 2
    • Parking features: Attached
    • Attached garage spaces: 2
    Lot
    • Size: 9,975 Square Feet
    Details
    • Parcel number: 07237121000
    • Zoning: R-1-15
    • Special conditions: Standard

    Construction

    Type & style
    • Home type: SingleFamily
    • Property subtype: Single Family Residence, Residential
    Materials
    • Foundation: Concrete Perimeter
    • Roof: Composition
    Condition
    • New construction: No
    • Year built: 1976

    Utilities & green energy

    • Gas: PublicUtilities
    • Sewer: Septic Tank
    • Water: Public
    • Utilities for property: Public Utilities, Water Public

    Community & HOA

    Location
    • Region: Ben Lomond

    Financial & listing details

    • Price per square foot: $719/sqft
    • Tax assessed value: $565,226
    • Annual tax amount: $7,325
    • Date on market: 1/23/2025
    • Listing agreement: ExclusiveRightToSell

    Price history

    DateEventPrice
    5/13/2025Sold$1,050,000+133.3%$719/sqft
    Source: MLSListings Inc #ML81991540 Report a problem
    1/7/2012Listing removed$450,000$308/sqft
    Source: American Dream Realty - Felton #hm_658953 Report a problem
    9/20/2011Sold$450,000$308/sqft
    Source: Public Record Report a problem
    9/15/2011Listed for sale$450,000-33.7%$308/sqft
    Source: American Dream Realty #81139467 Report a problem
    8/12/2005Sold$679,000$465/sqft
    Source: Public Record Report a problem

    Public tax history

    YearProperty taxesTax assessment
    2025$7,325 +7.8%$565,226 +2%
    2024$6,797 +0%$554,143 +2%
    2023$6,796 +2.4%$543,278 +2%
    2022$6,635 +2.9%$532,625 +2%
    2021$6,450 +4%$522,182 +1%
    2020$6,205 +5.4%$516,827 +2%
    2019$5,886 +1.9%$506,693 +2%
    2018$5,775 +1.6%$496,758 +2%
    2017$5,684 +1%$487,018 +2%
    2016$5,625 +1.9%$477,468 +1.5%
    2015$5,518 +1.5%$470,296 +2%
    2014$5,435 $461,084 +2.5%
    2012-- $450,000 +11.6%
    2011-- $403,200 -10.4%
    2010-- $450,240 -10.7%
    2009-- $504,000 -18.5%
    2008-- $618,240 -9.8%
    2007-- $685,440 +2%
    2006-- $672,000 +344.7%
    2005-- $151,118 +2%
    2004-- $148,154 +1.9%
    2003-- $145,439 +2%
    2002-- $142,587 +2%
    2001-- $139,791 +2%
    2000-- $137,050
    Find assessor info on the county website

    Neighborhood: 95005

    Nearby schools

    GreatSchools rating
    Schools provided by the listing agent
    • Elementary: SanLorenzoValleyElementary
    • Middle: SanLorenzoMiddle
    • High: SanLorenzoValleyHighSchool
    • District: SanLorenzoValleyUnified

    Source: MLSListings Inc. This data may not be complete. We recommend contacting the local school district to confirm school assignments for this home.

    Get a cash offer in 3 minutes
    Find out how much your home could sell for in as little as 3 minutes with a no-obligation cash offer.
    Estimated market value
    $1,034,800
    Get a cash offer in 3 minutes
    Find out how much your home could sell for in as little as 3 minutes with a no-obligation cash offer.
    Estimated market value
    $1,034,800