Stunning single-story waterfront home in Summer Lakes! An elegant rotunda entryway opens to a private home office, a secondary bedroom, and a mudroom with a powder bath. At the heart of the home, a custom wine cellar with a stone entrance creates a striking centerpiece. The open-concept family room, dining area, and gourmet kitchen—featuring abundant cabinetry and counter space—are built for seamless living. Standout upgrades include a secondary bedroom equipped with pull-down security features on both the door and window to serve as a dedicated safe room, plus a home that is generator plug-in ready. The private primary retreat features a spa-like en-suite bath and oversized walk-in closet. Complete with 3 bedrooms, 3.5 baths, a 3-car tandem garage, and a fully fenced yard. Relax on the back patio with serene pond views! Conveniently located near top amenities.
Pending
$435,000
7935 Lake Commons Dr, Rosenberg, TX 77469
3beds
2,845sqft
Single Family Residence
Built in 2012
8,428 Square Feet Lot
$421,000 Zestimate®
$153/sqft
$58/mo HOA
What's special
Fully fenced yardElegant rotunda entrywayPrivate home officeStunning single-story waterfront homePrivate primary retreatSpa-like en-suite bathOversized walk-in closet
- 58 days
- 187
- 7
Zillow last checked:
Listing updated:
Listed by:
Tamara Mohl TREC #0596019 713-232-9295,
Nan & Company Properties - Corporate Office (Heights)
Source: HAR,MLS#: 69359121
Facts & features
Interior
Bedrooms & bathrooms
- Bedrooms: 3
- Bathrooms: 4
- Full bathrooms: 3
- 1/2 bathrooms: 1
Primary bedroom
- Level: First
- Area: 224
- Dimensions: 16x14
Bedroom
- Level: First
- Area: 132
- Dimensions: 12x11
Bedroom
- Level: First
- Area: 121
- Dimensions: 11x11
Bedroom
- Level: First
- Area: 120
- Dimensions: 12x10
Other
- Level: First
- Area: 120
- Dimensions: 12x10
Breakfast
- Level: First
- Area: 72
- Dimensions: 9x8
Dining room
- Level: First
- Area: 96
- Dimensions: 12x8
Family room
- Level: First
- Area: 304
- Dimensions: 19x16
Game room
- Level: First
- Area: 120
- Dimensions: 12x10
Kitchen
- Level: First
- Area: 247
- Dimensions: 19x13
Heating
- Natural Gas
Cooling
- Ceiling Fan(s), Electric
Appliances
- Included: Gas Oven, Microwave, Gas Range, Dishwasher
- Laundry: Electric Dryer Hookup, Washer Hookup
Features
- Formal Entry/Foyer, High Ceilings, All Bedrooms Down
- Flooring: Carpet, Tile
- Windows: Insulated/Low-E windows, Window Coverings
- Number of fireplaces: 1
- Fireplace features: Gas
Interior area
- Total structure area: 2,845
- Total interior livable area: 2,845 sqft
Property
Parking
- Total spaces: 3
- Parking features: Attached, Garage Door Opener, Double-Wide Driveway
- Attached garage spaces: 3
Features
- Stories: 1
- Patio & porch: Covered, Patio/Deck
- Fencing: Back Yard
- Has view: Yes
- View description: Water
- Has water view: Yes
- Water view: Water
- Waterfront features: Lake Front
Lot
- Size: 8,428 Square Feet
- Features: Subdivided, Waterfront, 1/4 Up to 1/2 Acre
Details
- Parcel number: 7585040060070901
Construction
Type & style
- Home type: SingleFamily
- Architectural style: Traditional
- Property subtype: Single Family Residence
Materials
- Brick, Stone
- Foundation: Slab
- Roof: Composition
Condition
- New construction: No
- Year built: 2012
Utilities & green energy
- Sewer: Public Sewer
- Water: Public
Green energy
- Energy efficient items: Thermostat
Community & HOA
Community
- Subdivision: Summer Lakes Sec 4
HOA
- Has HOA: Yes
- Amenities included: Park, Playground, Pool, Splash Pad, Trail(s)
- HOA fee: $700 annually
Location
- Region: Rosenberg
Financial & listing details
- Price per square foot: $153/sqft
- Tax assessed value: $482,044
- Annual tax amount: $11,612
- Date on market: 7/31/2026
- Listing terms: Cash,Conventional,FHA,VA Loan
- Road surface type: Concrete, Curbs
Estimated market value
$421,000
$400,000 - $442,000
$2,754/mo
Price history
| Date | Event | Price |
|---|---|---|
| 9/20/2026 | Pending sale | $435,000$153/sqft |
Source:  HAR #69359121 Report a problem HAR #69359121 Report a problem | ||
| 7/31/2026 | Listed for sale | $435,000$153/sqft |
Source: HAR #69359121 Report a problem | ||
Public tax history
| Year | Property taxes | Tax assessment |
|---|---|---|
| 2025 | $6,707 -3% | $482,044 +4% |
| 2024 | $6,917 +9.4% | $463,309 +10% |
| 2023 | $6,324 -6% | $421,190 +10% |
| 2022 | $6,728 +5.2% | $382,900 +10% |
| 2021 | $6,398 -0.6% | $348,090 +2.6% |
| 2020 | $6,440 -2.3% | $339,260 +2.7% |
| 2019 | $6,594 +1.3% | $330,210 +5.2% |
| 2018 | $6,507 -14.4% | $313,800 +8.7% |
| 2017 | $7,602 | $288,560 +10% |
| 2016 | $7,602 +52.3% | $262,330 +10% |
| 2015 | $4,992 -3% | $238,480 +10% |
| 2014 | $5,149 | $216,800 +57.6% |
| 2013 | -- | $137,570 +686.1% |
| 2012 | -- | $17,500 |
| 2011 | -- | $17,500 |
| 2010 | -- | $17,500 -22.2% |
| 2009 | -- | $22,500 -23.1% |
| 2008 | -- | $29,250 |
Find assessor info on the county website
Monthly payment
Est. payment
Payment breakdown
Explore the cost of this home by adjusting the details. Changes won't be saved.Climate risks
Neighborhood: Summer Lakes
Nearby schools
Schools provided by the listing agent
- Elementary: Williams Elementary School (Lamar)
- Middle: Wright Junior High School
- High: Randle High School
Source: HAR. This data may not be complete. We recommend contacting the local school district to confirm school assignments for this home.
- $440,7004 bd3 ba3.1k sqft8003 Lake Commons Dr, Rosenberg, TX 77469Off Market
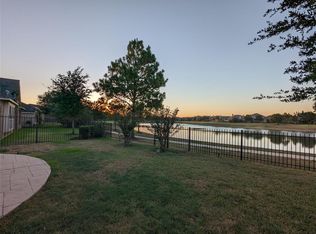
- $459,7004 bd3 ba3.1k sqft7931 Lake Commons Dr, Rosenberg, TX 77469Off Market
- $407,3004 bd2 ba2.8k sqft8007 Lake Commons Dr, Rosenberg, TX 77469Off Market
- $426,1005 bd3 ba3k sqft7936 Lake Commons Dr, Rosenberg, TX 77469Off Market
Similar homes
- $385,0003 bd3 ba2.5k sqft9119 Turnbull Ln, Rosenberg, TX 77469For Sale
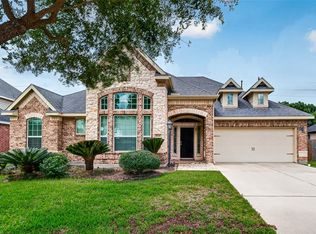 MLS ID #51939242, Wanda Mauricio, eXp Realty LLC. HAR
 - $360,0004 bd3 ba2.6k sqft522 Summer Mist Ln, Rosenberg, TX 77469For Sale
 MLS ID #16266901, Alma Flores, House Matchmaker Group. HAR
 - $405,0003 bd2 ba1.9k sqft3227 Persimmon Grv, Richmond, TX 77469For Sale
 MLS ID #43739600, Sheri Menegaz, Keller Williams Realty Southwest. HAR
 - $336,0004 bd3 ba2.6k sqft8710 Rocky Knoll Ln, Rosenberg, TX 77469For Sale
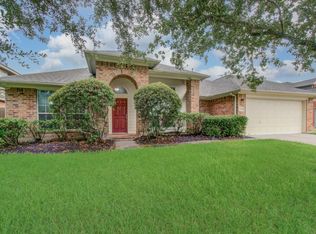 MLS ID #60957878, Vinod Eapen, Stride Real Estate, LLC. HAR
