Come home daily to an AMAZING view in one of South Charlotte's finest townhome communities! The family room's expansive windows overlook the community's peaceful pond, fountain, and walking trail! The welcoming entryway, flanked by dining and living rooms, opens into an open, comfortable living space created by the family room and kitchen. The beautifully-appointed primary suite, which shares the amazing view, sits conveniently near the family room on the main floor. Upstairs, you'll find a large loft area, office, two large guest bedrooms, and a full bath. Lots of storage throughout! On the main floor, the 2-car garage and nearby laundry area open conveniently near the kitchen. Ceiling fans throughout the home complement the dual-zone heating and cooling system. The fully-fenced patio and garden area overlook the water and hiking trail, great for entertaining family and friends! This wonderful end-unit is conveniently close to major arteries and lots of great retail!
Closed
$699,000
7935 Oratorio Pl, Charlotte, NC 28270
3beds
2,795sqft
Townhouse
Built in 2005
0.07 Acres Lot
$704,900 Zestimate®
$250/sqft
$3,229 Estimated rent
Home value
$704,900
$663,000 - $747,000
$3,229/mo
Zestimate® history
Owner options
List your home for rent
$3,229/mo
Rent Zestimate®
Find your next renter with Zillow Rental Manager. Plus, with online applications, you can quickly screen prospective tenants – for free.
$3,229/mo
Rent Zestimate®
Refinance and save
$4,684/mo
Est. payment
Refinancing to a lower rate could help reduce your monthly payments and save thousands over the life of the loan.
$4,684/mo
Est. payment
Explore your selling options
Work with a Zillow partner agent
Leverage their expertise and Zillow's premium Showcase listings to get your home seen by more buyers.
Get startedList with your own agent
Get your home in front of millions of buyers by listing it on Zillow.
Learn how to do itSell it yourself
Take full control of how buyers see your home on Zillow by listing For Sale by Owner (FSBO).
List your homeWhat's special
Amazing viewLarge loft areaCeiling fansLots of storageExpansive windowsBeautifully-appointed primary suiteOpen comfortable living space
Zillow last checked:
Listing updated:
Listed by:
Clayton Woodard claytonwoodard@kw.com,
Keller Williams South Park
Bought with:
Monica Sprinkle
Keller Williams Ballantyne Area
Source: Canopy MLS as distributed by MLS GRID,MLS#: 4191736
Facts & features
Interior
Bedrooms & bathrooms
- Bedrooms: 3
- Bathrooms: 3
- Full bathrooms: 2
- 1/2 bathrooms: 1
- Main level bedrooms: 1
Primary bedroom
- Level: Main
Bedroom s
- Level: Upper
Bedroom s
- Level: Upper
Bathroom full
- Level: Main
Bathroom half
- Level: Main
Family room
- Level: Main
Kitchen
- Level: Main
Loft
- Level: Upper
Office
- Level: Upper
Heating
- Central, Forced Air, Natural Gas
Cooling
- Ceiling Fan(s), Central Air, Electric
Appliances
- Included: Dishwasher, Disposal, Dryer, Electric Cooktop, Electric Oven, Exhaust Fan, Gas Water Heater, Microwave, Oven, Plumbed For Ice Maker, Refrigerator with Ice Maker, Washer, Washer/Dryer
- Laundry: Electric Dryer Hookup, In Hall, Inside, Main Level, Washer Hookup
Features
- Breakfast Bar, Soaking Tub, Open Floorplan, Pantry, Storage, Walk-In Closet(s), Whirlpool
- Flooring: Carpet, Linoleum, Tile, Wood
- Has basement: No
- Attic: Pull Down Stairs,Walk-In
- Fireplace features: Family Room, Gas, Gas Log
Interior area
- Total structure area: 2,795
- Total interior livable area: 2,795 sqft
- Finished area above ground: 2,795
- Finished area below ground: 0
Property
Parking
- Total spaces: 2
- Parking features: Driveway, Attached Garage, Garage Door Opener, Garage Faces Front, Garage on Main Level
- Attached garage spaces: 2
- Has uncovered spaces: Yes
Features
- Levels: Two
- Stories: 2
- Entry location: Main
- Patio & porch: Patio
- Exterior features: Gas Grill, In-Ground Irrigation, Lawn Maintenance
- Pool features: Community
- Fencing: Back Yard,Fenced
- Has view: Yes
- View description: Water, Year Round
- Has water view: Yes
- Water view: Water
Lot
- Size: 0.07 Acres
- Features: End Unit, Level, Wooded
Details
- Additional structures: None
- Parcel number: 21347349
- Zoning: MX-2
- Special conditions: Standard
Construction
Type & style
- Home type: Townhouse
- Architectural style: Traditional
- Property subtype: Townhouse
Materials
- Brick Full, Hardboard Siding
- Foundation: Slab
- Roof: Shingle,Metal
Condition
- New construction: No
- Year built: 2005
Utilities & green energy
- Sewer: Public Sewer
- Water: City
- Utilities for property: Cable Available, Electricity Connected
Community & HOA
Community
- Security: Carbon Monoxide Detector(s), Smoke Detector(s)
- Subdivision: The Enclave at Beverly Crest
HOA
- Has HOA: Yes
- HOA fee: $400 monthly
- HOA name: Enclave at Beverly Crest HOA
- HOA phone: 704-377-0114
- Second HOA fee: $225 annually
- Second HOA name: Beverly Crest Master HOA
- Second HOA phone: 704-251-0632
Location
- Region: Charlotte
Financial & listing details
- Price per square foot: $250/sqft
- Tax assessed value: $524,400
- Annual tax amount: $4,076
- Date on market: 11/24/2024
- Cumulative days on market: 12 days
- Listing terms: Cash,Conventional,FHA,VA Loan
- Electric utility on property: Yes
- Road surface type: Concrete, Paved
Price history
| Date | Event | Price |
|---|---|---|
| 12/27/2024 | Sold | $699,000$250/sqft |
Source:  Canopy MLS as distributed by MLS GRID #4191736 Report a problem Canopy MLS as distributed by MLS GRID #4191736 Report a problem | ||
| 11/24/2024 | Listed for sale | $699,000$250/sqft |
Source: Canopy MLS as distributed by MLS GRID #4191736 Report a problem | ||
Public tax history
| Year | Property taxes | Tax assessment |
|---|---|---|
| 2025 | $4,076 | $524,400 |
| 2024 | -- | $524,400 |
| 2023 | -- | $524,400 +30.1% |
| 2022 | -- | $403,000 |
| 2021 | -- | $403,000 |
| 2020 | -- | $403,000 |
| 2019 | $3,922 -0.5% | $403,000 +35% |
| 2018 | $3,944 +1.5% | $298,500 |
| 2017 | $3,884 | $298,500 |
| 2016 | $3,884 | $298,500 |
| 2015 | $3,884 +0.3% | $298,500 -5% |
| 2014 | $3,873 | $314,200 |
| 2013 | -- | $314,200 |
| 2012 | -- | $314,200 |
| 2011 | -- | $314,200 +6.3% |
| 2010 | -- | $295,600 |
| 2009 | -- | $295,600 |
| 2008 | -- | $295,600 |
| 2007 | -- | $295,600 |
| 2006 | -- | $295,600 |
Find assessor info on the county website
Neighborhood: Oxford Hunt
Nearby homes
- $580,0003 bd2 ba2.4k sqft7939 Oratorio Pl, Charlotte, NC 28270Off Market
- $653,2003 bd3 ba2.7k sqft7931 Oratorio Pl, Charlotte, NC 28270Off Market
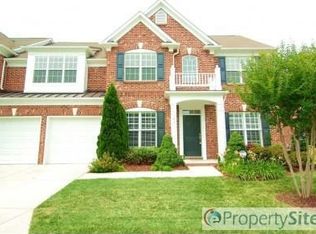
- $690,0003 bd3 ba2.7k sqft7943 Oratorio Pl, Charlotte, NC 28270Sold
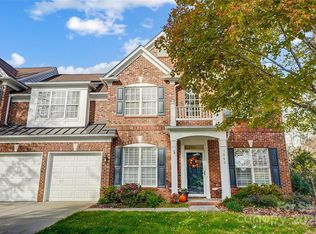
- $593,0003 bd3 ba2.4k sqft7927 Oratorio Pl, Charlotte, NC 28270Off Market
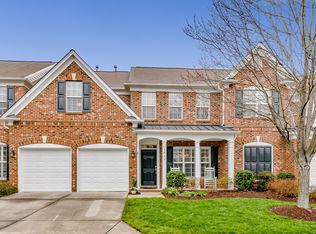
- $581,6003 bd2 ba2.4k sqft7938 Oratorio Pl, Charlotte, NC 28270Off Market
- $657,3003 bd3 ba2.8k sqft7934 Oratorio Pl, Charlotte, NC 28270Off Market
- $692,0003 bd3 ba2.7k sqft7942 Oratorio Pl, Charlotte, NC 28270Sold
- $685,9003 bd3 ba2.8k sqft7928 Oratorio Pl, Charlotte, NC 28270Off Market
Nearby schools
GreatSchools rating
- 9/10Lansdowne ElementaryGrades: K-5Distance: 2.6 mi
- 9/10South Charlotte MiddleGrades: 6-8Distance: 1.8 mi
- 9/10Providence HighGrades: 9-12Distance: 0.6 mi
Schools provided by the listing agent
- Elementary: Lansdowne
- Middle: South Charlotte
- High: Providence
Source: Canopy MLS as distributed by MLS GRID. This data may not be complete. We recommend contacting the local school district to confirm school assignments for this home.
Get a cash offer in 3 minutes
Find out how much your home could sell for in as little as 3 minutes with a no-obligation cash offer.
Estimated market value
$704,900
Get a cash offer in 3 minutes
Find out how much your home could sell for in as little as 3 minutes with a no-obligation cash offer.
Estimated market value
$704,900
- North Carolina
- Mecklenburg County
- Charlotte
- 28270
- Oxford Hunt
- 7935 Oratorio Pl
