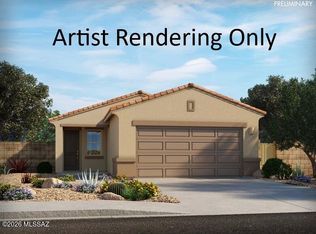
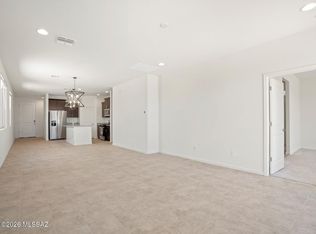
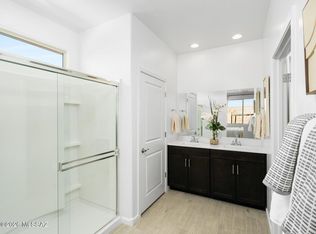
3-bedroom, 2-bath home in Las Patrias at Star Valley Phase III - Signature Series! This thoughtfully designed floorplan features an open-concept living area that flows seamlessly to a covered patio, perfect for relaxing or entertaining. The kitchen offers a spacious pantry, while additional linen and coat closets provide ample storage throughout the home. Designer finishes include white cabinetry, white and gray granite countertops, travertine-look tile flooring, and warm neutral carpet. Located less than 10 minutes from I-10, this Tucson community offers easy access to downtown and major employment centers, along with walking and biking trails, playgrounds, and open spaces. Move-in ready and complete with a washer, dryer, refrigerator, and whole-home blinds.
Pending
Price cut: $8K (9/23)
$314,530
7935 S Walnutview Dr, Tucson, AZ 85757
3beds
1,467sqft
Single Family Residence
Built in 2026
4,356 Square Feet Lot
$313,000 Zestimate®
$214/sqft
$36/mo HOA
What's special
Designer finishesSpacious pantryWhite cabinetryTravertine-look tile flooringWarm neutral carpet
- 21 days
- 34
- 2
Likely to sell faster than
Zillow last checked:
Listing updated:
Listed by:
Michelle R Jessee 520-312-2427,
MTH Realty LLC
Source: MLS of Southern Arizona,MLS#: 22623181
Facts & features
Interior
Bedrooms & bathrooms
- Bedrooms: 3
- Bathrooms: 2
- Full bathrooms: 2
Heating
- Heat Pump
Cooling
- Heat Pump
Appliances
- Included: Tankless Water Heater, Dishwasher, Disposal, Refrigerator, Gas Range, Microwave
- Laundry: Laundry Room
Features
- Walk-In Closet(s), High Ceilings
- Flooring: Carpet, Ceramic Tile
- Has fireplace: No
- Fireplace features: None
Interior area
- Total structure area: 1,467
- Total interior livable area: 1,467 sqft
Property
Parking
- Total spaces: 2
- Parking features: Garage - Attached
- Attached garage spaces: 2
Accessibility
- Accessibility features: Wide Doorways, Smart Panel
Features
- Levels: One
- Stories: 1
- Patio & porch: Covered
- Exterior features: None
- Pool features: None
- Spa features: None
- Fencing: Block
- Has view: Yes
- View description: Residential
Lot
- Size: 4,356 Square Feet
- Dimensions: 110x80
- Features: Decorative Gravel, Shrubs, Subdivided
Details
- Parcel number: 210583120
- Zoning: Pima County - SP
- Special conditions: None
Construction
Type & style
- Home type: SingleFamily
- Architectural style: Contemporary
- Property subtype: Single Family Residence
Materials
- Stucco, Wood Frame
- Roof: Tile
Condition
- New Construction
- New construction: Yes
- Year built: 2026
Details
- Builder name: Meritage Homes
Utilities & green energy
- Sewer: Sewer Connected
- Water: Public
Community & HOA
Community
- Features: Basketball Court, Paved Street, Sidewalks, Walking Trail
- Security: Carbon Monoxide Detector(s)
- Subdivision: Star Valley Block 4
HOA
- Has HOA: Yes
- Amenities included: Park
- Services included: Common Area Maint
- HOA fee: $36 monthly
- HOA name: Star Valley Master H
- HOA phone: 520-895-3960
Location
- Region: Tucson
Financial & listing details
- Price per square foot: $214/sqft
- Tax assessed value: $39,752
- Annual tax amount: $674
- Date on market: 9/23/2026
- Cumulative days on market: 22 days
- Listing terms: FHA,VA Loan,Conventional,Cash
- Road surface type: Paved
Estimated market value
$313,000
$297,000 - $329,000
$1,881/mo
Price history
| Date | Event | Price |
|---|---|---|
| 9/29/2026 | Pending sale | $314,530$214/sqft |
Source:  MLS of Southern Arizona #22623181 Report a problem MLS of Southern Arizona #22623181 Report a problem | ||
| 9/23/2026 | Price change | $314,530-2.5%$214/sqft |
Source:  Meritage Homes Report a problem Meritage Homes Report a problem | ||
| 9/17/2026 | Listed for sale | $322,530$220/sqft |
Source: Meritage Homes Report a problem | ||
Public tax history
| Year | Property taxes | Tax assessment |
|---|---|---|
| 2026 | $674 +4.8% | $5,963 -1.5% |
| 2025 | $643 +6.1% | $6,056 +4.8% |
| 2024 | $606 +1.5% | $5,776 +51.2% |
| 2023 | $598 +429.9% | $3,820 -6.8% |
| 2022 | $113 | $4,098 |
Find assessor info on the county website
Monthly payment
Est. payment
Payment breakdown
Explore the cost of this home by adjusting the details. Changes won't be saved.Climate risks
Neighborhood: Valencia West
Nearby schools
Schools provided by the listing agent
- Elementary: Vesey
- Middle: Valencia
- High: Cholla
Source: MLS of Southern Arizona. This data may not be complete. We recommend contacting the local school district to confirm school assignments for this home.
Similar homes
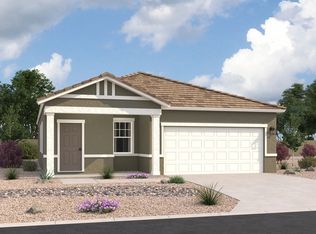
- $319,9903 bd2 ba1.4k sqft6735 W Starwash Loop, Tucson, AZ 85757New Construction
 Starlight Homes
 - $319,0004 bd2 ba1.8k sqft6885 W El Nino Way, Tucson, AZ 85757For Sale

 MLS ID #22624283, Michael D Rhodes, Realty Executives Arizona Territory. MLS of Southern Arizona
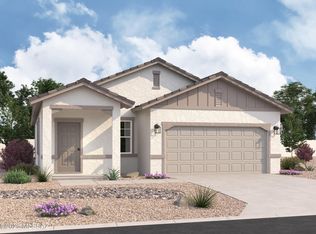
 - $348,8403 bd2 ba1.4k sqft6735 W Star Wash Loop W, Tucson, AZ 85757New Construction
 MLS ID #22624809, Danny F Kallay, Compass. MLS of Southern Arizona
 - $317,0003 bd2 ba1.4k sqft6829 W Sweetshade Ln, Tucson, AZ 85757New Construction
 MLS of Southern Arizona
 - $314,9003 bd2 ba1.2k sqft7321 W Coastal Plain Way, Tucson, AZ 85757New ConstructionMLS ID #22622343, Tracy A Norton, LGI Realty Southwest. MLS of Southern Arizona
- $313,9003 bd2 ba1.2k sqft7304 W Coastal Plain Way, Tucson, AZ 85757New ConstructionMLS ID #22621041, Tracy A Norton, LGI Realty Southwest. MLS of Southern Arizona
- $301,7303 bd2 ba1.3k sqft6853 W Sweetshade Ln, Tucson, AZ 85757New ConstructionMLS of Southern Arizona
- $352,0004 bd2 ba1.8k sqft6974 W Joycliff Way, Tucson, AZ 85757New ConstructionMLS of Southern Arizona
- $312,9003 bd2 ba1.2k sqft7333 W Coastal Plain Way, Tucson, AZ 85757New ConstructionMLS ID #22621040, Tracy A Norton, LGI Realty Southwest. MLS of Southern Arizona
- $309,9003 bd2 ba1.2k sqft7351 W Coastal Plain Way, Tucson, AZ 85757New ConstructionMLS of Southern Arizona
- $285,0003 bd2 ba1.6k sqft6862 W Copperwood Way, Tucson, AZ 85757For SaleMLS ID #22620877, LeAnn T Birch, State Territory Realty, LLC. MLS of Southern Arizona
- $365,0004 bd3 ba2k sqft6959 W Joycliff Way, Tucson, AZ 85757New ConstructionMLS of Southern Arizona
- $348,3904 bd3 ba1.9k sqft6719 W Star Wash Loop W, Tucson, AZ 85757New ConstructionMLS ID #22617318, Danny F Kallay, Compass. MLS of Southern Arizona
- $290,0003 bd2 ba1.5k sqft8569 W Amazilia Pl, Tucson, AZ 85757For SaleMLS ID #22610799, Vanessa T Hintalla, Epique Realty. MLS of Southern Arizona
- $355,9003 bd2 ba1.5k sqft7818 S Wild Prairie Dr, Tucson, AZ 85757New ConstructionMLS ID #22621038, Tracy A Norton, LGI Realty Southwest. MLS of Southern Arizona
