Welcome to this well-designed home in the desirable Forest Meadows community, with almost 1900 sqft of thoughtfully utilized living space. This 4-bedroom, 3.5-bath home features a highly functional layout that fits a variety of lifestyles. The upper level includes a spacious primary suite along with two additional bedrooms and a full bath—perfect for keeping everyone comfortably on one level. The main floor is ideal for everyday living and entertaining, with an open flow between the kitchen, dining, and living areas, plus a convenient half bath. The kitchen is updated and provides ample workspace. Downstairs, the finished basement adds valuable flexibility with a fourth bedroom featuring a built-in Murphy bed—this is listed as a bedroom but could be used for a variety of uses such as: a guest space, home office, or rec room—along with a full bathroom. Additional highlights include an oversized 2-car garage and smart use of space throughout, making this home live larger than its footprint
Sold for $459,900
$459,900
7935 Superior Hill Pl, Colorado Springs, CO 80908
4beds
1,911sqft
Single Family Residence
Built in 2008
5,248 Square Feet Lot
$459,800 Zestimate®
$241/sqft
$2,604 Estimated rent
Home value
$459,800
$437,000 - $483,000
$2,604/mo
Zestimate® history
Owner options
List your home for rent
$2,604/mo
Rent Zestimate®
Find your next renter with Zillow Rental Manager. Plus, with online applications, you can quickly screen prospective tenants – for free.
$2,604/mo
Rent Zestimate®
Refinance and save
$2,767/mo
Est. payment
Refinancing to a lower rate could help reduce your monthly payments and save thousands over the life of the loan.
$2,767/mo
Est. payment
Explore your selling options
Work with a Zillow partner agent
Leverage their expertise and Zillow's premium Showcase listings to get your home seen by more buyers.
Get startedList with your own agent
Get your home in front of millions of buyers by listing it on Zillow.
Learn how to do itSell it yourself
Take full control of how buyers see your home on Zillow by listing For Sale by Owner (FSBO).
List your homeWhat's special
Finished basementSpacious primary suiteHighly functional layout
Zillow last checked:
Listing updated:
Listed by:
Jed Johnson 719-368-0343,
Exp Realty LLC,
Anthony Gehman 719-420-1811
Bought with:
Louis Torres ABR ABRM EPRO GRI
The Innovative Group, LLC
Source: elevateMLS,MLS#: 4282635
Facts & features
Interior
Bedrooms & bathrooms
- Bedrooms: 4
- Bathrooms: 4
- Full bathrooms: 3
- 1/2 bathrooms: 1
Other
- Level: Upper
- Area: 140 Square Feet
- Dimensions: 14 x 10
Heating
- Forced Air, Natural Gas
Cooling
- Ceiling Fan(s)
Appliances
- Included: 220v in Kitchen, Dishwasher, Disposal, Dryer, Microwave, Range, Refrigerator, Washer
- Laundry: Upper Level
Features
- 6-Panel Doors, 9Ft + Ceilings, High Speed Internet, Pantry
- Flooring: Carpet, Wood
- Basement: Full,Partially Finished
- Attic: Storage
- Has fireplace: No
- Fireplace features: None
Interior area
- Total structure area: 1,911
- Total interior livable area: 1,911 sqft
- Finished area above ground: 1,291
- Finished area below ground: 620
Property
Parking
- Total spaces: 2
- Parking features: Attached
- Attached garage spaces: 2
Features
- Levels: Two
- Stories: 2
- Patio & porch: Concrete
- Exterior features: Auto Sprinkler System
Lot
- Size: 5,248 Square Feet
- Features: Level, HOA Required $
Details
- Parcel number: 5305403008
- Other equipment: Sump Pump
Construction
Type & style
- Home type: SingleFamily
- Property subtype: Single Family Residence
Materials
- Brick, Masonite, Wood Siding, Framed on Lot, Frame
- Roof: Composite Shingle
Condition
- Existing Home
- New construction: No
- Year built: 2008
Utilities & green energy
- Water: Municipal
- Utilities for property: Electricity Connected, Natural Gas Connected, Phone Available
Community & HOA
HOA
- Has HOA: Yes
- Services included: Common Utilities, Covenant Enforcement, Management, Trash Removal
- HOA fee: $65 quarterly
Location
- Region: Colorado Springs
Financial & listing details
- Price per square foot: $241/sqft
- Tax assessed value: $421,612
- Annual tax amount: $2,281
- Date on market: 4/17/2026
- Listing terms: Cash,Conventional,FHA,VA Loan
- Electric utility on property: Yes
Price history
| Date | Event | Price |
|---|---|---|
| 6/30/2026 | Sold | $459,900$241/sqft |
Source:  elevateMLS #4282635 Report a problem elevateMLS #4282635 Report a problem | ||
| 5/29/2026 | Contingent | $459,900$241/sqft |
Source: eXp Realty #4282635 Report a problem | ||
| 5/29/2026 | Pending sale | $459,900$241/sqft |
Source: eXp Realty #6906954 Report a problem | ||
| 5/20/2026 | Price change | $459,900-2.1%$241/sqft |
Source:  REcolorado as distributed by MLS GRID #6906954 Report a problem REcolorado as distributed by MLS GRID #6906954 Report a problem | ||
| 4/17/2026 | Listed for sale | $469,900+89.5%$246/sqft |
Source: elevateMLS #4282635 Report a problem | ||
| 3/27/2017 | Sold | $248,000+2.3%$130/sqft |
Source: Public Record Report a problem | ||
| 2/16/2017 | Price change | $242,500-1%$127/sqft |
Source: ERA Shields Real Estate #4371383 Report a problem | ||
| 1/31/2017 | Listed for sale | $245,000+17%$128/sqft |
Source: ERA Shields Real Estate #4371383 Report a problem | ||
| 9/3/2008 | Sold | $209,334$110/sqft |
Source: Public Record Report a problem | ||
Public tax history
| Year | Property taxes | Tax assessment |
|---|---|---|
| 2024 | $2,549 +9.7% | $28,250 |
| 2023 | $2,325 -6.4% | $28,250 +35.8% |
| 2022 | $2,484 | $20,800 -2.8% |
| 2021 | -- | $21,400 +21.6% |
| 2020 | $2,202 -2.2% | $17,600 |
| 2019 | $2,251 +22.5% | $17,600 +21.2% |
| 2018 | $1,838 +0.3% | $14,520 |
| 2017 | $1,833 -0.3% | $14,520 -12.8% |
| 2016 | $1,838 -9.9% | $16,660 |
| 2015 | $2,041 +0.1% | $16,660 +3% |
| 2014 | $2,038 | $16,180 |
| 2013 | -- | -- |
| 2012 | -- | $16,850 |
| 2011 | $1,883 | $16,850 +6% |
| 2010 | -- | $15,900 |
| 2009 | -- | $15,900 +96.1% |
| 2008 | -- | $8,110 +75.9% |
| 2006 | -- | $4,610 |
Find assessor info on the county website
Neighborhood: Powers
Nearby homes
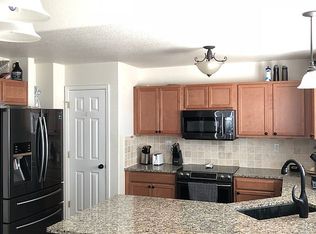
- $434,9003 bd3 ba2.2k sqft7927 Superior Hill Pl, Colorado Springs, CO 80908Off Market
- $536,2005 bd4 ba3.5k sqft7943 Superior Hill Pl, Colorado Springs, CO 80908Off Market
- $467,0004 bd3 ba2.1k sqft7919 Superior Hill Pl, Colorado Springs, CO 80908Off Market
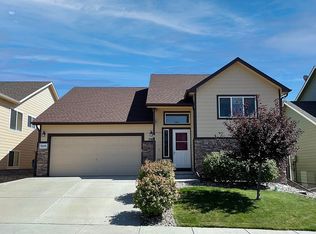
- $478,4003 bd3 ba1.7k sqft6859 Red Cardinal Loop, Colorado Springs, CO 80908Off Market
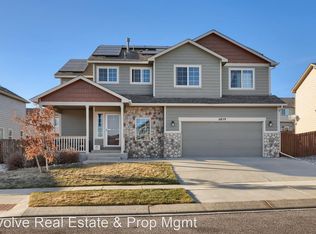
- $511,1005 bd4 ba2.7k sqft7951 Superior Hill Pl, Colorado Springs, CO 80908Off Market
- $488,5003 bd2 ba3.5k sqft6865 Red Cardinal Loop, Colorado Springs, CO 80908Off Market
- $491,9004 bd4 ba2.2k sqft6853 Red Cardinal Loop, Colorado Springs, CO 80908Sold
- $437,6003 bd3 ba2.1k sqft7911 Superior Hill Pl, Colorado Springs, CO 80908Off Market
Nearby schools
GreatSchools rating
- 5/10Inspiration View Elementary SchoolGrades: PK-5Distance: 1.9 mi
- 7/10Skyview Middle SchoolGrades: 6-8Distance: 2.1 mi
- 4/10Vista Ridge High SchoolGrades: 9-12Distance: 1.2 mi
Schools provided by the listing agent
- District: District 49
Source: elevateMLS. This data may not be complete. We recommend contacting the local school district to confirm school assignments for this home.
Get a cash offer in 3 minutes
Find out how much your home could sell for in as little as 3 minutes with a no-obligation cash offer.
Estimated market value
$459,800
Get a cash offer in 3 minutes
Find out how much your home could sell for in as little as 3 minutes with a no-obligation cash offer.
Estimated market value
$459,800
- Colorado
- El Paso County
- Colorado Springs
- 80908
- Powers
- 7935 Superior Hill Pl
Nearby cities
Nearby neighborhoods
- Briargate Real estate
- Central Colorado Springs Real estate
- Cimarron Hills Real estate
- East Colorado Springs Real estate
- Northeast Colorado Springs Real estate
- Northwest Colorado Springs Real estate
- Old Colorado City Real estate
- Powers Real estate
- Southeast Colorado Springs Real estate
- Southwest Colorado Springs Real estate
Nearby zip codes
Other Colorado Springs Topics
- Apartments for Rent in 80908
- Houses for Sale in 80908
- Houses for Rent in 80908
- 80908 Real Estate
- Colorado Springs Condos
- Houses for Sale in Colorado Springs
- Newest Listings in Colorado Springs
- Colorado Springs Home Values
- Colorado Springs Real Estate Agents
- Colorado Springs Refinance
- Colorado Springs Mortgage Rates
