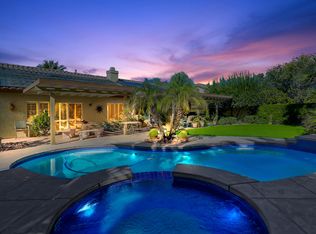
Welcome to a lovely, sophisticated home in the neighborhood of Rancho Ocotillo in North La Quinta. This is the largest and most popular floor plan in the development! It has three bedrooms and a den/office plus an attached casita, the 4th bedroom with its own private entrance, and the home has 3 and a half bathrooms. It is 2728 sq. ft. on a large corner lot, salt-water pool and spa, and a 3 car garage. The exterior has a stacked stone facade with a lovely wrought iron entrance gate into the courtyard and a beautiful glass entry door. There are pavers on the driveway, walkways and in the rear yard plus quartz tile around the pool. The pool equipment is new and is Pentair. The patio has misters. The AC is new with 3 separate units and can be controlled remotely through an Ecobee system. There is a barbecue station with a mini fridge and new exterior lighting. The interior of the house has lovely ceramic tile which looks like wood flooring throughout. The interior walls have been repainted a neutral color. There is abundant garage storage, custom closet storage in all closets, plantation shutters throughout. Please note there is no HOA and no dues. All TV's and appliances remain with the house. It is conveniently located near great shopping, restaurants, golf and the world class Indian Wells tennis garden. Life doesn't get much better in the Coachella Valley. BACK ON THE MARKET, Buyer could not perform.
Sold for $860,000
Listed by: Berkshire Hathaway HomeServices California Properties • Marty Butler • Contact: 760-625-6043
Bought with: Coldwell Banker Realty
$860,000
79350 Camino Amarillo, La Quinta, CA 92253
4beds
2,728sqft
Single Family Residence
Built in 1996
9,147 Square Feet Lot
$876,300 Zestimate®
$315/sqft
$4,399 Estimated rent
Home value
$876,300
$824,000 - $938,000
$4,399/mo
Zestimate® history
Owner options
List your home for rent
$4,399/mo
Rent Zestimate®
Find your next renter with Zillow Rental Manager. Plus, with online applications, you can quickly screen prospective tenants – for free.
$4,399/mo
Rent Zestimate®
Refinance and save
$5,518/mo
Est. payment
Refinancing to a lower rate could help reduce your monthly payments and save thousands over the life of the loan.
$5,518/mo
Est. payment
Explore your selling options
Work with a Zillow partner agent
Leverage their expertise and Zillow's premium Showcase listings to get your home seen by more buyers.
Get startedList with your own agent
Get your home in front of millions of buyers by listing it on Zillow.
Learn how to do itSell it yourself
Take full control of how buyers see your home on Zillow by listing For Sale by Owner (FSBO).
List your homeWhat's special
Salt-water poolPool equipmentRear yardAbundant garage storageStacked stone facadeBarbecue stationLarge corner lot
Zillow last checked:
Listing updated:
Listed by:
Marty Butler DRE #00517768 760-625-6043,
Berkshire Hathaway HomeServices California Properties,
Donna Ambrose DRE #02038351 206-755-9823,
Berkshire Hathaway HomeServices California Properties
Bought with:
Heather Smith, DRE #01926764
Coldwell Banker Realty
Source: CRMLS,MLS#: 219100473DA Originating MLS: California Desert AOR & Palm Springs AOR
Originating MLS: California Desert AOR & Palm Springs AORFacts & features
Interior
Bedrooms & bathrooms
- Bedrooms: 4
- Bathrooms: 4
- Full bathrooms: 3
- 1/2 bathrooms: 1
Rooms
- Room types: Bedroom, Den, Entry/Foyer, Family Room, Living Room, Primary Bedroom, Other, Retreat, Utility Room, Dining Room
Primary bedroom
- Features: Main Level Primary
Primary bedroom
- Features: Primary Suite
Bedroom
- Features: All Bedrooms Down
Bathroom
- Features: Bathtub, Low Flow Plumbing Fixtures, Separate Shower, Tub Shower, Vanity
Kitchen
- Features: Granite Counters
Other
- Features: Walk-In Closet(s)
Heating
- Central, Fireplace(s), Natural Gas
Cooling
- Central Air, Gas
Appliances
- Included: Convection Oven, Dishwasher, Gas Cooking, Gas Cooktop, Disposal, Gas Oven, Gas Range, Gas Water Heater, Ice Maker, Microwave, Refrigerator, Range Hood, Self Cleaning Oven, Vented Exhaust Fan, Water To Refrigerator
- Laundry: Laundry Room
Features
- Breakfast Bar, Breakfast Area, Separate/Formal Dining Room, High Ceilings, All Bedrooms Down, Main Level Primary, Primary Suite, Utility Room, Walk-In Closet(s)
- Flooring: Tile
- Doors: Double Door Entry
- Windows: Double Pane Windows, Shutters
- Has fireplace: Yes
- Fireplace features: Decorative, Electric, Family Room, Gas, Masonry, See Through
Interior area
- Total interior livable area: 2,728 sqft
Property
Parking
- Total spaces: 8
- Parking features: Driveway, Garage, Garage Door Opener, Unassigned
- Attached garage spaces: 3
- Uncovered spaces: 2
Features
- Levels: One
- Stories: 1
- Patio & porch: Covered
- Exterior features: Barbecue
- Has private pool: Yes
- Pool features: Gunite, Electric Heat, In Ground, Private, Salt Water
- Spa features: Gunite, Heated, In Ground, Private
- Fencing: Block,Masonry,Wrought Iron
Lot
- Size: 9,147 Square Feet
- Features: Corner Lot, Cul-De-Sac, Front Yard, Lawn, Landscaped, Near Park, Paved, Yard
Details
- Parcel number: 604192023
- Zoning: R-1
- Special conditions: Standard
Construction
Type & style
- Home type: SingleFamily
- Architectural style: Contemporary,Mediterranean
- Property subtype: Single Family Residence
Materials
- Stucco
- Foundation: Slab
- Roof: Concrete,Tile
Condition
- Updated/Remodeled
- New construction: No
- Year built: 1996
Utilities & green energy
- Electric: 220 Volts in Garage
- Utilities for property: Cable Available
Community & HOA
Community
- Features: Park
- Subdivision: Rancho Ocotillo
Location
- Region: La Quinta
Financial & listing details
- Price per square foot: $315/sqft
- Tax assessed value: $866,106
- Annual tax amount: $11,410
- Date on market: 9/28/2023
- Listing terms: Cash,Conventional,VA Loan
- Inclusions: All TV's, all appliances including the garage refrigerator and a storage shed in the rear yard for pool equipment. The courtyard fountain and Ecobee remote system for the HVAC. Securtity system is installed but has to be contracted for.
Price history
| Date | Event | Price |
|---|---|---|
| 1/12/2024 | Sold | $860,000-1.7%$315/sqft |
Source:  CRMLS #219100473DA Report a problem CRMLS #219100473DA Report a problem | ||
| 12/12/2023 | Pending sale | $875,000$321/sqft |
Source:  Greater Palm Springs Realtors #219100473 Report a problem Greater Palm Springs Realtors #219100473 Report a problem | ||
| 11/29/2023 | Listed for sale | $875,000-0.6%$321/sqft |
Source:  Berkshire Hathaway HomeServices CA Properties #219100473DA Report a problem Berkshire Hathaway HomeServices CA Properties #219100473DA Report a problem | ||
| 11/7/2023 | Contingent | $879,900$323/sqft |
Source: CRMLS #219100473DA Report a problem | ||
| 10/26/2023 | Listed for sale | $879,900-1.1%$323/sqft |
Source: CRMLS #219100473DA Report a problem | ||
| 10/17/2023 | Contingent | $889,900$326/sqft |
Source: CRMLS #219100473DA Report a problem | ||
| 9/28/2023 | Listed for sale | $889,900+104.6%$326/sqft |
Source: Greater Palm Springs Realtors #219100473 Report a problem | ||
| 8/6/2014 | Sold | $435,000-3.1%$159/sqft |
Source:  CDAR/ Desert Area MLS #214024964 Report a problem CDAR/ Desert Area MLS #214024964 Report a problem | ||
| 7/21/2014 | Pending sale | $449,000$165/sqft |
Source: Coldwell Banker Residential Brokerage - La Quinta #214024964 Report a problem | ||
| 7/2/2014 | Listed for sale | $449,000+123.4%$165/sqft |
Source: Coldwell Banker Residential Brokerage - La Quinta #214024964 Report a problem | ||
| 6/11/1996 | Sold | $201,000$74/sqft |
Source: Public Record Report a problem | ||
Public tax history
| Year | Property taxes | Tax assessment |
|---|---|---|
| 2025 | $11,410 +3.1% | $866,106 +65.2% |
| 2024 | $11,067 +60.3% | $524,329 +2% |
| 2023 | $6,903 +3% | $514,049 +2% |
| 2022 | $6,700 +2.4% | $503,971 +2% |
| 2021 | $6,543 +1.9% | $494,090 +1% |
| 2020 | $6,423 +2% | $489,025 +2% |
| 2019 | $6,294 +2.1% | $479,437 +2% |
| 2018 | $6,163 +1.9% | $470,037 +2% |
| 2017 | $6,050 | $460,821 +2% |
| 2016 | $6,050 +2.6% | $451,786 +3.9% |
| 2015 | $5,898 +54.5% | $435,000 +59.7% |
| 2014 | $3,817 | $272,369 +0.5% |
| 2013 | -- | $271,140 +2% |
| 2012 | -- | $265,825 +2% |
| 2011 | -- | $260,613 +0.8% |
| 2010 | -- | $258,667 -0.2% |
| 2009 | -- | $259,285 +2% |
| 2008 | -- | $254,202 +2% |
| 2007 | -- | $249,219 +2% |
| 2006 | -- | $244,333 +2% |
| 2005 | -- | $239,543 +3.9% |
| 2003 | -- | $230,545 +2% |
| 2002 | -- | $226,026 +2% |
| 2001 | $2,825 +1.5% | $221,596 +2% |
| 2000 | $2,784 | $217,252 |
Find assessor info on the county website
Neighborhood: 92253
Nearby homes
- $649,0003 bd2 ba2.2k sqft44270 Ocotillo Dr, La Quinta, CA 92253Off Market
- $655,6003 bd2 ba1.9k sqft44300 Ocotillo Dr, La Quinta, CA 92253Off Market
- $681,5004 bd2 ba2.4k sqft79335 Camino Del Oro, La Quinta, CA 92253Off Market
- $757,7004 bd3 ba2.4k sqft44240 Ocotillo Dr, La Quinta, CA 92253Off Market
- $610,5004 bd2 ba1.9k sqft79320 Camino Amarillo, La Quinta, CA 92253Off Market
- $642,8004 bd3 ba2.4k sqft44330 Ocotillo Dr, La Quinta, CA 92253Off Market
- $594,4003 bd2 ba1.9k sqft79305 Camino Del Oro, La Quinta, CA 92253Off Market
- $705,3003 bd2 ba1.9k sqft79355 Camino Amarillo, La Quinta, CA 92253Off Market
Nearby schools
GreatSchools rating
- 6/10Amelia Earhart Elementary School Of International StudiesGrades: K-5Distance: 0.6 mi
- 6/10John Glenn Middle School Of International StudiesGrades: 6-8Distance: 0.7 mi
- 7/10La Quinta High SchoolGrades: 9-12Distance: 1 mi
Schools provided by the listing agent
- Elementary: Amelia Earhart
- Middle: John Glenn
- High: La Quinta
Source: CRMLS. This data may not be complete. We recommend contacting the local school district to confirm school assignments for this home.
Get a cash offer in 3 minutes
Find out how much your home could sell for in as little as 3 minutes with a no-obligation cash offer.
Estimated market value
$876,300
Get a cash offer in 3 minutes
Find out how much your home could sell for in as little as 3 minutes with a no-obligation cash offer.
Estimated market value
$876,300
- California
- Riverside County
- La Quinta
- 92253
- 79350 Camino Amarillo
Nearby cities
Nearby zip codes
Other La Quinta Topics
