Skip main navigation
Sold
  • $286,000

    7936 Caraway Ln, Indianapolis, IN 46239

    4beds
    2,842sqft
    Residential, Single Family Residence
    Built in 2005
    7,840 Square Feet Lot
    $304,700 Zestimate®
    $101/sqft
    $2,332 Estimated rent

    Home value

    $304,700

    $289,000 - $320,000

    $2,332/mo

    Zestimate® history
    Loading
    Loading...

    Owner options

    List your home for rent

    $2,332/mo

    Rent Zestimate®

    Find your next renter with Zillow Rental Manager. Plus, with online applications, you can quickly screen prospective tenants – for free.

    Learn more

    $2,332/mo

    Rent Zestimate®

    Refinance and save

    $2,049/mo

    Est. payment

    Refinancing to a lower rate could help reduce your monthly payments and save thousands over the life of the loan.

    See today's rates

    $2,049/mo

    Est. payment

    Explore your selling options

    Work with a Zillow partner agent

    Leverage their expertise and Zillow's premium Showcase listings to get your home seen by more buyers.

    Get started

    List with your own agent

    Get your home in front of millions of buyers by listing it on Zillow.

    Learn how to do it

    Sell it yourself

    Take full control of how buyers see your home on Zillow by listing For Sale by Owner (FSBO).

    List your home

    What's special

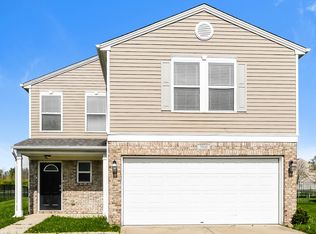
    One of the larger homes available in Wildwood Farms- this 4 bedroom 2.5 bath home has just under 3K sqft, an open layout with large living spaces open to the kitchen and dining. Kitchen includes center island with seating, large walk-in pantry with extra space for storage, crafting, food prep, etc, and stainless steel appliances. Sliding doors off your kitchen open up to your back-yard oasis, with a beautiful outdoor living space shaded by a pergola. The fenced-in yard includes a fire pit and tons of room to play. Upper level includes all 4 bedrooms plus a nice open loft for more living space or a playroom. The upper level guest bathroom was just updated with modern finishes. The primary suite is massive, with a large walk-in closet and en-suite bathroom. Plenty of space for the whole family to relax, or to host friends for summer gatherings!

    Zillow last checked:

    Listing updated:

    Listed by:

    Sarah Skidmore 317-610-9818,

    @properties,

    Christie Snapp,

    @properties

    Bought with:

    Evona Watson

    Triple E Realty, LLC

    Source: MIBOR as distributed by MLS GRID,MLS#: 21986352MLS Logo

    Facts & features

    Interior

    Bedrooms & bathrooms
    • Bedrooms: 4
    • Bathrooms: 3
    • Full bathrooms: 2
    • 1/2 bathrooms: 1
    • Main level bathrooms: 1
    Primary bedroom
    • Features: Carpet
    • Level: Upper
    • Area: 288 Square Feet
    • Dimensions: 18x16
    Bedroom 2
    • Features: Carpet
    • Level: Upper
    • Area: 140 Square Feet
    • Dimensions: 14x10
    Bedroom 3
    • Features: Carpet
    • Level: Upper
    • Area: 143 Square Feet
    • Dimensions: 13x11
    Bedroom 4
    • Features: Carpet
    • Level: Upper
    • Area: 130 Square Feet
    • Dimensions: 13x10
    Dining room
    • Features: Hardwood
    • Level: Main
    • Area: 176 Square Feet
    • Dimensions: 16x11
    Great room
    • Features: Laminate Hardwood
    • Level: Main
    • Area: 546 Square Feet
    • Dimensions: 26x21
    Kitchen
    • Features: Laminate Hardwood
    • Level: Main
    • Area: 323 Square Feet
    • Dimensions: 19x17
    Loft
    • Features: Carpet
    • Level: Upper
    • Area: 255 Square Feet
    • Dimensions: 17x15
    Heating
    • Forced Air
    Cooling
    • Has cooling: Yes
    Appliances
    • Included: Dishwasher, Disposal, Gas Water Heater, MicroHood, Microwave, Electric Oven, Refrigerator
    • Laundry: Upper Level
    Features
    • Hardwood Floors, Eat-in Kitchen, Pantry
    • Flooring: Hardwood
    • Windows: Wood Work Painted
    • Has basement: No
    • Number of fireplaces: 1
    • Fireplace features: Great Room, Wood Burning
    Interior area
    • Total structure area: 2,842
    • Total interior livable area: 2,842 sqft

    Property

    Parking
    • Total spaces: 2
    • Parking features: Attached
    • Attached garage spaces: 2
    • Details: Garage Parking Other(Keyless Entry)
    Features
    • Levels: Two
    • Stories: 2
    • Patio & porch: Deck, Covered
    • Exterior features: Fire Pit
    • Fencing: Fenced,Fence Full Rear
    Lot
    • Size: 7,840 Square Feet
    Details
    • Parcel number: 491025107040000300
    • Horse amenities: None

    Construction

    Type & style
    • Home type: SingleFamily
    • Architectural style: Traditional
    • Property subtype: Residential, Single Family Residence
    Materials
    • Brick, Vinyl Siding
    • Foundation: Slab
    Condition
    • New construction: No
    • Year built: 2005

    Utilities & green energy

    • Water: Municipal/City

    Community & HOA

    Community
    • Features: Pool
    • Subdivision: Moeller Estates At Wildwood Farms
    HOA
    • Has HOA: Yes
    • Amenities included: Pool
    • Services included: Association Home Owners, Maintenance, ParkPlayground, Snow Removal
    • HOA fee: $265 annually
    Location
    • Region: Indianapolis

    Financial & listing details

    • Price per square foot: $101/sqft
    • Tax assessed value: $319,300
    • Annual tax amount: $2,666
    • Date on market: 6/21/2024
    • Cumulative days on market: 4 days

    Price history

    DateEventPrice
    7/24/2024Sold$286,000+4.4%$101/sqft
    Source: MIBOR as distributed by MLS GRID #21986352 Report a problem
    6/24/2024Pending sale$274,000$96/sqft
    Source: MIBOR as distributed by MLS GRID #21986352 Report a problem
    6/21/2024Listed for sale$274,000+66.1%$96/sqft
    Source: MIBOR as distributed by MLS GRID #21986352 Report a problem
    7/28/2016Sold$165,000+0.1%$58/sqft
    Source: MIBOR as distributed by MLS GRID #21410365 Report a problem
    6/29/2016Pending sale$164,900$58/sqft
    Source: Asset One Real Estate Company #21410365 Report a problem
    6/4/2016Price change$164,900-2.9%$58/sqft
    Source: Asset One Real Estate Company #21410365 Report a problem
    5/10/2016Price change$169,900-2.9%$60/sqft
    Source: Asset One Real Estate Company #21410365 Report a problem
    5/4/2016Listed for sale$174,900+63.3%$62/sqft
    Source: Asset One Real Estate Company #21410365 Report a problem
    7/5/2013Sold$107,100+1%$38/sqft
    Source: MIBOR as distributed by MLS GRID #21231880 Report a problem
    5/18/2013Pending sale$106,000$37/sqft
    Source: The Wilmoth Group #21231880 Report a problem
    5/14/2013Listed for sale$106,000$37/sqft
    Source: The Wilmoth Group #21231880 Report a problem

    Public tax history

    YearProperty taxesTax assessment
    2025$3,219 +22%$319,300 -0.8%
    2024$2,638 -1.1%$321,900 +22%
    2023$2,666 +21.7%$263,800 -1.1%
    2022$2,190 +9.8%$266,600 +21.7%
    2021$1,994 +3.4%$219,000 +9.8%
    2020$1,929 +10.9%$199,400 +3.4%
    2019$1,739 +5.2%$192,900 +10.9%
    2018$1,653 +3.6%$173,900 +7.3%
    2017$1,595 +11.6%$162,100 +6.6%
    2016$1,430 +7.7%$152,000 +14.5%
    2014$1,328 -2.8%$132,800
    2013$1,366 $132,800 -2.8%
    2012$1,366 $136,600 -0.9%
    2011-- $137,800 -2.1%
    2010$1,407 -7.8%$140,700 -7.8%
    2009$1,526 $152,600 -1%
    2007-- $154,100 -3.7%
    2006-- $160,000
    Find assessor info on the county website

    Neighborhood: Five Points

    Nearby schools

    GreatSchools rating
    Get a cash offer in 3 minutes
    Find out how much your home could sell for in as little as 3 minutes with a no-obligation cash offer.
    Estimated market value
    $304,700
    Get a cash offer in 3 minutes
    Find out how much your home could sell for in as little as 3 minutes with a no-obligation cash offer.
    Estimated market value
    $304,700