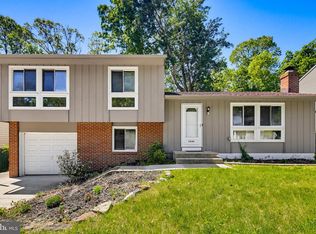
Welcome to 7936 Covington Avenue, located in the established Parke West community of Glen Burnie. Situated on a quiet street with mature trees, this home offers a functional layout, flexible living spaces, and a convenient location close to everything. Freshly painted exterior, newly built and parged retaining wall and front deck create a welcoming first impression and provides a great spot to enjoy your morning coffee or unwind at the end of the day. Inside, the spacious living and dining areas offer an easy flow for everyday living and entertaining. Fresh paint and updated laminate flooring provide a refreshed feel throughout, while large windows bring in abundant natural light. The backyard with newly updated rear privacy fence is one of the home's standout features, backing to mature trees for added privacy. Enjoy outdoor living on the rear deck and patio with plenty of room for pets, gardening, play, or gatherings with family and friends. With 3 bedrooms and 3 full bathrooms, the layout offers flexibility for guests, work-from-home space, or growing households. Conveniently located near BWI Airport, Arundel Mills, local parks, lakes, and recreation, with easy access to Routes 97 and 695 for commuting to Baltimore, Annapolis, Fort Meade, and Washington, D.C.
Sold for $500,000
$500,000
7936 Covington Ave, Glen Burnie, MD 21061
3beds
1,868sqft
Single Family Residence
Built in 1971
6,930 Square Feet Lot
$500,100 Zestimate®
$268/sqft
$2,994 Estimated rent
Home value
$500,100
$470,000 - $530,000
$2,994/mo
Zestimate® history
Owner options
List your home for rent
$2,994/mo
Rent Zestimate®
Find your next renter with Zillow Rental Manager. Plus, with online applications, you can quickly screen prospective tenants – for free.
$2,994/mo
Rent Zestimate®
Refinance and save
$2,573/mo
Est. payment
Refinancing to a lower rate could help reduce your monthly payments and save thousands over the life of the loan.
$2,573/mo
Est. payment
Explore your selling options
Work with a Zillow partner agent
Leverage their expertise and Zillow's premium Showcase listings to get your home seen by more buyers.
Get startedList with your own agent
Get your home in front of millions of buyers by listing it on Zillow.
Learn how to do itSell it yourself
Take full control of how buyers see your home on Zillow by listing For Sale by Owner (FSBO).
List your homeWhat's special
Freshly painted exteriorUpdated laminate flooring
Zillow last checked:
Listing updated:
Listed by:
Kelly Martinez 571-839-2852,
EXP Realty, LLC,
Listing Team: The Fine Nest, Co-Listing Agent: Deresse Harris 410-218-6148,
EXP Realty, LLC
Bought with:
Kelsey Mahon, 669493
Corner House Realty
Source: Bright MLS,MLS#: MDAA2143716
Facts & features
Interior
Bedrooms & bathrooms
- Bedrooms: 3
- Bathrooms: 3
- Full bathrooms: 3
Rooms
- Room types: Living Room, Dining Room, Primary Bedroom, Bedroom 2, Bedroom 3, Bedroom 4, Kitchen, Family Room, Laundry, Other
Primary bedroom
- Features: Flooring - Carpet
- Level: Upper
- Area: 176 Square Feet
- Dimensions: 11 X 16
Bedroom 2
- Features: Flooring - Other
- Level: Upper
- Area: 100 Square Feet
- Dimensions: 10 X 10
Bedroom 3
- Features: Flooring - Carpet
- Level: Upper
- Area: 108 Square Feet
- Dimensions: 9 X 12
Bedroom 4
- Features: Flooring - Carpet
- Level: Lower
- Area: 154 Square Feet
- Dimensions: 11 X 14
Dining room
- Features: Flooring - Carpet
- Level: Main
- Area: 110 Square Feet
- Dimensions: 10 X 11
Family room
- Features: Flooring - Vinyl
- Level: Lower
- Area: 154 Square Feet
- Dimensions: 11 X 14
Kitchen
- Features: Flooring - Vinyl
- Level: Main
Laundry
- Level: Unspecified
Living room
- Features: Flooring - Carpet, Wood Stove
- Level: Main
- Area: 204 Square Feet
- Dimensions: 12 X 17
Other
- Features: Flooring - Concrete
- Level: Lower
Heating
- Forced Air, Natural Gas
Cooling
- Central Air, Electric
Appliances
- Included: Dishwasher, Disposal, Dryer, Exhaust Fan, Freezer, Ice Maker, Microwave, Self Cleaning Oven, Refrigerator, Washer, Gas Water Heater
- Laundry: Lower Level, Laundry Room
Features
- Dining Area, Primary Bath(s), Floor Plan - Traditional
- Flooring: Laminate
- Doors: Six Panel, Sliding Glass
- Windows: Insulated Windows, Screens, Window Treatments
- Basement: Partially Finished
- Number of fireplaces: 1
- Fireplace features: Other
Interior area
- Total structure area: 2,136
- Total interior livable area: 1,868 sqft
- Finished area above ground: 1,550
- Finished area below ground: 318
Property
Parking
- Total spaces: 2
- Parking features: Garage Faces Front, Attached, Driveway
- Attached garage spaces: 1
- Uncovered spaces: 1
Accessibility
- Accessibility features: None
Features
- Levels: Multi/Split,Four
- Stories: 4
- Patio & porch: Deck, Patio
- Exterior features: Sidewalks
- Pool features: None
- Fencing: Back Yard,Full
Lot
- Size: 6,930 Square Feet
- Features: Wooded
Details
- Additional structures: Above Grade, Below Grade
- Parcel number: 020455502336505
- Zoning: R5
- Special conditions: Standard
Construction
Type & style
- Home type: SingleFamily
- Property subtype: Single Family Residence
Materials
- Frame
- Foundation: Other
- Roof: Asphalt
Condition
- Excellent
- New construction: No
- Year built: 1971
Details
- Builder model: SPLIT LEVEL
Utilities & green energy
- Sewer: Public Sewer
- Water: Public
- Utilities for property: Cable Available
Community & HOA
Community
- Subdivision: Parke West
HOA
- Has HOA: Yes
- HOA fee: $105 annually
Location
- Region: Glen Burnie
Financial & listing details
- Price per square foot: $268/sqft
- Tax assessed value: $351,000
- Annual tax amount: $4,002
- Date on market: 5/21/2026
- Listing agreement: Exclusive Right To Sell
- Listing terms: FHA,Conventional,VA Loan,Cash
- Ownership: Fee Simple
Price history
| Date | Event | Price |
|---|---|---|
| 6/23/2026 | Sold | $500,000+8.7%$268/sqft |
Source:  Bright MLS #MDAA2143716 Report a problem Bright MLS #MDAA2143716 Report a problem | ||
| 6/9/2026 | Pending sale | $459,900$246/sqft |
Source: Bright MLS #MDAA2143716 Report a problem | ||
| 5/26/2026 | Contingent | $459,900$246/sqft |
Source: Bright MLS #MDAA2143716 Report a problem | ||
| 5/21/2026 | Listed for sale | $459,900+60.2%$246/sqft |
Source: Bright MLS #MDAA2143716 Report a problem | ||
| 12/1/2009 | Sold | $287,000-4%$154/sqft |
Source: Public Record Report a problem | ||
| 8/8/2009 | Listed for sale | $299,000$160/sqft |
Source: CENTURY 21 H T Brown #aa7127767 Report a problem | ||
Public tax history
| Year | Property taxes | Tax assessment |
|---|---|---|
| 2025 | $4,231 +26.3% | $328,400 +7.4% |
| 2024 | $3,350 +8.2% | $305,900 +7.9% |
| 2023 | $3,095 +13.5% | $283,400 +8.6% |
| 2022 | $2,726 +3.2% | $260,900 +3.2% |
| 2021 | $2,642 +3.2% | $252,867 +3.3% |
| 2020 | $2,561 +3.3% | $244,833 +3.4% |
| 2019 | $2,479 +3.8% | $236,800 +0.5% |
| 2018 | $2,389 +0% | $235,567 +0.5% |
| 2017 | $2,389 | $234,333 +0.5% |
| 2016 | -- | $233,100 +3.3% |
| 2015 | -- | $225,700 +3.4% |
| 2014 | -- | $218,300 +3.5% |
| 2013 | -- | $210,900 |
| 2012 | -- | $210,900 |
| 2011 | -- | $210,900 -26.8% |
| 2010 | -- | $288,020 +7.2% |
| 2009 | -- | $268,750 +7.7% |
| 2008 | -- | $249,480 +8.4% |
| 2007 | -- | $230,210 +15% |
| 2006 | -- | $200,126 +17.7% |
| 2005 | -- | $170,043 +21.5% |
| 2004 | -- | $139,960 +3.1% |
| 2003 | -- | $135,726 +3.2% |
| 2002 | -- | $131,493 +3.3% |
| 2001 | -- | $127,260 |
Find assessor info on the county website
Neighborhood: 21061
Nearby homes
- $377,100-- bd1 ba988 sqft7934 Covington Ave, Glen Burnie, MD 21061Off Market
- $453,700-- bd2 ba2k sqft7938 Covington Ave, Glen Burnie, MD 21061Off Market
- $431,700-- bd2 ba1.7k sqft7932 Covington Ave, Glen Burnie, MD 21061Off Market
- $489,9004 bd3 ba1.8k sqft7940 Covington Ave, Glen Burnie, MD 21061Sold
- $467,900-- bd2 ba1.7k sqft665 Rhone Ct, Glen Burnie, MD 21061Off Market
- $496,7004 bd3 ba2k sqft7943 Covington Ave, Glen Burnie, MD 21061Off Market
- $460,000-- bd3 ba1.7k sqft7930 Covington Ave, Glen Burnie, MD 21061Off Market
- $371,000-- bd1 ba988 sqft666 Rhone Ct, Glen Burnie, MD 21061Off Market
Nearby schools
GreatSchools rating
- 8/10Quarterfield Elementary SchoolGrades: PK-5Distance: 0.4 mi
- 4/10Old Mill Middle NorthGrades: 6-8Distance: 1.3 mi
- NACenter Of Applied Technology-NorthGrades: 9-12Distance: 0.3 mi
Schools provided by the listing agent
- Elementary: Quarterfield
- Middle: Corkran
- High: Glen Burnie
- District: Anne Arundel County Public Schools
Source: Bright MLS. This data may not be complete. We recommend contacting the local school district to confirm school assignments for this home.
Get a cash offer in 3 minutes
Find out how much your home could sell for in as little as 3 minutes with a no-obligation cash offer.
Estimated market value
$500,100
Get a cash offer in 3 minutes
Find out how much your home could sell for in as little as 3 minutes with a no-obligation cash offer.
Estimated market value
$500,100
- Maryland
- Anne Arundel County
- Glen Burnie
- 21061
- 7936 Covington Ave
Nearby cities
Nearby zip codes
Other Glen Burnie Topics
