BACK ON MARKET! Buyer got cold feet, no inspection was completed. Welcome to this charming 4-bedroom, 3.5-bathroom townhome that effortlessly blends comfort and style. Step into the inviting open floor plan, where the seamless connection between the kitchen and living room creates the perfect space for entertaining or relaxing.
The main level primary bedroom features a spacious walk-in closet and a luxurious en suite bath. Upstairs, discover an additional living room, providing versatility and space for various activities. Step outside to your private backyard oasis, complete with a patio that beckons you to unwind and enjoy the outdoors.
Conveniently located just minutes away from parks, trails, restaurants, and shopping, this townhome offers the ideal blend of suburban tranquility and urban convenience. Whether you're seeking outdoor adventures or exploring local dining and shopping options, you'll find everything you need just moments from your doorstep.
Sold
Price Unknown
7936 Hannah St, Plano, TX 75025
4beds
1,812sqft
Townhouse
Built in 2007
2,178 Square Feet Lot
$344,400 Zestimate®
$--/sqft
$2,553 Estimated rent
Home value
$344,400
$327,000 - $362,000
$2,553/mo
Zestimate® history
Owner options
List your home for rent
$2,553/mo
Rent Zestimate®
Find your next renter with Zillow Rental Manager. Plus, with online applications, you can quickly screen prospective tenants – for free.
$2,553/mo
Rent Zestimate®
Refinance and save
$300/mo
Est. payment
Refinancing to a lower rate could help reduce your monthly payments and save thousands over the life of the loan.
$300/mo
Est. payment
Explore your selling options
Work with a Zillow partner agent
Leverage their expertise and Zillow's premium Showcase listings to get your home seen by more buyers.
Get startedList with your own agent
Get your home in front of millions of buyers by listing it on Zillow.
Learn how to do itSell it yourself
Take full control of how buyers see your home on Zillow by listing For Sale by Owner (FSBO).
List your homeWhat's special
Open floor planPrivate backyard oasisSpacious walk-in closetLuxurious en suite bath
Zillow last checked:
Listing updated:
Listed by:
Paul Leddy 0675823 844-819-1373,
Orchard Brokerage 844-819-1373
Bought with:
Amyn Alwani
JPAR - Central Metro
Source: NTREIS,MLS#: 20477387
Facts & features
Interior
Bedrooms & bathrooms
- Bedrooms: 4
- Bathrooms: 4
- Full bathrooms: 3
- 1/2 bathrooms: 1
Primary bedroom
- Features: En Suite Bathroom, Walk-In Closet(s)
- Level: First
- Dimensions: 11 x 13
Bedroom
- Features: Ceiling Fan(s), En Suite Bathroom, Walk-In Closet(s)
- Level: Second
- Dimensions: 12 x 11
Bedroom
- Features: Walk-In Closet(s)
- Level: Second
- Dimensions: 9 x 12
Bedroom
- Features: Ceiling Fan(s), Walk-In Closet(s)
- Level: Second
- Dimensions: 10 x 12
Primary bathroom
- Features: Double Vanity
- Level: First
- Dimensions: 7 x 13
Family room
- Features: Ceiling Fan(s)
- Level: Second
- Dimensions: 16 x 21
Kitchen
- Features: Eat-in Kitchen, Pantry
- Level: First
- Dimensions: 12 x 13
Living room
- Level: First
- Dimensions: 13 x 14
Heating
- Central
Cooling
- Central Air, Ceiling Fan(s)
Appliances
- Included: Dryer, Dishwasher, Electric Range, Disposal, Microwave, Refrigerator, Washer
- Laundry: In Hall
Features
- Chandelier, Double Vanity, Eat-in Kitchen, Open Floorplan, Pantry, Walk-In Closet(s)
- Flooring: Carpet, Ceramic Tile
- Windows: Window Coverings
- Has basement: No
- Has fireplace: No
Interior area
- Total interior livable area: 1,812 sqft
Property
Parking
- Total spaces: 2
- Parking features: Driveway, Garage Faces Front, Garage, Garage Door Opener, Paved
- Attached garage spaces: 2
- Has uncovered spaces: Yes
Features
- Levels: Two
- Stories: 2
- Patio & porch: Patio
- Exterior features: Private Yard, Rain Gutters
- Pool features: None
- Fencing: Back Yard,Fenced,Full
Lot
- Size: 2,178 Square Feet
- Features: Sprinkler System
- Residential vegetation: Grassed
Details
- Parcel number: R873500B00401
- Other equipment: None
Construction
Type & style
- Home type: Townhouse
- Architectural style: Traditional
- Property subtype: Townhouse
Materials
- Brick
- Foundation: Slab
- Roof: Composition
Condition
- Year built: 2007
Utilities & green energy
- Sewer: Public Sewer
- Water: Public
- Utilities for property: Cable Available, Electricity Connected, Natural Gas Available, Sewer Available, Water Available
Community & HOA
Community
- Features: Curbs, Sidewalks
- Security: Smoke Detector(s)
- Subdivision: Redhill Spgs
HOA
- Has HOA: Yes
- Services included: Maintenance Grounds, Maintenance Structure
- HOA fee: $300 monthly
- HOA name: Redhill Springs HOA
- HOA phone: 999-999-9999
Location
- Region: Plano
Financial & listing details
- Tax assessed value: $359,774
- Annual tax amount: $5,892
- Date on market: 11/16/2023
- Cumulative days on market: 50 days
- Listing terms: Cash,Conventional,FHA,VA Loan
- Electric utility on property: Yes
Price history
| Date | Event | Price |
|---|---|---|
| 1/23/2024 | Sold | -- |
Source: NTREIS #20477387 Report a problem | ||
| 1/13/2024 | Pending sale | $384,999$212/sqft |
Source: NTREIS #20477387 Report a problem | ||
| 1/8/2024 | Contingent | $384,999$212/sqft |
Source: NTREIS #20477387 Report a problem | ||
| 1/3/2024 | Listed for sale | $384,999$212/sqft |
Source: NTREIS #20477387 Report a problem | ||
| 12/31/2023 | Contingent | $384,999$212/sqft |
Source: NTREIS #20477387 Report a problem | ||
| 12/13/2023 | Price change | $384,999-3.8%$212/sqft |
Source: NTREIS #20477387 Report a problem | ||
| 11/16/2023 | Listed for sale | $399,999+77.8%$221/sqft |
Source: NTREIS #20477387 Report a problem | ||
| 3/2/2017 | Sold | -- |
Source: Agent Provided Report a problem | ||
| 6/16/2014 | Listing removed | $225,000$124/sqft |
Source: Plat Realty #12158626 Report a problem | ||
| 6/15/2014 | Listed for sale | $225,000$124/sqft |
Source: Plat Realty #12158626 Report a problem | ||
| 6/15/2014 | Listing removed | $1,700$1/sqft |
Source: Plat Realty #12136881 Report a problem | ||
| 6/11/2014 | Price change | $1,700-2.9%$1/sqft |
Source: Plat Realty #12136881 Report a problem | ||
| 3/8/2014 | Listed for rent | $1,750+16.7%$1/sqft |
Source: Plat Realty Report a problem | ||
| 3/15/2011 | Listing removed | $1,500$1/sqft |
Source: Plat Realty #11528601 Report a problem | ||
| 2/17/2011 | Listed for rent | $1,500$1/sqft |
Source: Plat Realty #11528601 Report a problem | ||
Public tax history
| Year | Property taxes | Tax assessment |
|---|---|---|
| 2025 | $6,144 +25.5% | $359,774 -4.2% |
| 2024 | $4,894 +11.6% | $375,499 +10% |
| 2023 | $4,385 -14.2% | $341,363 +10% |
| 2022 | $5,110 +0.6% | $310,330 +10% |
| 2021 | $5,079 +4.1% | $282,118 +4.2% |
| 2020 | $4,881 -4.1% | $270,627 -3.2% |
| 2019 | $5,092 -3.5% | $279,462 +2% |
| 2018 | $5,280 +13.9% | $273,923 +13.7% |
| 2017 | $4,634 | $240,875 +14.7% |
| 2016 | $4,634 +14.6% | $209,960 +0.9% |
| 2015 | $4,044 | $208,179 +16% |
| 2014 | $4,044 | $179,439 +5.3% |
| 2013 | -- | $170,370 +0.6% |
| 2012 | -- | $169,437 -0.1% |
| 2011 | -- | $169,615 -3.4% |
| 2010 | -- | $175,613 +12.8% |
| 2009 | -- | $155,727 +163.8% |
| 2008 | -- | $59,031 +94.2% |
| 2007 | -- | $30,400 +7% |
| 2006 | -- | $28,400 |
Find assessor info on the county website
Neighborhood: 75025
Nearby homes
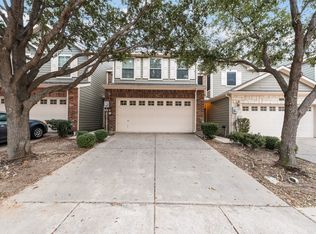
- $--3 bd3 ba1.6k sqft7932 Hannah St, Plano, TX 75025Sold
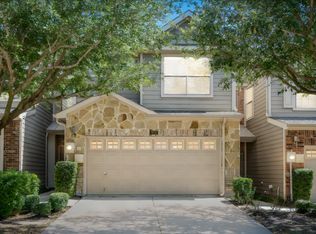
- $325,5003 bd3 ba1.6k sqft7940 Hannah St, Plano, TX 75025Off Market
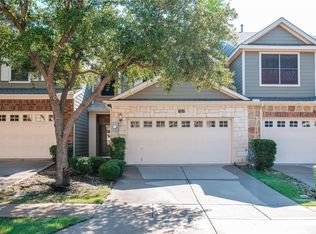
- $--2 bd3 ba1.4k sqft7928 Hannah St, Plano, TX 75025Sold
- $323,8003 bd2 ba1.6k sqft7944 Hannah St, Plano, TX 75025Off Market

- $352,2003 bd3 ba1.6k sqft7924 Hannah St, Plano, TX 75025Off Market
- $--3 bd3 ba1.6k sqft7920 Hannah St, Plano, TX 75025Sold
- $325,1003 bd2 ba1.6k sqft7937 Hannah St, Plano, TX 75025Off Market
- $324,3003 bd3 ba1.6k sqft7941 Hannah St, Plano, TX 75025Off Market
Nearby schools
GreatSchools rating
- 8/10Bethany Elementary SchoolGrades: K-5Distance: 0.4 mi
- 10/10Schimelpfenig Middle SchoolGrades: 6-8Distance: 1.4 mi
- 5/10Clark High SchoolGrades: 9-10Distance: 2.8 mi
Schools provided by the listing agent
- Elementary: Bethany
- Middle: Schimelpfe
- High: Clark
- District: Plano ISD
Source: NTREIS. This data may not be complete. We recommend contacting the local school district to confirm school assignments for this home.
Get a cash offer in 3 minutes
Find out how much your home could sell for in as little as 3 minutes with a no-obligation cash offer.
Estimated market value
$344,400
Get a cash offer in 3 minutes
Find out how much your home could sell for in as little as 3 minutes with a no-obligation cash offer.
Estimated market value
$344,400
- Texas
- Collin County
- Plano
- 75025
- 7936 Hannah St
