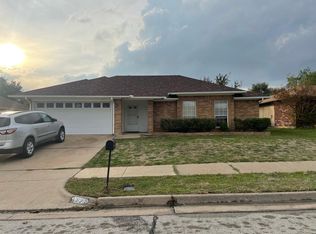
Welcome to this beautifully updated 3-bedroom, 2-bathroom home in the highly desirable North Tarrant area, located within the esteemed Keller ISD. Recently enhanced with a new roof in September 2023 and further upgraded in May 2024 with foundation repair, new flooring, countertops, fresh paint, light fixtures, and modern appliances, this home exudes contemporary charm. The kitchen and bathrooms boast elegant granite countertops, adding a touch of luxury to everyday living. The spacious living room offers an open layout, perfect for gatherings, while the primary and secondary bedrooms are thoughtfully separated to ensure privacy. In a Prime location with comprehensive updates, this home stands out among the best! Quiet, family-friendly neighborhood, you'll find parks, schools, dining, and shopping options within walking distance. Don't miss your chance to make it yours! Discounted rate options may be available for qualified buyers of this home.
Sold
Price Unknown
7936 Hunters Glen Dr, Watauga, TX 76148
3beds
1,534sqft
Single Family Residence
Built in 1992
8,145 Square Feet Lot
$315,600 Zestimate®
$--/sqft
$2,259 Estimated rent
Home value
$315,600
$300,000 - $331,000
$2,259/mo
Zestimate® history
Owner options
List your home for rent
$2,259/mo
Rent Zestimate®
Find your next renter with Zillow Rental Manager. Plus, with online applications, you can quickly screen prospective tenants – for free.
$2,259/mo
Rent Zestimate®
Refinance and save
Refinancing to a lower rate could help reduce your monthly payments and save thousands over the life of the loan.
Explore your selling options
Work with a Zillow partner agent
Leverage their expertise and Zillow's premium Showcase listings to get your home seen by more buyers.
Get startedList with your own agent
Get your home in front of millions of buyers by listing it on Zillow.
Learn how to do itSell it yourself
Take full control of how buyers see your home on Zillow by listing For Sale by Owner (FSBO).
List your homeWhat's special
Zillow last checked:
Listing updated:
Listed by:
Eden Casey Casey 0641037 844-819-1373,
Orchard Brokerage 844-819-1373,
Keyla Reed 214-477-3590,
Orchard Brokerage
Bought with:
Nazanin Zandi
Better Homes & Gardens, Winans
Source: NTREIS,MLS#: 20626826
Facts & features
Interior
Bedrooms & bathrooms
- Bedrooms: 3
- Bathrooms: 2
- Full bathrooms: 2
Primary bedroom
- Features: En Suite Bathroom
- Level: First
- Dimensions: 13 x 16
Bedroom
- Level: First
- Dimensions: 10 x 11
Bedroom
- Level: First
- Dimensions: 11 x 10
Primary bathroom
- Features: Built-in Features, En Suite Bathroom, Granite Counters
- Level: First
- Dimensions: 10 x 13
Breakfast room nook
- Level: First
- Dimensions: 10 x 8
Other
- Features: Built-in Features, Granite Counters
- Level: First
- Dimensions: 8 x 4
Kitchen
- Features: Built-in Features, Granite Counters
- Level: First
- Dimensions: 10 x 11
Laundry
- Level: First
- Dimensions: 10 x 2
Living room
- Level: First
- Dimensions: 17 x 20
Heating
- Central, Other
Cooling
- Central Air, Ceiling Fan(s)
Appliances
- Included: Dishwasher, Electric Range
- Laundry: Common Area, Laundry in Utility Room
Features
- Decorative/Designer Lighting Fixtures, Granite Counters, High Speed Internet, Other, Pantry, Vaulted Ceiling(s)
- Flooring: Carpet, Laminate, Tile
- Windows: Window Coverings
- Has basement: No
- Has fireplace: No
Interior area
- Total interior livable area: 1,534 sqft
Property
Parking
- Total spaces: 2
- Parking features: Door-Single, Driveway, Garage Faces Front
- Attached garage spaces: 2
- Has uncovered spaces: Yes
Features
- Levels: One
- Stories: 1
- Patio & porch: Other
- Exterior features: Private Yard
- Pool features: None
- Fencing: Back Yard,Fenced
Lot
- Size: 8,145 Square Feet
- Features: Level, Subdivision
- Residential vegetation: Grassed
Details
- Parcel number: 05202108
Construction
Type & style
- Home type: SingleFamily
- Architectural style: Traditional,Detached
- Property subtype: Single Family Residence
Materials
- Brick
- Foundation: Slab
- Roof: Composition
Condition
- Year built: 1992
Utilities & green energy
- Sewer: Public Sewer
- Water: Public
- Utilities for property: Sewer Available, Water Available
Community & HOA
Community
- Security: Smoke Detector(s)
- Subdivision: Quail Meadows Estates
HOA
- Has HOA: No
Location
- Region: Watauga
Financial & listing details
- Tax assessed value: $306,958
- Annual tax amount: $7,040
- Date on market: 5/29/2024
- Cumulative days on market: 101 days
- Listing terms: Cash,Conventional,FHA,VA Loan
Price history
| Date | Event | Price |
|---|---|---|
| 3/17/2025 | Listed for rent | $700 |
Source: Zillow Rentals Report a problem | ||
| 9/27/2024 | Sold | -- |
Source: NTREIS #20626826 Report a problem | ||
| 9/3/2024 | Contingent | $320,000$209/sqft |
Source: NTREIS #20626826 Report a problem | ||
| 8/5/2024 | Price change | $320,000-2.9%$209/sqft |
Source: NTREIS #20626826 Report a problem | ||
| 7/22/2024 | Price change | $329,500-1.3%$215/sqft |
Source: NTREIS #20626826 Report a problem | ||
| 7/11/2024 | Price change | $334,000-1.5%$218/sqft |
Source: NTREIS #20626826 Report a problem | ||
| 7/2/2024 | Price change | $339,000-1.7%$221/sqft |
Source: NTREIS #20626826 Report a problem | ||
| 6/15/2024 | Price change | $345,000-1.4%$225/sqft |
Source: NTREIS #20626826 Report a problem | ||
| 5/29/2024 | Listed for sale | $350,000$228/sqft |
Source: NTREIS #20626826 Report a problem | ||
Public tax history
| Year | Property taxes | Tax assessment |
|---|---|---|
| 2025 | $4,764 -27.4% | $306,958 |
| 2024 | $6,562 -6.8% | $306,958 -5.9% |
| 2023 | $7,040 +4.8% | $326,089 +17.6% |
| 2022 | $6,715 +51.6% | $277,268 +45.9% |
| 2021 | $4,429 -2.1% | $190,000 |
| 2020 | $4,522 +6% | $190,000 -3.8% |
| 2019 | $4,267 +5.8% | $197,540 +21.3% |
| 2018 | $4,031 +10% | $162,914 -1% |
| 2017 | $3,664 +9.6% | $164,586 +17.3% |
| 2016 | $3,343 +5.7% | $140,258 +14.6% |
| 2015 | $3,163 | $122,400 |
| 2014 | $3,163 | $122,400 +6.7% |
| 2013 | -- | $114,700 +0.8% |
| 2012 | -- | $113,800 -4.9% |
| 2011 | -- | $119,700 -0.2% |
| 2010 | -- | $119,900 -0.5% |
| 2009 | -- | $120,500 -1.5% |
| 2008 | -- | $122,300 |
| 2007 | -- | $122,300 +3% |
| 2006 | -- | $118,700 |
| 2005 | -- | $118,700 +5.5% |
| 2004 | -- | $112,500 |
| 2003 | -- | $112,500 +6.6% |
| 2002 | -- | $105,500 +8.9% |
| 2001 | -- | $96,900 +7.9% |
| 2000 | -- | $89,800 |
Find assessor info on the county website
Neighborhood: Quail Meadows
Nearby homes
- $281,0003 bd2 ba1.3k sqft7932 Hunters Glen Dr, Watauga, TX 76148Off Market

- $259,3003 bd2 ba1.2k sqft7940 Hunters Glen Dr, Watauga, TX 76148Off Market
- $1,9003 bd2 ba1.6k sqft7933 Sunrise Dr, Watauga, TX 76148For Rent
- $266,7003 bd2 ba1.2k sqft7928 Hunters Glen Dr, Watauga, TX 76148Off Market
- $313,4003 bd2 ba1.4k sqft7944 Hunters Glen Dr, Watauga, TX 76148Off Market
- $279,0003 bd2 ba1.1k sqft7929 Sunrise Dr, Watauga, TX 76148For Sale
- $278,2003 bd2 ba1.4k sqft7937 Sunrise Dr, Watauga, TX 76148Off Market
- $273,1003 bd2 ba1.2k sqft7941 Hunters Glen Dr, Watauga, TX 76148Off Market
Nearby schools
GreatSchools rating
- 6/10Whitley Road Elementary SchoolGrades: PK-4Distance: 0.5 mi
- 7/10Hillwood Middle SchoolGrades: 7-8Distance: 0.5 mi
- 6/10Central High SchoolGrades: 9-12Distance: 1.8 mi
Schools provided by the listing agent
- Elementary: Whitleyrd
- Middle: Hillwood
- High: Central
- District: Keller ISD
Source: NTREIS. This data may not be complete. We recommend contacting the local school district to confirm school assignments for this home.
Get a cash offer in 3 minutes
Find out how much your home could sell for in as little as 3 minutes with a no-obligation cash offer.
Estimated market value
$315,600
Get a cash offer in 3 minutes
Find out how much your home could sell for in as little as 3 minutes with a no-obligation cash offer.
Estimated market value
$315,600
- Texas
- Tarrant County
- Watauga
- 76148
- Quail Meadows
- 7936 Hunters Glen Dr
