Ask how your client can receive up to $20,000 in closing costs when using D.R. Horton’s preferred lender!
Welcome to the Jameson - DR Horton's newest plan in the Tradition series lineup. This majestic design comes with some “wow” at every turn. Open concept floorplan collides with luxury living within a sun-soaked main level that features both formal and informal dining spaces and signature kitchen layout. Main level bedroom/flex space has a 3/4 bath just across the hall. Upstairs is home to 4 massive bedrooms. Primary bedroom has private ensuite AND one secondary bedroom with private ensuite bath! PLUS, loft, laundry and TWO more bedrooms. Oversized and intimate all in one. Not to mention the Prairie Pointe community features pond views, walking trails, and is steps away from the Elementary & Middle School! Local shopping nearby. AND no HOA!
Closed
$603,020
7936 Marquette Ct NE, Otsego, MN 55330
5beds
4,530sqft
Single Family
Built in 2026
10,454 Square Feet Lot
$605,100 Zestimate®
$133/sqft
$5,012 Estimated rent
Home value
$605,100
$545,000 - $672,000
$5,012/mo
Zestimate® history
Owner options
List your home for rent
$5,012/mo
Rent Zestimate®
Find your next renter with Zillow Rental Manager. Plus, with online applications, you can quickly screen prospective tenants – for free.
$5,012/mo
Rent Zestimate®
Refinance and save
$3,760/mo
Est. payment
Refinancing to a lower rate could help reduce your monthly payments and save thousands over the life of the loan.
$3,760/mo
Est. payment
Explore your selling options
Work with a Zillow partner agent
Leverage their expertise and Zillow's premium Showcase listings to get your home seen by more buyers.
Get startedList with your own agent
Get your home in front of millions of buyers by listing it on Zillow.
Learn how to do itSell it yourself
Take full control of how buyers see your home on Zillow by listing For Sale by Owner (FSBO).
List your homeWhat's special
Pond viewsSun-soaked main levelOpen concept floorplanWalking trailsSignature kitchen layoutMajestic design
Zillow last checked:
Listing updated:
Listed by:
Joel DeMaris 507-469-9643,
D.R. Horton, Inc.,
Alex Barnett 651-587-8050
Bought with:
Sangail Dudu
Keller Williams Classic Rlty NW
Source: NorthstarMLS as distributed by MLS GRID,MLS#: 6826408
Facts & features
Interior
Bedrooms & bathrooms
- Bedrooms: 5
- Bathrooms: 4
- Full bathrooms: 2
- 3/4 bathrooms: 2
Bedroom
- Level: Upper
- Area: 225 Square Feet
- Dimensions: 15 x 15
Bedroom 2
- Level: Upper
- Area: 198 Square Feet
- Dimensions: 18 x 11
Bedroom 3
- Level: Upper
- Area: 168 Square Feet
- Dimensions: 14 X 12
Bedroom 4
- Level: Upper
- Area: 224 Square Feet
- Dimensions: 16 x 14
Bedroom 5
- Level: Main
- Area: 121 Square Feet
- Dimensions: 11 X 11
Dining room
- Level: Main
- Area: 160 Square Feet
- Dimensions: 16 x 10
Family room
- Level: Main
- Area: 288 Square Feet
- Dimensions: 18 x 16
Flex room
- Level: Main
- Area: 168.75 Square Feet
- Dimensions: 13.5 X 12.5
Kitchen
- Level: Main
- Area: 128 Square Feet
- Dimensions: 16 X 8
Laundry
- Level: Upper
- Area: 48 Square Feet
- Dimensions: 8 x 6
Loft
- Level: Upper
- Area: 252 Square Feet
- Dimensions: 18 x 14
Other
- Level: Main
- Area: 70 Square Feet
- Dimensions: 10 x 7
Heating
- Forced Air
Cooling
- Central Air
Appliances
- Included: Air-To-Air Exchanger, Cooktop, Dishwasher, Disposal, Double Oven, ENERGY STAR Qualified Appliances, Exhaust Fan, Humidifier, Gas Water Heater, Microwave, Stainless Steel Appliance(s), Tankless Water Heater, Wall Oven
- Laundry: Electric Dryer Hookup, Laundry Room, Upper Level, Washer Hookup
Features
- Basement: Daylight,Drain Tiled,Drainage System,Full,Concrete,Storage Space,Sump Pump,Unfinished
- Number of fireplaces: 1
- Fireplace features: Electric, Family Room
Interior area
- Total structure area: 4,530
- Total interior livable area: 4,530 sqft
- Finished area above ground: 3,156
- Finished area below ground: 0
Property
Parking
- Total spaces: 3
- Parking features: Attached, Asphalt, Garage Door Opener
- Attached garage spaces: 3
- Has uncovered spaces: Yes
- Details: Garage Door Height (7)
Accessibility
- Accessibility features: None
Features
- Levels: Two
- Stories: 2
- Patio & porch: Covered, Front Porch, Porch
- Fencing: None
Lot
- Size: 10,454 Square Feet
- Dimensions: 78 x 148 x 58 x 162
- Features: Sod Included in Price
Details
- Foundation area: 1446
- Parcel number: 118388001140
- Zoning description: Residential-Single Family
Construction
Type & style
- Home type: SingleFamily
- Property subtype: Single Family
Materials
- Roof: Age 8 Years or Less,Architectural Shingle,Asphalt,Pitched
Condition
- New construction: Yes
- Year built: 2026
Details
- Builder name: D.R. HORTON
Utilities & green energy
- Electric: 200+ Amp Service
- Gas: Natural Gas
- Sewer: City Sewer/Connected
- Water: City Water/Connected
Community & HOA
Community
- Subdivision: Prairie Pointe
HOA
- Has HOA: No
Location
- Region: Otsego
Financial & listing details
- Price per square foot: $133/sqft
- Annual tax amount: $166
- Date on market: 12/14/2025
- Cumulative days on market: 58 days
- Road surface type: Paved
Price history
| Date | Event | Price |
|---|---|---|
| 4/27/2026 | Sold | $603,020+1.3%$133/sqft |
Source:  NorthstarMLS as distributed by MLS GRID #6826408 Report a problem NorthstarMLS as distributed by MLS GRID #6826408 Report a problem | ||
| 2/7/2026 | Pending sale | $595,000$131/sqft |
Source: NorthstarMLS as distributed by MLS GRID #6826408 Report a problem | ||
| 1/26/2026 | Price change | $595,000-0.8%$131/sqft |
Source: NorthstarMLS as distributed by MLS GRID #6826408 Report a problem | ||
| 12/14/2025 | Listed for sale | $599,990$132/sqft |
Source: NorthstarMLS as distributed by MLS GRID #6826408 Report a problem | ||
Public tax history
Tax history is unavailable.
Neighborhood: 55330
Nearby homes
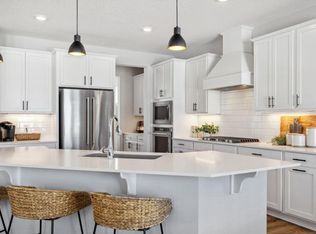
- $621,4905 bd4 ba4.9k sqft7924 Marquette Ct NE, Otsego, MN 55330Sold
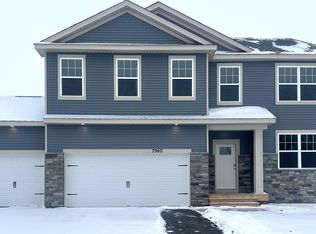
- $500,0004 bd3 ba3.8k sqft7960 Marquette Ct NE, Otsego, MN 55330Sold
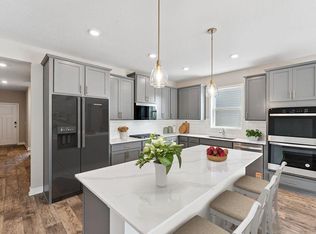
- $489,9903 bd2 ba3.3k sqft7948 Marquette Ct NE, Otsego, MN 55330Sold
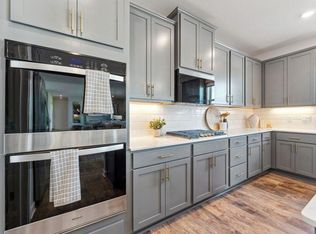
- $589,9905 bd5 ba3.1k sqft7921 Marquette Ct NE, Otsego, MN 55330Sold
- $584,9905 bd5 ba3.1k sqft7957 Marquette Ct NE, Otsego, MN 55330Pending
- $528,9904 bd3 ba2.7k sqft7945 Marquette Ct NE, Otsego, MN 55330Pending
- $475,0003 bd2 ba1.8k sqft7933 Marquette Ct NE, Otsego, MN 55330New Construction
- $473,8002 bd2 ba1.4k sqft12265 80th St NE, Otsego, MN 55330Off Market
Nearby schools
GreatSchools rating
- 8/10Prairie View Elementary & MiddleGrades: K-4Distance: 0.2 mi
- 8/10Prairie View Middle SchoolGrades: 5-8Distance: 0.5 mi
- 10/10Rogers Senior High SchoolGrades: 9-12Distance: 5.9 mi
Get a cash offer in 3 minutes
Find out how much your home could sell for in as little as 3 minutes with a no-obligation cash offer.
Estimated market value
$605,100
Get a cash offer in 3 minutes
Find out how much your home could sell for in as little as 3 minutes with a no-obligation cash offer.
Estimated market value
$605,100
- Minnesota
- Wright County
- Otsego
- 55330
- 7936 Marquette Ct NE
Nearby cities
Nearby zip codes
Other Otsego Topics
