Skip main navigation
Sold for $425,000
  • $425,000

    7936 Mill River Ln, Chesterfield, VA 23832

    3beds
    2,670sqft
    Single Family Residence
    Built in 2000
    0.53 Acres Lot
    $436,300 Zestimate®
    $159/sqft
    $2,803 Estimated rent

    Home value

    $436,300

    $410,000 - $467,000

    $2,803/mo

    Zestimate® history
    Loading
    Loading...

    Owner options

    List your home for rent

    $2,803/mo

    Rent Zestimate®

    Find your next renter with Zillow Rental Manager. Plus, with online applications, you can quickly screen prospective tenants – for free.

    Learn more

    $2,803/mo

    Rent Zestimate®

    Refinance and save

    $2,759/mo

    Est. payment

    Refinancing to a lower rate could help reduce your monthly payments and save thousands over the life of the loan.

    See today's rates

    $2,759/mo

    Est. payment

    Explore your selling options

    Work with a Zillow partner agent

    Leverage their expertise and Zillow's premium Showcase listings to get your home seen by more buyers.

    Get started

    List with your own agent

    Get your home in front of millions of buyers by listing it on Zillow.

    Learn how to do it

    Sell it yourself

    Take full control of how buyers see your home on Zillow by listing For Sale by Owner (FSBO).

    List your home

    What's special

    Modern appliancesCozy gas fireplaceFully finished basementPaved drivewayGutter guardsSerene backyardSpacious transitional home
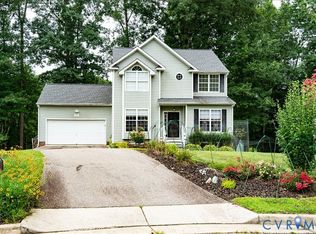
    Welcome to 7936 Mill River Ln, nestled in the heart of the highly desirable Five Forks Village community. This spacious transitional home offers more than 2,600 sq.ft. of living space on a picturesque ½-acre lot, complete with a paved driveway, a fully finished basement, and convenient access to 288. Step inside and you'll immediately notice the abundance of natural light throughout. Just off the foyer is the formal living room, which flows seamlessly into the dining area and is highlighted by the dramatic cathedral ceilings. From there, you enter the heart of the home; the fully renovated kitchen (’22) featuring new granite countertops, modern appliances, and an inviting breakfast nook with access to the rear deck. The adjoining living room, complete with a cozy gas fireplace, offers the perfect spot to unwind and enjoy your favorite show. A half bath and garage access complete the main level. Downstairs, the fully finished basement provides over 600 sq. ft. of additional living space, along with a new full bathroom (’23). This flexible area is ideal for a fourth bedroom, in-law suite, home gym, office, media room, or anything else your lifestyle requires. Upstairs, you’ll find a spacious loft, along with three comfortable bedrooms, each offering generous closet space. The primary bedroom includes its own en-suite bathroom. Outside, a serene backyard and roomy deck provide the perfect setting to enjoy crisp mornings, cool evenings, and everything in between. Additional recent updates include; gutter guards, new kitchen appliances (stove, refrigerator & microwave ’23), granite countertops, a new roof (’23), and the added full bathroom in the basement — plus so much more. With a prime location close to shopping, dining, and major highways, this Chesterfield gem truly has it all. Don’t miss your chance — schedule your showing today!

    Zillow last checked:

    Listing updated:

    Listed by:

    Michael Parrish 804-836-3571,

    Neumann & Dunn Real Estate

    Bought with:

    Mark Wilson, 0225103967

    RVA Realty, Inc

    Source: CVRMLS,MLS#: 2531815MLS LogoOriginating MLS: Central Virginia Regional MLS

    Facts & features

    Interior

    Bedrooms & bathrooms
    • Bedrooms: 3
    • Bathrooms: 4
    • Full bathrooms: 3
    • 1/2 bathrooms: 1
    Primary bedroom
    • Level: Second
    • Dimensions: 0 x 0
    Bedroom 2
    • Level: Second
    • Dimensions: 0 x 0
    Bedroom 3
    • Level: Second
    • Dimensions: 0 x 0
    Bedroom 4
    • Description: Potential 4th Bedroom, office, man cave, gym, etc
    • Level: Basement
    • Dimensions: 0 x 0
    Family room
    • Level: First
    • Dimensions: 0 x 0
    Other
    • Description: Shower
    • Level: Basement
    Other
    • Description: Tub & Shower
    • Level: Second
    Half bath
    • Level: First
    Kitchen
    • Level: First
    • Dimensions: 0 x 0
    Laundry
    • Level: Second
    • Dimensions: 0 x 0
    Living room
    • Level: First
    • Dimensions: 0 x 0
    Heating
    • Heat Pump, Natural Gas
    Cooling
    • Heat Pump
    Appliances
    • Included: Dryer, Dishwasher, Freezer, Gas Cooking, Gas Water Heater, Ice Maker, Microwave, Oven, Refrigerator, Stove, Tankless Water Heater, Washer
    • Laundry: Washer Hookup, Dryer Hookup
    Features
    • Breakfast Area, Bay Window, Ceiling Fan(s), Cathedral Ceiling(s), Dining Area, Double Vanity, Eat-in Kitchen, French Door(s)/Atrium Door(s), Fireplace, Granite Counters, High Speed Internet, Loft, Bath in Primary Bedroom, Wired for Data
    • Flooring: Carpet, Tile, Wood
    • Doors: French Doors, Sliding Doors
    • Windows: Screens
    • Basement: Full,Heated,Walk-Out Access
    • Attic: Pull Down Stairs
    • Number of fireplaces: 1
    • Fireplace features: Gas
    Interior area
    • Total interior livable area: 2,670 sqft
    • Finished area above ground: 2,030
    • Finished area below ground: 640

    Property

    Parking
    • Total spaces: 2
    • Parking features: Attached, Direct Access, Driveway, Garage, Garage Door Opener, Paved
    • Attached garage spaces: 2
    • Has uncovered spaces: Yes
    Features
    • Levels: Two
    • Stories: 2
    • Patio & porch: Rear Porch, Front Porch, Deck, Porch
    • Exterior features: Deck, Porch, Paved Driveway
    • Pool features: None, Community
    • Fencing: None
    Lot
    • Size: 0.53 Acres
    • Features: Cul-De-Sac
    Details
    • Parcel number: 760680941400000
    • Zoning description: R7

    Construction

    Type & style
    • Home type: SingleFamily
    • Architectural style: Transitional
    • Property subtype: Single Family Residence
    Materials
    • Drywall, Frame, Vinyl Siding
    • Roof: Composition,Shingle
    Condition
    • Resale
    • New construction: No
    • Year built: 2000

    Utilities & green energy

    • Sewer: Public Sewer
    • Water: Public

    Community & neighborhood

    Security
    • Security features: Security System, Smoke Detector(s)
    Community
    • Community features: Common Grounds/Area, Clubhouse, Playground, Pool, Tennis Court(s)
    Location
    • Region: Chesterfield
    • Subdivision: Five Forks Village

    HOA & financial

    HOA
    • Has HOA: Yes
    • HOA fee: $230 quarterly
    • Services included: Clubhouse, Common Areas, Pool(s), Recreation Facilities

    Other

    Other facts
    • Ownership: Individuals
    • Ownership type: Sole Proprietor

    Price history

    DateEventPrice
    1/16/2026Sold$425,000-1.2%$159/sqft
    Source: CVRMLS #2531815 Report a problem
    12/12/2025Pending sale$430,000$161/sqft
    Source: CVRMLS #2531815 Report a problem
    11/19/2025Listed for sale$430,000+19.4%$161/sqft
    Source: CVRMLS #2531815 Report a problem
    9/2/2022Sold$360,000+0%$135/sqft
    Source: CVRMLS #2215196 Report a problem
    7/25/2022Pending sale$359,950$135/sqft
    Source: CVRMLS #2215196 Report a problem
    7/18/2022Price change$359,950-5.3%$135/sqft
    Source: CVRMLS #2215196 Report a problem
    7/8/2022Price change$379,950-1.1%$142/sqft
    Source: CVRMLS #2215196 Report a problem
    7/7/2022Price change$384,000-4%$144/sqft
    Source: CVRMLS #2215196 Report a problem
    6/23/2022Listed for sale$399,950$150/sqft
    Source: CVRMLS #2215196 Report a problem
    6/15/2022Pending sale$399,950$150/sqft
    Source: CVRMLS #2215196 Report a problem
    6/9/2022Listed for sale$399,950+146.1%$150/sqft
    Source: CVRMLS #2215196 Report a problem
    1/9/2001Sold$162,500$61/sqft
    Source: Public Record Report a problem

    Public tax history

    YearProperty taxesTax assessment
    2025$3,371 +2.5%$378,800 +3.7%
    2024$3,289 -0.1%$365,400 +1%
    2023$3,292 +6.7%$361,800 +7.8%
    2022$3,087 +18.1%$335,500 +21.9%
    2021$2,614 +4.8%$275,200 +4.8%
    2020$2,496 +6.1%$262,700 +6.1%
    2019$2,353 +0.3%$247,700 +1.4%
    2018$2,347 +15.3%$244,400 +9.5%
    2017$2,035 $223,200 +5.9%
    2016$2,035 +4.5%$210,700 +5.2%
    2015$1,948 -4.3%$200,300 -4.3%
    2014$2,035 $209,400 +6.7%
    2013-- $196,200 -4.2%
    2012-- $204,700 -5.5%
    2011-- $216,600 -1.8%
    2010-- $220,500 -10.1%
    2009-- $245,200 -2.5%
    2008-- $251,500 +10.7%
    2007-- $227,200 +25.7%
    2005-- $180,700 +5.6%
    2004-- $171,100
    2003-- $171,100 +3.1%
    2002-- $165,900
    2001-- $165,900

    Find assessor info on the county website

    Neighborhood: 23832

    Nearby schools

    GreatSchools rating
    Schools provided by the listing agent
    • Elementary: Hening
    • Middle: Manchester
    • High: Meadowbrook

    Source: CVRMLS. This data may not be complete. We recommend contacting the local school district to confirm school assignments for this home.

    Get a cash offer in 3 minutes
    Find out how much your home could sell for in as little as 3 minutes with a no-obligation cash offer.
    Estimated market value
    $436,300
    Get a cash offer in 3 minutes
    Find out how much your home could sell for in as little as 3 minutes with a no-obligation cash offer.
    Estimated market value
    $436,300