Skip main navigation
Sold
  • $429,900

    7936 Red Rock Dr, Fowlerville, MI 48836

    3beds
    1,824sqft
    Single Family Residence
    Built in 1998
    2.4 Acres Lot
    $436,100 Zestimate®
    $236/sqft
    $2,610 Estimated rent

    Home value

    $436,100

    $397,000 - $480,000

    $2,610/mo

    Zestimate® history
    Loading
    Loading...

    Owner options

    List your home for rent

    $2,610/mo

    Rent Zestimate®

    Find your next renter with Zillow Rental Manager. Plus, with online applications, you can quickly screen prospective tenants – for free.

    Learn more

    $2,610/mo

    Rent Zestimate®

    Refinance and save

    $2,665/mo

    Est. payment

    Refinancing to a lower rate could help reduce your monthly payments and save thousands over the life of the loan.

    See today's rates

    $2,665/mo

    Est. payment

    Explore your selling options

    Work with a Zillow partner agent

    Leverage their expertise and Zillow's premium Showcase listings to get your home seen by more buyers.

    Get started

    List with your own agent

    Get your home in front of millions of buyers by listing it on Zillow.

    Learn how to do it

    Sell it yourself

    Take full control of how buyers see your home on Zillow by listing For Sale by Owner (FSBO).

    List your home

    What's special

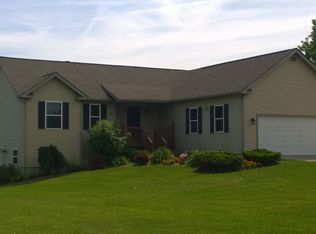
    Welcome to your dream retreat. Country living within minutes of downtown Fowlerville. Well cared for 2-story colonial on 2.4 fenced acres with pond. 3-car attached garage with 220v electrical, 18x25 pole barn, an additional 12x28 extended garage, and RV storage. Whole-home generator. Newer Wallside windows (March 2025) Lorex security camera system, and ADT security system help keep your mind at ease. Enjoy summer evenings entertaining on your deck that expands down to a large brick paver patio overlooking the swimming pool. Sit on your covered front porch for a beautiful, relaxing evening. Spacious primary bedroom with an ensuite and custom California closet. The 2nd-floor laundry is conveniently located next to the nicely sized bedrooms. Partially finished basement. Flex room located just off the foyer. One owner. This home is ready for the next family to make memories.

    Zillow last checked:

    Listing updated:

    Listed by:

    Kelly Cunningham 248-631-8876,

    Clients First, REALTORS®

    Bought with:

    Kelly Cunningham, 6501425117

    Clients First, REALTORS®

    Source: MichRIC,MLS#: 25046073MLS Logo

    Facts & features

    Interior

    Bedrooms & bathrooms
    • Bedrooms: 3
    • Bathrooms: 3
    • Full bathrooms: 2
    • 1/2 bathrooms: 1
    Primary bedroom
    • Level: Upper
    • Area: 192
    • Dimensions: 16.00 x 12.00
    Bedroom 2
    • Level: Upper
    • Area: 110
    • Dimensions: 11.00 x 10.00
    Bedroom 3
    • Level: Upper
    • Area: 100
    • Dimensions: 10.00 x 10.00
    Primary bathroom
    • Level: Upper
    • Area: 98
    • Dimensions: 14.00 x 7.00
    Bathroom 1
    • Level: Main
    • Area: 21
    • Dimensions: 7.00 x 3.00
    Bathroom 2
    • Level: Upper
    • Area: 56
    • Dimensions: 7.00 x 8.00
    Dining area
    • Level: Main
    • Area: 110
    • Dimensions: 11.00 x 10.00
    Family room
    • Level: Main
    • Area: 192
    • Dimensions: 16.00 x 12.00
    Kitchen
    • Level: Main
    • Area: 117
    • Dimensions: 13.00 x 9.00
    Laundry
    • Level: Upper
    • Area: 25
    • Dimensions: 5.00 x 5.00
    Office
    • Level: Main
    • Area: 110
    • Dimensions: 11.00 x 10.00
    Heating
    • Forced Air
    Cooling
    • Central Air
    Appliances
    • Included: Dishwasher, Disposal, Dryer, Microwave, Oven, Refrigerator, Washer, Water Softener Owned
    • Laundry: Laundry Room, Upper Level
    Features
    • Flooring: Carpet, Ceramic Tile, Wood
    • Windows: Screens, Insulated Windows, Bay/Bow
    • Basement: Daylight,Full
    • Has fireplace: No
    Interior area
    • Total structure area: 1,824
    • Total interior livable area: 1,824 sqft
    • Finished area below ground: 264

    Property

    Parking
    • Total spaces: 3
    • Parking features: Garage Faces Front, Garage Door Opener, Attached
    • Garage spaces: 3
    Features
    • Stories: 2
    • Has private pool: Yes
    • Pool features: Above Ground
    • Fencing: Chain Link
    • Waterfront features: Pond
    Lot
    • Size: 2.4 Acres
    • Dimensions: 236 x 442
    Details
    • Additional structures: Second Garage, Pole Barn
    • Parcel number: 470535100024

    Construction

    Type & style
    • Home type: SingleFamily
    • Architectural style: Colonial
    • Property subtype: Single Family Residence
    Materials
    • Vinyl Siding
    • Roof: Asphalt
    Condition
    • New construction: No
    • Year built: 1998

    Utilities & green energy

    • Sewer: Septic Tank
    • Water: Well
    • Utilities for property: Natural Gas Connected, Cable Connected

    Community & HOA

    Community
    • Security: Closed Circuit Camera(s), Smoke Detector(s), Security System
    Location
    • Region: Fowlerville

    Financial & listing details

    • Price per square foot: $236/sqft
    • Tax assessed value: $101,729
    • Annual tax amount: $2,805
    • Date on market: 9/10/2025
    • Listing terms: FHA,VA Loan,Conventional

    Price history

    DateEventPrice
    10/3/2025Sold$429,900$236/sqft
    Source: MichRIC #25046073 Report a problem
    9/11/2025Pending sale$429,900$236/sqft
    Source: MichRIC #25046073 Report a problem
    9/10/2025Listed for sale$429,900+147.9%$236/sqft
    Source: MichRIC #25046073 Report a problem
    2/4/1999Sold$173,400$95/sqft
    Source: Public Record Report a problem

    Public tax history

    YearProperty taxesTax assessment
    2025-- $176,886 +13.8%
    2024-- $155,394 +3.2%
    2023-- $150,619 +8%
    2022-- $139,516 +15.1%
    2021-- $121,190 -2.5%
    2020-- $124,340 +9.7%
    2019$2,344 +87.1%$113,370 +8.6%
    2018$1,253 $104,350 +1.2%
    2017-- $103,090 +7.3%
    2016-- $96,120 +25.5%
    2014-- $76,600 +0.3%
    2012$1,796 $76,340 +3.1%
    2011-- $74,050 -13.8%
    2010-- $85,950 -6.7%
    2009-- $92,120 -16.6%
    2008-- $110,430
    2007$959 +17.9%--
    2006$813 -49.1%$114,180 +0.4%
    2005$1,597 +9.1%$113,710 +12.2%
    2003$1,464 $101,340 +13.6%
    2002-- $89,220 +7.1%
    2001$1,857 +2.9%$83,340 +4%
    2000$1,804 $80,120
    Find assessor info on the county website

    Neighborhood: 48836

    Nearby schools

    GreatSchools rating
    Schools provided by the listing agent
    • Elementary: Natalie Kreeger Elementary School
    • Middle: Fowlerville Junior High School
    • High: Fowlerville High School

    Source: MichRIC. This data may not be complete. We recommend contacting the local school district to confirm school assignments for this home.

    Get a cash offer in 3 minutes
    Find out how much your home could sell for in as little as 3 minutes with a no-obligation cash offer.
    Estimated market value
    $436,100
    Get a cash offer in 3 minutes
    Find out how much your home could sell for in as little as 3 minutes with a no-obligation cash offer.
    Estimated market value
    $436,100