Nestled on the best street in the the highly sought-after Heritage Greens community, 7936 S Eudora Circle is a thoughtfully updated and just minutes from top-rated schools, shopping, and dining. All-new interior paint, beautiful hardwood floors, upgraded light fixtures, and curated finishes greet you upon entry and unfold into a spacious layout ideal for everyday living and entertaining. This unique and open floorplan seemlessly connects the living and dining spaces to the well-appointed gourmet kitchen. Enjoy preparing meals with two-toned soft-close cabinetry, granite countertops, a stainless steel appliance package, a center island, and an inviting breakfast nook. The coffered ceilings and gas fireplace with custom tile surround are flanked by built-ins and serve as the focal point of the airy great room. Step out the new patio door to a large composite deck, ready for summer BBQs and cozying up by the fire while overlooking mature and professional landscaping with lighting package. Upstairs, the private living quarters include three generously sized secondary bedrooms (all with ensuite bathrooms and plantation shutters) and the primary suite. This sanctuary features vaulted ceilings, a gas fireplace, two huge walk-in closets with a custom closet system, and an ensuite 5-piece bath. Descend to the lower level entertainer’s basement. The wet bar includes granite counters, barstool seating, a pool table, and a theatre room with built-in speakers. A private 5th bedroom, bath and a home gym round out the lower level. Newer HVAC, a home office, ample storage, and an attached 3-car side load garage with the best driveway in the neighborhood. Heritage Greens is a premier family-friendly neighborhood with multiple community events throughout the year, an outdoor pool, park, tennis courts, and a golf course, all just steps from your front door. 7936 S Eudora Circle offers the perfect balance of style, and convenience in the heart of Centennial.
Sold for $1,625,000
$1,625,000
7936 S Eudora Circle, Centennial, CO 80122
6beds
5,334sqft
Single Family Residence
Built in 1986
0.3 Acres Lot
$1,607,700 Zestimate®
$305/sqft
$6,341 Estimated rent
Home value
$1,607,700
$1.51M - $1.72M
$6,341/mo
Zestimate® history
Owner options
List your home for rent
$6,341/mo
Rent Zestimate®
Find your next renter with Zillow Rental Manager. Plus, with online applications, you can quickly screen prospective tenants – for free.
$6,341/mo
Rent Zestimate®
Refinance and save
$10,338/mo
Est. payment
Refinancing to a lower rate could help reduce your monthly payments and save thousands over the life of the loan.
$10,338/mo
Est. payment
Explore your selling options
Work with a Zillow partner agent
Leverage their expertise and Zillow's premium Showcase listings to get your home seen by more buyers.
Get startedList with your own agent
Get your home in front of millions of buyers by listing it on Zillow.
Learn how to do itSell it yourself
Take full control of how buyers see your home on Zillow by listing For Sale by Owner (FSBO).
List your homeWhat's special
Zillow last checked:
Listing updated:
Listed by:
Sara Baumbach 303-946-0288 sarasellsco@gmail.com,
RE/MAX Professionals,
The Griffith Home Team 303-726-0410,
RE/MAX Professionals
Bought with:
Alison Roper-Zuckert, 100022916
Milehimodern
Source: REcolorado as distributed by MLS GRID,MLS#: 9086110
Facts & features
Interior
Bedrooms & bathrooms
- Bedrooms: 6
- Bathrooms: 5
- Full bathrooms: 3
- 3/4 bathrooms: 1
- 1/2 bathrooms: 1
- Main level bathrooms: 1
Bedroom
- Description: Vaulted Ceilings, Plantation Shutters, Gas Fireplace, Huge Walk-In Closet, Ensuite Bath
- Features: Primary Suite
- Level: Upper
Bedroom
- Description: Huge Walk-In Closet, Ensuite Bath
- Features: Primary Suite
- Level: Upper
Bedroom
- Description: Custom Built-In Desk, Ensuite Bath
- Level: Upper
Bedroom
- Description: Ensuite Bath
- Features: Primary Suite
- Level: Upper
Bedroom
- Description: Guest Suite With Ensuite Bath
- Level: Basement
Bedroom
- Description: Bedroom Or Optioned Home Gym
- Level: Basement
Bathroom
- Description: Powder Bath
- Level: Main
Bathroom
- Description: Ensuite 5-Piece Bath
- Features: En Suite Bathroom, Primary Suite
- Level: Upper
Bathroom
- Description: Ensuite Dual-Sink Bath
- Level: Upper
Bathroom
- Description: Jack And Jill Bath With Dual Sinks
- Features: En Suite Bathroom
- Level: Upper
Bathroom
- Description: Guest Bath
- Level: Basement
Dining room
- Description: Hardwood Floors And Bay Windows Window
- Level: Main
Game room
- Description: Billiards Room With Gas Fireplace
- Level: Basement
Great room
- Description: Custom Coffered Ceilings And Gas Fireplace With Surrounding Built-Ins
- Level: Main
Kitchen
- Description: Chef's Kitchen, Ss, Granite, Oversized Island, Two-Tone Soft-Close Cabinetry, Breakfast Nook
- Level: Main
Laundry
- Level: Main
Living room
- Description: Hardwood Floors And Large Window
- Level: Main
Media room
- Description: Huge Wet Bar With Built-In Cabinetry, Granite, Barstool Seating And Bar, Built-In Speakers
- Level: Basement
Office
- Description: French Doors, Custom Built-In Desk
- Level: Main
Heating
- Forced Air, Natural Gas
Cooling
- Central Air
Appliances
- Included: Bar Fridge, Cooktop, Dishwasher, Disposal, Double Oven, Dryer, Gas Water Heater, Microwave, Refrigerator, Washer
- Laundry: In Unit
Features
- Built-in Features, Ceiling Fan(s), Eat-in Kitchen, Entrance Foyer, Five Piece Bath, Granite Counters, High Ceilings, Jack & Jill Bathroom, Kitchen Island, Open Floorplan, Pantry, Primary Suite, Smoke Free, Vaulted Ceiling(s), Walk-In Closet(s), Wet Bar
- Flooring: Carpet, Tile, Wood
- Windows: Bay Window(s), Double Pane Windows, Window Coverings, Window Treatments
- Basement: Finished,Full
- Number of fireplaces: 3
- Fireplace features: Basement, Gas, Great Room, Master Bedroom
- Common walls with other units/homes: No Common Walls
Interior area
- Total structure area: 5,334
- Total interior livable area: 5,334 sqft
- Finished area above ground: 3,651
- Finished area below ground: 1,683
Property
Parking
- Total spaces: 3
- Parking features: Concrete, Dry Walled, Exterior Access Door
- Attached garage spaces: 3
Features
- Levels: Two
- Stories: 2
- Patio & porch: Deck, Front Porch
- Exterior features: Fire Pit, Gas Grill, Private Yard, Rain Gutters
- Fencing: Full
- Has view: Yes
- View description: Golf Course
Lot
- Size: 0.3 Acres
- Features: Level, Many Trees, Sprinklers In Front, Sprinklers In Rear
Details
- Parcel number: 032549785
- Special conditions: Standard
Construction
Type & style
- Home type: SingleFamily
- Architectural style: Traditional
- Property subtype: Single Family Residence
Materials
- Brick, Frame, Wood Siding
- Foundation: Slab
- Roof: Concrete
Condition
- Updated/Remodeled
- Year built: 1986
Utilities & green energy
- Sewer: Public Sewer
- Water: Public
Community & HOA
Community
- Security: Carbon Monoxide Detector(s)
- Subdivision: Heritage Greens
HOA
- Has HOA: Yes
- Amenities included: Clubhouse, Park, Playground, Pool, Tennis Court(s)
- Services included: Recycling, Trash
- HOA fee: $848 annually
- HOA name: Heritage Greens HOA
- HOA phone: 720-677-6468
Location
- Region: Centennial
Financial & listing details
- Price per square foot: $305/sqft
- Tax assessed value: $1,612,300
- Annual tax amount: $11,322
- Date on market: 1/14/2026
- Listing terms: Cash,Conventional,Jumbo
- Exclusions: Personal Property
- Ownership: Individual
- Road surface type: Paved
Price history
| Date | Event | Price |
|---|---|---|
| 4/3/2026 | Sold | $1,625,000-4.4%$305/sqft |
Source:  REcolorado as distributed by MLS GRID #9086110 Report a problem REcolorado as distributed by MLS GRID #9086110 Report a problem | ||
| 3/2/2026 | Pending sale | $1,699,000$319/sqft |
Source: REcolorado as distributed by MLS GRID #9086110 Report a problem | ||
| 2/9/2026 | Price change | $1,699,000-2.9%$319/sqft |
Source: REcolorado as distributed by MLS GRID #9086110 Report a problem | ||
| 1/14/2026 | Listed for sale | $1,750,000$328/sqft |
Source: REcolorado as distributed by MLS GRID #9086110 Report a problem | ||
Public tax history
| Year | Property taxes | Tax assessment |
|---|---|---|
| 2025 | $11,322 +6% | $100,769 +9.2% |
| 2024 | $10,677 +29% | $92,272 -4.8% |
| 2023 | $8,279 -0.1% | $96,888 +46.8% |
| 2022 | $8,286 | $65,983 -2.8% |
| 2021 | -- | $67,882 -2.9% |
| 2020 | $8,525 +16.6% | $69,885 |
| 2019 | $7,312 | $69,885 +11.2% |
| 2018 | $7,312 +7.4% | $62,827 |
| 2017 | $6,809 | $62,827 -0.6% |
| 2016 | -- | $63,202 |
| 2015 | -- | $63,202 +9.7% |
| 2014 | $7,124 +3.5% | $57,599 -0.5% |
| 2013 | $6,880 | $57,910 |
| 2012 | -- | $57,910 |
| 2011 | $7,114 +10.5% | $57,910 -7.3% |
| 2010 | $6,439 +12% | $62,440 |
| 2009 | $5,747 | $62,440 +3.3% |
| 2008 | -- | $60,456 |
| 2007 | -- | $60,456 +9.5% |
| 2006 | -- | $55,218 |
| 2005 | -- | $55,218 +0.3% |
| 2002 | $4,487 +0.8% | $55,070 +13.9% |
| 2001 | $4,452 | $48,330 |
Find assessor info on the county website
Neighborhood: 80122
Nearby homes
- $1,199,2003 bd4 ba2.6k sqft7946 S Eudora Cir, Centennial, CO 80122Off Market
- $1,275,0004 bd3 ba3.6k sqft7916 S Eudora Cir, Centennial, CO 80122Sold
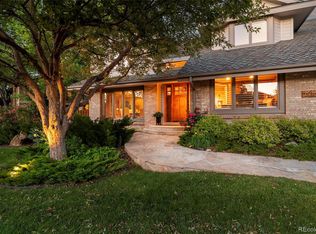
- $1,502,7004 bd4 ba4.2k sqft4960 E Mineral Cir, Centennial, CO 80122Off Market
- $956,0004 bd3 ba2.2k sqft4930 E Mineral Cir, Centennial, CO 80122Off Market
- $1,541,8004 bd6 ba3.3k sqft4990 E Mineral Cir, Centennial, CO 80122Off Market
- $2,122,0006 bd6 ba3.7k sqft7935 S Eudora Cir, Centennial, CO 80122Off Market
- $1,650,0005 bd4 ba5.2k sqft7956 S Eudora Cir, Centennial, CO 80122Sold
- $1,092,8004 bd4 ba2.6k sqft4910 E Mineral Cir, Centennial, CO 80122Off Market
Nearby schools
GreatSchools rating
- 7/10Ford ElementaryGrades: K-5Distance: 0.9 mi
- 8/10Newton Middle SchoolGrades: 6-8Distance: 1.7 mi
- 8/10Arapahoe High SchoolGrades: 9-12Distance: 1.9 mi
Schools provided by the listing agent
- Elementary: Ford
- Middle: Powell
- High: Arapahoe
- District: Littleton 6
Source: REcolorado as distributed by MLS GRID. This data may not be complete. We recommend contacting the local school district to confirm school assignments for this home.
Get a cash offer in 3 minutes
Find out how much your home could sell for in as little as 3 minutes with a no-obligation cash offer.
Estimated market value
$1,607,700
Get a cash offer in 3 minutes
Find out how much your home could sell for in as little as 3 minutes with a no-obligation cash offer.
Estimated market value
$1,607,700
- Colorado
- Arapahoe County
- Centennial
- 80122
- 7936 S Eudora Circle
Nearby cities
Nearby zip codes
Other Centennial Topics
