Welcome to 7936 Saint Dennis Dr., a fully updated and thoughtfully reimagined home offering high-end, turnkey living across every level. The exterior sets the tone with manicured mature landscaping, refreshed curb appeal, and brand-new windows throughout. Inside, the home shines with all-new flooring, fresh designer paint, modern lighting, and carefully selected finishes that create a warm yet contemporary feel. The gourmet kitchen is the heart of the home, featuring high end stainless steel Samsung appliances, open plan, beautiful countertops, custom cabinetry, tile backsplash, and two separate dining areas, perfect for both everyday living and entertaining. The main living spaces flow effortlessly, while the fully finished lower level offers an inviting second living area with a fireplace—ideal for relaxing, entertaining, or accommodating guests. With five full bedrooms, three full bathrooms, and one spacious powder room, the layout provides exceptional flexibility for today’s lifestyles, including work-from-home, multi-generational living, or hosting overnight guests. Bathrooms have been completely updated with modern vanities, fixtures, and finishes. Mechanical systems have been thoughtfully maintained, and the home includes a very spacious two-car garage with excellent storage. Completely updated, and truly move-in ready—this home offers style, comfort, and peace of mind in a sought-after Springfield location.
Sold for $880,000
Zillow last checked:
Listing updated:
Bought with:
Craig Johnson, 518853
Compass
Source: Bright MLS,MLS#: VAFX2287232
Price history
| Date | Event | Price |
|---|---|---|
| 2/27/2026 | Sold | $880,000+0.6%$373/sqft |
Source:  Bright MLS #VAFX2287232 Report a problem Bright MLS #VAFX2287232 Report a problem | ||
| 2/3/2026 | Contingent | $874,900$371/sqft |
Source: Bright MLS #VAFX2287232 Report a problem | ||
| 1/28/2026 | Listed for sale | $874,900+58.4%$371/sqft |
Source: Bright MLS #VAFX2287232 Report a problem | ||
| 1/23/2026 | Listing removed | $3,750$2/sqft |
Source: Zillow Rentals Report a problem | ||
| 1/12/2026 | Listed for rent | $3,750$2/sqft |
Source: Zillow Rentals Report a problem | ||
| 9/8/2025 | Sold | $552,500$234/sqft |
Source: Public Record Report a problem | ||
Nearby homes
- $726,6004 bd2 ba2.2k sqft7934 Saint Dennis Dr, Springfield, VA 22153Off Market
- $823,9005 bd2 ba2.8k sqft7939 Lake Pleasant Dr, Springfield, VA 22153Off Market
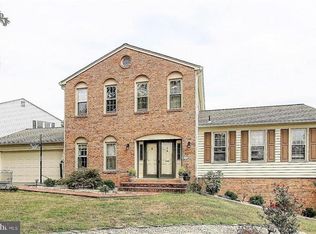
- $746,1004 bd2 ba2.2k sqft7914 Larrick Ct, Springfield, VA 22153Off Market
- $856,9005 bd3 ba3.5k sqft7937 Lake Pleasant Dr, Springfield, VA 22153Off Market
Get a cash offer in 3 minutes
Find out how much your home could sell for in as little as 3 minutes with a no-obligation cash offer.
Estimated market value
$558,500
